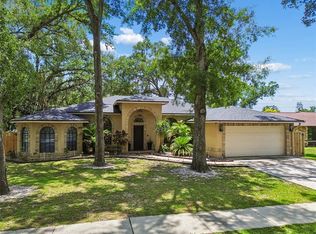
Welcome to 16909 Rolling Rock Drive, a beautifully updated pool home in Tampa’s sought-after Lake Heather Oaks community, ideally positioned near Carrollwood, Lake Magdalene, and North Dale Mabry. This 4-bedroom, 2.5-bath residence offers 2,454 square feet of comfortable living space on a generous .4 acre lot with a newly fenced backyard, creating a private setting for play, pets, entertaining, and everyday outdoor living. Inside, the home features luxury vinyl plank flooring throughout, crown molding, ceiling fans, impact French doors, and flexible living spaces that include a dedicated office or den. The kitchen is designed for both daily living and hosting, with stainless steel appliances, granite and stone counters, custom cabinetry, ample prep space, and an inviting eat-in area. Generously sized bedrooms and a private primary suite provide comfort and functionality for today’s lifestyle. Outdoor living takes center stage with an oversized screened lanai, a heated in-ground pool, and updated pool equipment, creating the perfect place to relax, entertain, or enjoy the Florida sunshine throughout the year. The newly fenced backyard adds valuable usable space and privacy beyond the pool area. Major improvements include a new 5-ton variable-speed Daikin HVAC system installed in 2023, along with updated air ducts and returns, a UV system, and an air purifier. Additional upgrades include a whole-home interlock switch for a portable generator, offering added preparedness and flexibility, plus a mini-split AC/heater installed in the garage in 2024, making the space more comfortable for a workshop, home gym, storage, or hobby area. Residents of Lake Heather Oaks enjoy access to community amenities including a lake, fishing opportunities, park, playground, basketball court, sidewalks, and reclaimed-water irrigation. The location provides convenient access to shopping at Carrollwood Center, Village Center, and the many retail, grocery, fitness, and service options along North Dale Mabry. Popular nearby dining includes Sacred Pepper, Michael’s Grill, Kobe Japanese Steakhouse, Piccolo Buco, coffee shops, casual restaurants, and local Carrollwood favorites. Nearby parks and recreation include Carrollwood Village Park, Lake Park, and community green spaces, while the Veterans Expressway offers an easy connection to Tampa International Airport, downtown Tampa, an
For sale
$724,900
16909 ROLLING ROCK DRIVE, TAMPA, FL 33618
4beds
2,454sqft
Single Family Residence
Built in 1985
0.4 Acres Lot
$709,800 Zestimate®
$295/sqft
$28/mo HOA
What's special
- 39 days |
- 3,301 |
- 386 |
Likely to sell faster than
Zillow last checked:
Listing updated:
Listed by:
Neill Boyd 813-767-2694,
COMPASS FLORIDA LLC 813-365-9935
Source: Stellar MLS,MLS#: TB8528226 Originating MLS: Suncoast Tampa
Originating MLS: Suncoast Tampa
Facts & features
Interior
Bedrooms & bathrooms
- Bedrooms: 4
- Bathrooms: 3
- Full bathrooms: 2
- 1/2 bathrooms: 1
Rooms
- Room types: Den/Library/Office
Primary bedroom
- Features: Walk-In Closet(s)
- Level: Second
- Area: 228 Square Feet
- Dimensions: 19x12
Bedroom 2
- Features: Built-in Closet
- Level: Second
- Area: 121 Square Feet
- Dimensions: 11x11
Bedroom 3
- Features: Built-in Closet
- Level: Second
- Area: 121 Square Feet
- Dimensions: 11x11
Bedroom 4
- Features: Built-in Closet
- Level: Second
- Area: 110 Square Feet
- Dimensions: 11x10
Primary bathroom
- Features: Dual Sinks, Shower No Tub, Split Vanities, Stone Counters
- Level: Second
Balcony porch lanai
- Features: No Closet
- Level: First
- Area: 528 Square Feet
- Dimensions: 33x16
Dining room
- Features: No Closet
- Level: First
- Area: 168 Square Feet
- Dimensions: 14x12
Family room
- Features: No Closet
- Level: First
- Area: 260 Square Feet
- Dimensions: 20x13
Foyer
- Features: No Closet
- Level: First
- Area: 130 Square Feet
- Dimensions: 13x10
Kitchen
- Features: Kitchen Island, Pantry, Stone Counters, No Closet
- Level: First
- Area: 280 Square Feet
- Dimensions: 20x14
Living room
- Features: No Closet
- Level: First
- Area: 216 Square Feet
- Dimensions: 18x12
Office
- Features: No Closet
- Level: First
- Area: 108 Square Feet
- Dimensions: 12x9
Heating
- Central, Electric, Heat Pump
Cooling
- Central Air
Appliances
- Included: Dishwasher, Disposal, Dryer, Microwave, Range, Refrigerator, Washer
- Laundry: Laundry Room
Features
- Ceiling Fan(s), Crown Molding, Eating Space In Kitchen, PrimaryBedroom Upstairs, Stone Counters, Thermostat, Walk-In Closet(s)
- Flooring: Carpet, Ceramic Tile, Vinyl
- Doors: French Doors, Sliding Doors
- Windows: Window Treatments
- Has fireplace: No
Interior area
- Total structure area: 3,807
- Total interior livable area: 2,454 sqft
Video & virtual tour
Property
Parking
- Total spaces: 2
- Parking features: Driveway, Garage Door Opener, Off Street
- Attached garage spaces: 2
- Has uncovered spaces: Yes
Features
- Levels: Two
- Stories: 2
- Patio & porch: Covered, Rear Porch, Screened
- Exterior features: Garden, Irrigation System, Lighting, Private Yard, Sidewalk
- Has private pool: Yes
- Pool features: Gunite, In Ground, Lighting, Screen Enclosure
- Fencing: Fenced,Other,Vinyl
- Has view: Yes
- View description: Trees/Woods
- Waterfront features: Lake
Lot
- Size: 0.4 Acres
- Dimensions: 80 x 120
- Features: Conservation Area, In County, Landscaped, Oversized Lot, Sidewalk
- Residential vegetation: Mature Landscaping, Trees/Landscaped
Details
- Parcel number: U2227180KJ00000100113.0
- Zoning: PD
- Special conditions: None
Construction
Type & style
- Home type: SingleFamily
- Architectural style: Colonial,Traditional
- Property subtype: Single Family Residence
Materials
- Block, Wood Siding
- Foundation: Slab
- Roof: Shingle
Condition
- New construction: No
- Year built: 1985
Utilities & green energy
- Sewer: Public Sewer
- Water: Public
- Utilities for property: BB/HS Internet Available, Cable Available, Electricity Connected, Public, Sewer Connected, Water Connected
Community & HOA
Community
- Features: Dock, Fishing, Lake, Association Recreation - Owned, Deed Restrictions, Irrigation-Reclaimed Water, Park, Playground, Sidewalks
- Pet fee: $0 monthly
- Subdivision: NORTH LAKES SEC F UNIT 3
HOA
- Has HOA: Yes
- Amenities included: Basketball Court, Park, Playground
- Services included: Recreational Facilities
- HOA fee: $28 monthly
- HOA name: Lake Heather Oaks HOA - Kevin Wilkins
- HOA phone: 813-810-1954
Location
- Region: Tampa
Financial & listing details
- Price per square foot: $295/sqft
- Tax assessed value: $522,280
- Annual tax amount: $8,813
- Date on market: 7/16/2026
- Cumulative days on market: 30 days
- Listing terms: Cash,Conventional,FHA,VA Loan
- Ownership: Fee Simple
- Total actual rent: 0
- Electric utility on property: Yes
- Road surface type: Paved, Asphalt
Estimated market value
$709,800
$674,000 - $745,000
$3,904/mo
Price history
| Date | Event | Price |
|---|---|---|
| 7/16/2026 | Listed for sale | $724,900+5.8%$295/sqft |
Source:  Stellar MLS #TB8528226 Report a problem Stellar MLS #TB8528226 Report a problem | ||
| 7/28/2023 | Sold | $685,000+5.4%$279/sqft |
Source: Public Record Report a problem | ||
| 6/12/2023 | Pending sale | $650,000$265/sqft |
Source: Stellar MLS #T3451048 Report a problem | ||
| 6/7/2023 | Listed for sale | $650,000+55.7%$265/sqft |
Source: Stellar MLS #T3451048 Report a problem | ||
| 6/22/2020 | Sold | $417,500-2.9%$170/sqft |
Source: Stellar MLS #T3238307 Report a problem | ||
| 5/10/2020 | Pending sale | $430,000$175/sqft |
Source: KELLER WILLIAMS REALTY SOUTH TAMPA #T3238307 Report a problem | ||
| 4/24/2020 | Listed for sale | $430,000+61%$175/sqft |
Source: KELLER WILLIAMS REALTY SOUTH TAMPA #T3238307 Report a problem | ||
| 4/29/2005 | Sold | $267,000$109/sqft |
Source: Public Record Report a problem | ||
Public tax history
| Year | Property taxes | Tax assessment |
|---|---|---|
| 2025 | $8,813 +8.6% | $486,828 +2.9% |
| 2024 | $8,119 +47.8% | $473,108 +46.4% |
| 2023 | $5,492 +4.3% | $323,080 +3% |
| 2022 | $5,265 +1.3% | $313,670 +3% |
| 2021 | $5,197 +1109.7% | $304,534 +109.7% |
| 2020 | $430 +14.7% | $145,245 +2.3% |
| 2019 | $375 | $141,979 +1.9% |
| 2018 | $375 -81.8% | $139,332 -36.5% |
| 2017 | $2,058 +1.8% | $219,501 +64.2% |
| 2016 | $2,021 +2% | $133,659 +0.7% |
| 2015 | $1,982 -9.7% | $132,730 +0.8% |
| 2014 | $2,194 | $131,677 +1.5% |
| 2013 | $2,194 +39% | $129,731 +1.7% |
| 2012 | $1,578 -31.9% | $127,562 -5% |
| 2011 | $2,319 -6.7% | $134,220 -6.5% |
| 2010 | $2,486 -16.2% | $143,495 -11.5% |
| 2009 | $2,968 -26.8% | $162,057 -24.8% |
| 2008 | $4,053 -10.3% | $215,499 -4.7% |
| 2007 | $4,517 -4.9% | $226,136 +2.9% |
| 2006 | $4,748 +61.9% | $219,781 +64.4% |
| 2005 | $2,933 | $133,719 +3% |
| 2004 | -- | $129,824 +1.9% |
| 2003 | -- | $127,403 +2.4% |
| 2002 | -- | $124,417 +1.6% |
| 2001 | -- | $122,458 +0.6% |
| 2000 | $2,707 | $121,735 |
Find assessor info on the county website
Monthly payment
Est. payment
Payment breakdown
Explore the cost of this home by adjusting the details. Changes won't be saved.Climate risks
Neighborhood: 33618
Nearby schools
GreatSchools rating
- 10/10Schwarzkopf Elementary SchoolGrades: PK-5Distance: 1.9 mi
- 10/10Martinez Middle SchoolGrades: 6-8Distance: 4.2 mi
- 6/10Gaither High SchoolGrades: 9-12Distance: 1.5 mi
Schools provided by the listing agent
- Elementary: Schwarzkopf-HB
- Middle: Martinez-HB
- High: Gaither-HB
Source: Stellar MLS. This data may not be complete. We recommend contacting the local school district to confirm school assignments for this home.
- $589,2004 bd3 ba2.1k sqft16911 Rolling Rock Dr, Tampa, FL 33618Off Market
- $560,6004 bd2 ba2.3k sqft16907 Rolling Rock Dr, Tampa, FL 33618Off Market
- $486,6003 bd2 ba1.9k sqft16913 Rolling Rock Dr, Tampa, FL 33618Off Market
- $597,1004 bd4 ba2.3k sqft16905 Rolling Rock Dr, Tampa, FL 33618Off Market

- $554,8003 bd2 ba2.4k sqft16816 Bellwood Mnr, Tampa, FL 33618Off Market
- $528,7004 bd2 ba2.1k sqft16814 Bellwood Mnr, Tampa, FL 33618Off Market
- $623,6004 bd3 ba2.3k sqft2801 Ormandy Ct, Tampa, FL 33618Off Market
- $499,7004 bd2 ba2.2k sqft16812 Bellwood Mnr, Tampa, FL 33618Off Market
A local agent can set up tours, give advice and negotiate with sellers.
A local lender can help you make sure your offer is ready when you are.
Similar homes
- $699,0004 bd3 ba2.3k sqft3602 ARLINGTON OAKS COURT, TAMPA, FL 33618For Sale
 MLS ID #TB8510163, Jason Papi, LLC, KELLER WILLIAMS TAMPA CENTRAL. Stellar MLS
 - $499,0004 bd3 ba2.2k sqft16507 CRANWOOD PLACE, TAMPA, FL 33618For Sale
 MLS ID #TB8536118, Morgan Watts, KELLER WILLIAMS TAMPA CENTRAL. Stellar MLS
 - $749,0004 bd3 ba2.5k sqft9115 BRINDLEWOOD DRIVE, ODESSA, FL 33556For Sale
 MLS ID #TB8538225, Shannon Minsch, LPT REALTY, LLC. Stellar MLS
 - $585,0004 bd3 ba2.3k sqft2102 W KYRA DRIVE, TAMPA, FL 33612For Sale
 MLS ID #TB8539000, Abi Neal, MIHARA & ASSOCIATES INC.. Stellar MLS
 - $874,9004 bd3 ba2.5k sqft1046 SYLVIA LANE, TAMPA, FL 33613For SaleMLS ID #TB8537478, Eric Panico, THE TONI EVERETT COMPANY. Stellar MLS
- $534,0003 bd2 ba2k sqft3011 LAKE ELLEN DRIVE, TAMPA, FL 33618For SaleMLS ID #TB8400623, Julie Brantley, MIHARA & ASSOCIATES INC.. Stellar MLS
- $884,9004 bd3 ba2.4k sqft2338 MEADOWBROOK DRIVE, LUTZ, FL 33558For SaleMLS ID #TB8538382, Clifford Howell, FUTURE HOME REALTY INC. Stellar MLS
- $759,9004 bd3 ba2.8k sqft9307 POPLAR CREEK COURT, TAMPA, FL 33647For SaleMLS ID #TB8507825, Kristy Darragh, FLORIDA EXECUTIVE REALTY. Stellar MLS
- $599,9004 bd2 ba2.1k sqft16205 SAWGRASS CIRCLE, TAMPA, FL 33624For SaleMLS ID #A4698995, James Roadman, Jr, REEL COASTAL PROPERTIES, LLC. Stellar MLS
- $625,0004 bd2 ba2.3k sqft954 COBBLESTONE LANE, TARPON SPRINGS, FL 34688For SaleMLS ID #W7888517, Tabitha Bailey, FUTURE HOME REALTY. Stellar MLS
- $700,0004 bd3 ba2.6k sqft8402 BOXWOOD DRIVE, TAMPA, FL 33615For SaleMLS ID #TB8479290, Ali St Cyr, GULF SHORES REALTY ERA POWERED LLC. Stellar MLS
- $869,9994 bd3 ba3k sqft2107 CARROLL LANDING DRIVE, TAMPA, FL 33612For SaleMLS ID #TB8518442, Carolina Aguiar, EXP REALTY LLC. Stellar MLS
- $575,0003 bd2 ba2.1k sqft16607 LONGLEAT DRIVE, LUTZ, FL 33549For SaleMLS ID #TB8530521, Jennifer Hmielewski Messina, RE/MAX CHAMPIONS. Stellar MLS
- $720,0004 bd3 ba2.3k sqft1776 WOOD THRUSH WAY, PALM HARBOR, FL 34683For SaleMLS ID #TB8526892, Michele Daigle Camara, LPT REALTY, LLC. Stellar MLS
- $659,9004 bd3 ba2k sqft22369 SOUTHSHORE DRIVE, LAND O LAKES, FL 34639For SaleMLS ID #TB8518165, Johnny Galdos, ARK REALTY. Stellar MLS
- $699,9004 bd3 ba2.1k sqft9628 DAVIS ROAD, TAMPA, FL 33637For SaleMLS ID #TB8465172, Lynn Werner, CENTURY 21 ELITE LOCATIONS, INC. Stellar MLS
- $639,9993 bd2 ba1.5k sqft17002 PAULA LANE, LUTZ, FL 33558For SaleMLS ID #TB8505363, Stephanie Bell, SANCTUARY REAL ESTATE GROUP, LLC. Stellar MLS
- $529,7244 bd3 ba2.2k sqft4814 FOX HUNT DR, TAMPA, FL 33624For SaleMLS ID #TB8523386, Lynne Brown, PALERMO REAL ESTATE PROF. INC.. Stellar MLS
- $630,0003 bd2 ba1.8k sqft940 ROLLING HILLS DRIVE, PALM HARBOR, FL 34683For SaleMLS ID #TB8538029, Ali Kochno, PEOPLE'S TRUST REALTY. Stellar MLS
- $765,0005 bd3 ba2.4k sqft2817 FLEEMAN ROAD, PALM HARBOR, FL 34683For SaleMLS ID #TB8486854, Tasha Merkling, NORTHSTAR REALTY. Stellar MLS
