Welcome to this beautifully updated 4 bedroom, 2 bathroom pool home with a 2 car garage, perfectly situated on a professionally landscaped lot in the highly desirable Northdale community. Conveniently located just minutes from the Veterans Expressway, Dale Mabry Highway, top rated restaurants, shopping, downtown Tampa, Tampa International Airport, and the Gulf Coast beaches, this home offers the perfect blend of comfort, style, and convenience. Step inside to discover a thoughtfully designed split floor plan featuring new luxury vinyl plank flooring, designer light fixtures, interior doors, and trim, all updated in 2026, along with a freshly painted interior and an open concept layout designed for both comfortable everyday living and effortless entertaining. The spacious living room flows seamlessly into a large air conditioned sunroom overlooking the screened pool and fully fenced backyard, creating an inviting extension of the home’s living space. A formal dining room, dedicated home office, and spacious eat in kitchen provide the flexibility today’s buyers are looking for. The kitchen serves as the centerpiece of the home, featuring brand new stainless steel appliances installed in 2025, abundant cabinetry, a large breakfast bar, and an open layout that keeps everyone connected while cooking or entertaining. Step outside to enjoy your own private backyard retreat with a screened pool and patio, offering the perfect setting for relaxing, hosting family and friends, or enjoying Florida’s beautiful weather year round. This meticulously maintained home offers peace of mind with numerous quality improvements, including upgraded energy efficient windows installed in 2018, a new water heater installed in 2021, a brand new whole house water softener installed in 2026, a whole house generator, and many additional updates completed over the years. Located within the highly sought after Steinbrenner High School district and featuring low annual HOA fees, this move in ready home combines modern updates, spacious living areas, and an exceptional location, making it a rare opportunity to enjoy the very best of Tampa living.
For sale
Price cut: $15K (7/22)
$599,900
16205 SAWGRASS CIRCLE, TAMPA, FL 33624
4beds
2,165sqft
:
Get pre-qualified$4,084/mo
Single Family Residence
Built in 1986
0.28 Acres Lot
$589,100 Zestimate®
$277/sqft
$8/mo HOA
What's special
Fenced in backyardLarge eat in barFormal dining roomEat in kitchenStainless steel appliances
- 24 days |
- 1,039 |
- 86 |
Likely to sell faster than
Zillow last checked:
Listing updated:
Listed by:
James Roadman, Jr 813-345-1288,
REEL COASTAL PROPERTIES, LLC 941-265-3247
Source: Stellar MLS,MLS#: A4698995 Originating MLS: Sarasota - Manatee
Originating MLS: Sarasota - Manatee
Facts & features
Interior
Bedrooms & bathrooms
- Bedrooms: 4
- Bathrooms: 2
- Full bathrooms: 2
Primary bedroom
- Features: Built-in Closet
- Level: First
- Area: 221 Square Feet
- Dimensions: 13x17
Bedroom 1
- Features: Built-in Closet
- Level: First
- Area: 256 Square Feet
- Dimensions: 16x16
Bedroom 2
- Features: Built-in Closet
- Level: First
- Area: 100 Square Feet
- Dimensions: 10x10
Bedroom 3
- Features: Built-in Closet
- Level: First
- Area: 100 Square Feet
- Dimensions: 10x10
Kitchen
- Level: First
- Area: 189.75 Square Feet
- Dimensions: 11.5x16.5
Living room
- Level: First
- Area: 195 Square Feet
- Dimensions: 13x15
Heating
- Electric
Cooling
- Central Air
Appliances
- Included: Dishwasher, Disposal, Electric Water Heater, Microwave, Range, Refrigerator
- Laundry: Inside
Features
- Ceiling Fan(s), High Ceilings, Primary Bedroom Main Floor, Solid Wood Cabinets, Stone Counters, Thermostat
- Flooring: Ceramic Tile, Luxury Vinyl
- Has fireplace: No
Interior area
- Total structure area: 2,700
- Total interior livable area: 2,165 sqft
Video & virtual tour
Property
Parking
- Total spaces: 2
- Parking features: Garage - Attached
- Attached garage spaces: 2
Features
- Levels: One
- Stories: 1
- Exterior features: Irrigation System, Private Mailbox, Private Yard, Rain Gutters
- Has private pool: Yes
- Pool features: Gunite, In Ground
Lot
- Size: 0.28 Acres
- Dimensions: 75 x 165
Details
- Parcel number: U3027180PU00002300007.0
- Zoning: PD
- Special conditions: None
Construction
Type & style
- Home type: SingleFamily
- Property subtype: Single Family Residence
Materials
- Block
- Foundation: Slab
- Roof: Shingle
Condition
- New construction: No
- Year built: 1986
Utilities & green energy
- Sewer: Public Sewer
- Water: None
- Utilities for property: Cable Connected, Electricity Connected, Sewer Connected
Community & HOA
Community
- Pet fee: $0 monthly
- Subdivision: COUNTRY PLACE WEST UNIT V
HOA
- Has HOA: Yes
- HOA fee: $8 monthly
- HOA name: Country Place Community Associate
- HOA phone: 813-600-1100
Location
- Region: Tampa
Financial & listing details
- Price per square foot: $277/sqft
- Tax assessed value: $469,662
- Annual tax amount: $6,171
- Date on market: 7/3/2026
- Cumulative days on market: 25 days
- Listing terms: Cash,Conventional,VA Loan
- Ownership: Fee Simple
- Total actual rent: 0
- Electric utility on property: Yes
- Road surface type: Asphalt
Estimated market value
$589,100
$560,000 - $619,000
$3,387/mo
Price history
| Date | Event | Price |
|---|---|---|
| 7/22/2026 | Price change | $599,900-2.4%$277/sqft |
Source:  Stellar MLS #A4698995 Report a problem Stellar MLS #A4698995 Report a problem | ||
| 7/3/2026 | Listed for sale | $614,900+64%$284/sqft |
Source: Stellar MLS #A4698995 Report a problem | ||
| 10/8/2020 | Sold | $375,000-2.6%$173/sqft |
Source: Public Record Report a problem | ||
| 9/5/2020 | Pending sale | $385,000$178/sqft |
Source: MIHARA & ASSOCIATES INC. #T3241015 Report a problem | ||
| 8/31/2020 | Price change | $385,000-3.5%$178/sqft |
Source: MIHARA & ASSOCIATES INC. #T3241015 Report a problem | ||
| 7/24/2020 | Pending sale | $399,000$184/sqft |
Source: MIHARA & ASSOCIATES INC. #T3241015 Report a problem | ||
| 6/17/2020 | Price change | $399,000-2.7%$184/sqft |
Source: MIHARA & ASSOCIATES INC. #T3241015 Report a problem | ||
| 6/4/2020 | Price change | $410,000-3.5%$189/sqft |
Source: MIHARA & ASSOCIATES INC. #T3241015 Report a problem | ||
| 5/7/2020 | Listed for sale | $425,000$196/sqft |
Source: MIHARA & ASSOCIATES INC. #T3241015 Report a problem | ||
Public tax history
| Year | Property taxes | Tax assessment |
|---|---|---|
| 2025 | $6,172 +8.5% | $339,531 +2.9% |
| 2024 | $5,687 +3.5% | $329,962 +3% |
| 2023 | $5,495 +4.3% | $320,351 +3% |
| 2022 | $5,269 +1.3% | $311,020 +3% |
| 2021 | $5,201 +107.1% | $301,961 +98.5% |
| 2020 | $2,511 +5.6% | $152,134 +2.3% |
| 2019 | $2,377 | $148,714 +5% |
| 2018 | $2,377 +5.9% | $141,626 -30.1% |
| 2017 | $2,243 +1.6% | $202,577 +49.1% |
| 2016 | $2,207 +1.7% | $135,860 +0.7% |
| 2015 | $2,170 +0.1% | $134,916 +0.8% |
| 2014 | $2,167 | $133,845 +1.5% |
| 2013 | $2,167 +0.5% | $131,867 +1.7% |
| 2012 | $2,155 -2.3% | $129,663 -1.8% |
| 2011 | $2,206 +2.7% | $131,973 +1.5% |
| 2010 | $2,148 +3.1% | $130,023 +2.7% |
| 2009 | $2,082 +0.3% | $126,605 +0.1% |
| 2008 | $2,076 -8.6% | $126,479 +3.2% |
| 2007 | $2,270 -4.3% | $122,592 +2.5% |
| 2006 | $2,372 +0.4% | $119,602 +3% |
| 2005 | $2,364 | $116,118 +3% |
| 2004 | -- | $112,736 +1.9% |
| 2003 | -- | $110,634 +2.4% |
| 2002 | -- | $108,041 +20.2% |
| 2001 | -- | $89,917 -4.7% |
| 2000 | $1,778 | $94,310 |
Find assessor info on the county website
Monthly payment
Est. payment
Payment breakdown
Explore the cost of this home by adjusting the details. Changes won't be saved.Climate risks
Neighborhood: 33624
Nearby schools
GreatSchools rating
- 10/10Northwest Elementary SchoolGrades: PK-5Distance: 0.9 mi
- 6/10Hill Middle SchoolGrades: 6-8Distance: 1.4 mi
- 7/10Steinbrenner High SchoolGrades: 9-12Distance: 3.8 mi
Schools provided by the listing agent
- Elementary: Northwest-HB
- Middle: Hill-HB
- High: Steinbrenner High School
Source: Stellar MLS. This data may not be complete. We recommend contacting the local school district to confirm school assignments for this home.
- $430,0003 bd2 ba1.3k sqft16203 Sawgrass Cir, Tampa, FL 33624Sold

- $479,6004 bd2 ba1.9k sqft16207 Sawgrass Cir, Tampa, FL 33624Off Market
- $607,9004 bd3 ba1.9k sqft16042 Eagle River Way, Tampa, FL 33624Off Market
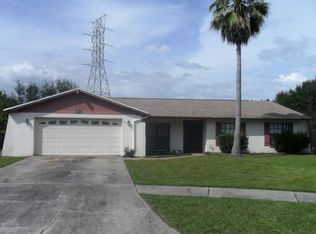
- $510,5004 bd3 ba1.7k sqft16209 Pebblebrook Dr, Tampa, FL 33624Off Market

- $351,0003 bd2 ba1.5k sqft16207 Pebblebrook Dr, Tampa, FL 33624Off Market
- $454,4003 bd2 ba1.6k sqft16208 Sawgrass Cir, Tampa, FL 33624Off Market
- $466,3003 bd2 ba1.6k sqft16209 Sawgrass Cir, Tampa, FL 33624Off Market
- $412,1004 bd2 ba1.5k sqft16211 Pebblebrook Dr, Tampa, FL 33624Off Market
A local agent can set up tours, give advice and negotiate with sellers.
A local lender can help you make sure your offer is ready when you are.
Similar homes
- $495,0004 bd2 ba1.8k sqft4608 SOUTHBREEZE DRIVE, TAMPA, FL 33624For Sale
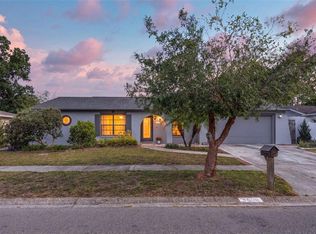
 MLS ID #TB8523847, Marla Adams, FLIP SIDE REALTY BY DESIGN. Stellar MLS
 - $539,0004 bd3 ba1.9k sqft5106 PENNSBURY DRIVE, TAMPA, FL 33624For Sale
 MLS ID #TB8523481, Anne Brown, CIRCUITOUS REALTY. Stellar MLS
 - $585,0004 bd3 ba2.2k sqft10904 AUTUMN OAK PLACE, TAMPA, FL 33618For Sale
 MLS ID #TB8531965, KT Tershowski, MUSGRAVE GROUP LLC. Stellar MLS
 - $515,0004 bd3 ba1.7k sqft5218 HEADLAND HILLS AVENUE, TAMPA, FL 33625For Sale
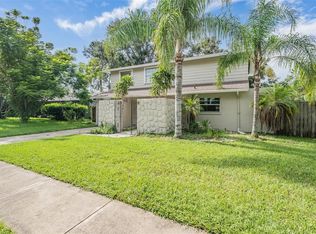 MLS ID #TB8418038, Daylen Villalon Diaz, VITA LUXURY REALTY LLC. Stellar MLS
 - $699,0004 bd3 ba2.3k sqft3602 ARLINGTON OAKS COURT, TAMPA, FL 33618For SaleMLS ID #TB8510163, Jason Papi, LLC, KELLER WILLIAMS TAMPA CENTRAL. Stellar MLS
- $575,0004 bd3 ba2.5k sqft21620 TEAL COURT, LUTZ, FL 33549New ConstructionMLS ID #TB8525991, Wade Cleary, CENTURY 21 EXECUTIVE TEAM. Stellar MLS
- $569,0003 bd3 ba2.3k sqft18306 PLEASANT RIDGE PLACE, LUTZ, FL 33548For SaleMLS ID #TB8469427, Gregory Margliano, COMPASS FLORIDA LLC. Stellar MLS
- $700,0004 bd3 ba2.5k sqft18106 FAIRMEAD COURT, LUTZ, FL 33548For SaleMLS ID #TB8521936, Jourdin Reece, GULF SHORES REALTY ERA POWERED LLC. Stellar MLS
- $539,9003 bd3 ba2.6k sqft4218 WATER OAKS LANE, TAMPA, FL 33618For SaleMLS ID #TB8475642, John Scalia, EXP REALTY LLC. Stellar MLS
- $649,0004 bd3 ba2.8k sqft504 STRATFIELD DRIVE, LUTZ, FL 33549For SaleMLS ID #O6411732, Matthew Englett, ATTORNEY'S REALTY, LLC. Stellar MLS
- $599,0004 bd3 ba1.6k sqft2102 W FERRIS AVENUE, TAMPA, FL 33603For SaleMLS ID #TB8519730, Annielys Moya Toledo, DALTON WADE INC. Stellar MLS
- $589,0004 bd2 ba2.2k sqft125 CARLYLE DRIVE, PALM HARBOR, FL 34683For SaleMLS ID #TB8496063, Carol Bradshaw, BRADSHAW & BRADSHAW REALTY SER. Stellar MLS
- $609,0003 bd2 ba2.1k sqft3097 HAVERFORD DRIVE, CLEARWATER, FL 33761For SaleMLS ID #TB8530649, Cathy McCarthy, RE/MAX REALTEC GROUP INC. Stellar MLS
- $624,9004 bd3 ba2.1k sqft4163 MALLARD DRIVE, SAFETY HARBOR, FL 34695For SaleMLS ID #TB8522494, Michelle Garcia, CENTURY 21 EXECUTIVE TEAM. Stellar MLS
- $534,9994 bd3 ba1.9k sqft7111 GATEWAY COURT, TAMPA, FL 33615For SaleMLS ID #TB8499685, Shawn Van Grouw, COMPASS FLORIDA LLC. Stellar MLS
- $479,0003 bd2 ba1.7k sqft17508 BRANDYWINE DRIVE, LUTZ, FL 33549For SaleMLS ID #TB8521185, Joe Hunt, FLIP SIDE REALTY BY DESIGN. Stellar MLS
- $609,9003 bd3 ba2.4k sqft380 ROSALIND LANE, OLDSMAR, FL 34677For SaleMLS ID #TB8510265, Mark Fazzini, RE/MAX REALTEC GROUP INC. Stellar MLS
- $595,0003 bd3 ba2k sqft104 NESTLEBRANCH DRIVE, SAFETY HARBOR, FL 34695For SaleMLS ID #TB8520501, Petra Byers, RENTICR REALTY. Stellar MLS
- $699,9004 bd3 ba2k sqft22369 SOUTHSHORE DRIVE, LAND O LAKES, FL 34639For SaleMLS ID #TB8518165, Johnny Galdos, ARK REALTY. Stellar MLS
- $630,0004 bd2 ba1.9k sqft2230 ALBRIGHT DRIVE, CLEARWATER, FL 33765For SaleMLS ID #TB8516398, Arian Kushta, CHARLES RUTENBERG REALTY INC. Stellar MLS
