Under contract-accepting backup offers. Virtually Staged. Welcome to this beautifully renovated 4-bedroom, 3-bathroom home with a separate dedicated office/flex space, thoughtfully redesigned with modern finishes and a functional layout that offers flexibility for a variety of lifestyles. Located in the desirable Country Place community of Carrollwood, this block construction home features a 2-car garage and combines updated style with comfortable everyday living. As you step inside, you're greeted by vaulted ceilings, new luxury vinyl plank flooring throughout, new interior and exterior paint, new lighting throughout, and new baseboards that create a bright and inviting atmosphere. The open-concept living and dining areas flow seamlessly into the fully remodeled kitchen, making the home ideal for both entertaining and daily life. The kitchen features new cabinetry, quartz countertops, a seamless quartz backsplash, (2026) stainless steel appliances, hood vent, and bar seating for casual dining. The spacious living room opens through large sliding glass doors to a covered and screened lanai, extending the living space outdoors and creating the perfect setting for relaxing or hosting guests. Beyond the lanai, the fully fenced backyard offers privacy, mature trees, and fresh landscaping. The split-bedroom floor plan provides excellent functionality. Two secondary bedrooms are positioned near a beautifully updated hallway bathroom featuring a tub and shower combination. A third bedroom includes its own private en-suite bathroom, making it an ideal guest suite, or in-law space. The primary suite is tucked away at the rear of the home and offers a peaceful escape complete with an updated en-suite bathroom, a walk-in closet, and an additional flex room that can be used as a nursery, sitting room, second office, home gym, hobby space, or additional storage area depending on your needs. All three bathrooms have been completely updated with new vanities, tile work, updated fixtures, and new toilets. With no carpet throughout the home, the luxury vinyl flooring provides both durability and easy maintenance. Conveniently located near numerous parks, shopping, dining, and major commuter routes, this move-in ready home offers the perfect combination of modern updates, flexible living spaces, and an established neighborhood setting. Roof (2022) HVAC (2022) Water Heater (2023) Home is Virtually Stage
Accepting backups
$539,000
5106 PENNSBURY DRIVE, TAMPA, FL 33624
4beds
1,978sqft
Single Family Residence
Built in 1983
7,560 Square Feet Lot
$526,700 Zestimate®
$272/sqft
$-- HOA
What's special
New baseboardsFully remodeled kitchenUpdated en-suite bathroomPrivate en-suite bathroomQuartz countertopsSeamless quartz backsplashMature trees
- 52 days |
- 567 |
- 40 |
Likely to sell faster than
Zillow last checked:
Listing updated:
Listed by:
Anne Brown 727-490-8832,
CIRCUITOUS REALTY 813-252-7309,
Emily Colamarino 813-563-9685,
CIRCUITOUS REALTY
Source: Stellar MLS,MLS#: TB8523481 Originating MLS: Suncoast Tampa
Originating MLS: Suncoast Tampa
Facts & features
Interior
Bedrooms & bathrooms
- Bedrooms: 4
- Bathrooms: 3
- Full bathrooms: 3
Primary bedroom
- Features: Walk-In Closet(s)
- Level: First
Bedroom 2
- Features: Built-in Closet
- Level: First
Bedroom 3
- Features: En Suite Bathroom, Built-in Closet
- Level: First
Bedroom 4
- Features: Built-in Closet
- Level: First
Primary bathroom
- Features: No Closet
- Level: First
Bathroom 2
- Features: No Closet
- Level: First
Bathroom 3
- Features: No Closet
- Level: First
Dining room
- Level: First
Kitchen
- Level: First
Living room
- Level: First
Office
- Features: Storage Closet
- Level: First
Heating
- Central, Electric
Cooling
- Central Air
Appliances
- Included: Dishwasher, Disposal, Electric Water Heater, Range, Refrigerator, Washer
- Laundry: In Garage
Features
- Kitchen/Family Room Combo, Primary Bedroom Main Floor, Split Bedroom, Stone Counters, Walk-In Closet(s)
- Flooring: Luxury Vinyl, Tile
- Doors: Sliding Doors
- Has fireplace: No
Interior area
- Total structure area: 2,752
- Total interior livable area: 1,978 sqft
Video & virtual tour
Property
Parking
- Total spaces: 2
- Parking features: Driveway, Oversized
- Attached garage spaces: 2
- Has uncovered spaces: Yes
Features
- Levels: One
- Stories: 1
- Patio & porch: Covered, Front Porch, Patio, Rear Porch, Screened
- Exterior features: Lighting, Private Yard, Sidewalk
- Fencing: Wood
Lot
- Size: 7,560 Square Feet
- Features: Sidewalk
Details
- Parcel number: U3127180PX00000600015.0
- Zoning: PD
- Special conditions: None
Construction
Type & style
- Home type: SingleFamily
- Property subtype: Single Family Residence
Materials
- Stucco, Wood Frame
- Foundation: Slab
- Roof: Shingle
Condition
- New construction: No
- Year built: 1983
Utilities & green energy
- Sewer: Public Sewer
- Water: Public
- Utilities for property: Cable Available, Electricity Connected, Sewer Connected, Street Lights, Water Connected
Community & HOA
Community
- Pet fee: $0 monthly
- Subdivision: COUNTRY PLACE WEST UNIT I
HOA
- Has HOA: No
Location
- Region: Tampa
Financial & listing details
- Price per square foot: $272/sqft
- Tax assessed value: $357,033
- Annual tax amount: $2,566
- Date on market: 6/30/2026
- Cumulative days on market: 38 days
- Listing terms: Cash,Conventional,VA Loan
- Ownership: Fee Simple
- Total actual rent: 0
- Electric utility on property: Yes
- Road surface type: Paved
Estimated market value
$526,700
$500,000 - $553,000
$2,731/mo
Price history
| Date | Event | Price |
|---|---|---|
| 8/11/2026 | Listed for sale | $539,000$272/sqft |
Source:  Stellar MLS #TB8523481 Report a problem Stellar MLS #TB8523481 Report a problem | ||
| 7/30/2026 | Contingent | $539,000$272/sqft |
Source: Stellar MLS #TB8523481 Report a problem | ||
| 6/30/2026 | Listed for sale | $539,000+56.2%$272/sqft |
Source: Stellar MLS #TB8523481 Report a problem | ||
| 5/1/2026 | Sold | $345,000$174/sqft |
Source: Public Record Report a problem | ||
Public tax history
| Year | Property taxes | Tax assessment |
|---|---|---|
| 2025 | $2,566 +8.2% | $357,033 +157.4% |
| 2024 | $2,371 +4.7% | $138,686 +3% |
| 2023 | $2,266 +7.2% | $134,647 +3% |
| 2022 | $2,112 +2.2% | $130,725 +3% |
| 2021 | $2,066 +4.1% | $126,917 +1.4% |
| 2020 | $1,985 +4.7% | $125,165 +2.3% |
| 2019 | $1,896 | $122,351 +1.9% |
| 2018 | $1,896 +2.8% | $120,070 -32.3% |
| 2017 | $1,844 +1.8% | $177,424 +54% |
| 2016 | $1,811 +2% | $115,181 +0.7% |
| 2015 | $1,775 +0.4% | $114,380 +0.8% |
| 2014 | $1,767 | $113,472 +1.5% |
| 2013 | $1,767 +0.6% | $111,795 +1.7% |
| 2012 | $1,756 -11% | $109,926 -8.8% |
| 2011 | $1,974 +2.8% | $120,524 +1.5% |
| 2010 | $1,921 +3.3% | $118,743 +2.7% |
| 2009 | $1,860 +0.4% | $115,621 +0.1% |
| 2008 | $1,852 -10.1% | $115,505 +3% |
| 2007 | $2,060 -4.1% | $112,141 +2.5% |
| 2006 | $2,148 +0.4% | $109,406 +3% |
| 2005 | $2,138 | $106,219 +4.2% |
| 2004 | -- | $101,924 +30.8% |
| 2003 | -- | $77,929 +6.6% |
| 2002 | -- | $73,124 +1.6% |
| 2001 | -- | $71,972 -6.4% |
| 2000 | $1,359 | $76,905 |
Find assessor info on the county website
Monthly payment
Est. payment
Payment breakdown
Explore the cost of this home by adjusting the details. Changes won't be saved.Climate risks
Neighborhood: 33624
Nearby schools
GreatSchools rating
- 10/10Northwest Elementary SchoolGrades: PK-5Distance: 1.1 mi
- 6/10Hill Middle SchoolGrades: 6-8Distance: 0.8 mi
- 7/10Steinbrenner High SchoolGrades: 9-12Distance: 4.4 mi
Schools provided by the listing agent
- Elementary: Northwest-HB
- Middle: Hill-HB
- High: Steinbrenner High School
Source: Stellar MLS. This data may not be complete. We recommend contacting the local school district to confirm school assignments for this home.
- $410,4004 bd2 ba1.6k sqft5108 Pennsbury Dr, Tampa, FL 33624Off Market

- $388,6003 bd2 ba1.3k sqft15807 Pennington Rd, Tampa, FL 33624Off Market
- $449,1003 bd2 ba1.2k sqft5104 Pennsbury Dr, Tampa, FL 33624Off Market
- $408,6003 bd2 ba1.8k sqft15809 Pennington Rd, Tampa, FL 33624Off Market
- $431,7003 bd2 ba1.3k sqft5110 Pennsbury Dr, Tampa, FL 33624Off Market
- $427,6003 bd2 ba1.5k sqft5103 Pennsbury Dr, Tampa, FL 33624Off Market
- $395,9003 bd2 ba1.3k sqft5101 Pennsbury Dr, Tampa, FL 33624Off Market
- $452,3004 bd2 ba1.5k sqft5105 Pennsbury Dr, Tampa, FL 33624Off Market
A local agent can set up tours, give advice and negotiate with sellers.
A local lender can help you make sure your offer is ready when you are.
Similar homes
- $584,9004 bd2 ba2.1k sqft16205 SAWGRASS CIRCLE, TAMPA, FL 33624For Sale
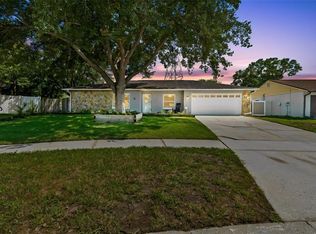
 MLS ID #A4698995, James Roadman, Jr, REEL COASTAL PROPERTIES, LLC. Stellar MLS
 - $429,9994 bd2 ba1.5k sqft15917 COUNTRY FARM PLACE, TAMPA, FL 33624For Sale
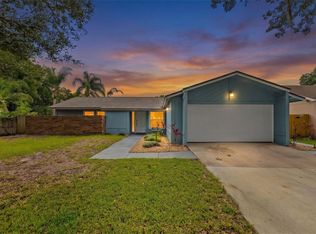 MLS ID #TB8515145, Jeffrey Esquillo, EXP REALTY LLC. Stellar MLS
 - $520,0004 bd3 ba2k sqft4505 WHITWORTH LANE, TAMPA, FL 33624For Sale
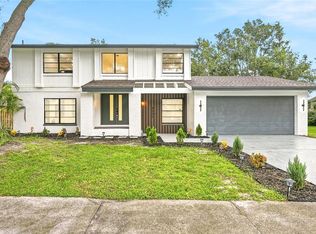 MLS ID #TB8534842, Lisbety Mena, AVENUE HOMES LLC. Stellar MLS
 - $499,0004 bd3 ba2.2k sqft16507 CRANWOOD PLACE, TAMPA, FL 33618For Sale
 MLS ID #TB8536118, Morgan Watts, KELLER WILLIAMS TAMPA CENTRAL. Stellar MLS
 - $550,0004 bd2 ba1.9k sqft2767 VANESSA LANE, PALM HARBOR, FL 34684For SaleMLS ID #TB8520620, Patty Dykstra, COLDWELL BANKER REALTY. Stellar MLS
- $549,9004 bd3 ba1.7k sqft31848 HEDGEROW DRIVE, WESLEY CHAPEL, FL 33543For SaleMLS ID #TB8518838, Dailin Rodriguez Culley, AVENUE HOMES LLC. Stellar MLS
- $629,9993 bd2 ba1.5k sqft17002 PAULA LANE, LUTZ, FL 33558For SaleMLS ID #TB8505363, Stephanie Bell, SANCTUARY REAL ESTATE GROUP, LLC. Stellar MLS
- $499,9004 bd3 ba2.6k sqft19714 LONESOME PINE DRIVE, LAND O LAKES, FL 34638For SaleMLS ID #TB8538572, Tiia Cartwright, CARTWRIGHT REALTY. Stellar MLS
- $610,0005 bd3 ba2.3k sqft11318 POCKET BROOK DRIVE, TAMPA, FL 33635For SaleMLS ID #C7529007, Josiah Tripp, NEXTHOME COAST2COAST. Stellar MLS
- $478,9003 bd2 ba1.5k sqft2718 WOODHALL TERRACE, PALM HARBOR, FL 34685For SaleMLS ID #TB8534726, Alfonso DiGirolamo, DIGI REALTY GROUP, INC.. Stellar MLS
- $467,0003 bd3 ba2.3k sqft14203 DAMSELFLY DRIVE, TAMPA, FL 33625For SaleMLS ID #TB8525815, Jacque Wiest, CHARLES RUTENBERG REALTY INC. Stellar MLS
- $529,9003 bd2 ba1.6k sqft647 BONNIE BOULEVARD, PALM HARBOR, FL 34684For SaleMLS ID #TB8532414, Nataliya Fillers, FUTURE HOME REALTY INC. Stellar MLS
- $525,0003 bd2 ba1.8k sqft1601 E PARIS STREET, TAMPA, FL 33610For SaleMLS ID #TB8517640, Colette Hughes, REAL BROKER, LLC. Stellar MLS
- $549,9993 bd3 ba2.1k sqft210 EDGEWOOD AVENUE, CLEARWATER, FL 33755For SaleMLS ID #TB8525751, Collier Cundiff, SUNCOAST SHORES REALTY. Stellar MLS
- $600,0004 bd3 ba2.1k sqft4163 MALLARD DRIVE, SAFETY HARBOR, FL 34695For SaleMLS ID #TB8522494, Michelle Garcia, CENTURY 21 EXECUTIVE TEAM. Stellar MLS
- $479,9004 bd3 ba1.7k sqft1166 CHANCELLOR DRIVE, HOLIDAY, FL 34690For SaleMLS ID #W7888226, JIM Steele, PA, BHHS FLORIDA PROPERTIES GROUP. Stellar MLS
- $529,9992 bd2 ba1.6k sqft624 ORANGE STREET, PALM HARBOR, FL 34683For SaleMLS ID #TB8495195, Cuc Dinh, DALTON WADE INC. Stellar MLS
- $425,0004 bd2 ba1.5k sqft7802 N MATANZAS AVENUE, TAMPA, FL 33614For SaleMLS ID #TB8535519, John LaRocca, FUTURE HOME REALTY INC. Stellar MLS
- $519,9004 bd3 ba1.7k sqft599 WOODLAND DRIVE, LARGO, FL 33771For SaleMLS ID #TB8535006, Nicole Shaw, REALTY EXPERTS. Stellar MLS
- $574,9003 bd3 ba2k sqft3948 ORCHARD HILL CIRCLE, PALM HARBOR, FL 34684For SaleMLS ID #A4697490, Debra Briscoe, FINE PROPERTIES. Stellar MLS
