Virtually Staged. Welcome to this beautifully updated, light-filled two-story home in the highly sought-after Carrollwood South community. Offering 2,298 square feet of thoughtfully designed living space, this spacious residence features 4 large bedrooms, 2 full bathrooms, 1 half bathroom, and a two-car garage, providing exceptional flexibility for growing families, working from home, or hosting guests. The heart of the home is the beautifully updated kitchen, complete with new appliances, modern finishes, and an open layout that flows seamlessly into the main living and dining areas—perfect for both everyday living and entertaining. Updated wood-look luxury plank flooring extends throughout the home, while the remodeled bathrooms add a fresh, contemporary feel. Oversized bedrooms provide generous space and comfort, and a wood-burning fireplace creates a warm and inviting focal point in the main living area. One of the home's standout features is the investment in brand-new, storm-rated high-impact windows, valued at approximately $37,500. These premium windows not only provide exceptional hurricane protection but also enhance energy efficiency, reduce outside noise, and fill the home with abundant natural light, helping reduce monthly electric costs. Additional thoughtful features include a convenient laundry chute leading to the spacious laundry room and an epoxy-coated garage floor that adds both durability and a polished finish to the two-car garage. Step outside to a generously sized, fully fenced backyard with endless possibilities for outdoor living, entertaining, play, or even a future pool. The expansive screened lanai provides the perfect setting to enjoy your morning coffee or unwind in the evenings while overlooking the private backyard. Perfectly positioned in one of Tampa's most established neighborhoods, this home is just minutes from Carrollwood Park, Carrollwood Shoppes, premier shopping, dining, nightlife, Tampa International Airport, and the Gulf Coast's award-winning beaches. Whether you're enjoying nearby parks, grabbing dinner with friends, or commuting across Tampa Bay, you'll appreciate the convenience this location offers. Move-in ready and thoughtfully updated, this exceptional Carrollwood South home combines space, quality improvements, and an unbeatable location. Schedule your private showing today and experience everything this beautiful home has to offer.
For sale
$585,000
10904 Autumn Oak Pl, Tampa, FL 33618
4beds
2,298sqft
:
Get pre-qualified$3,974/mo
Single Family Residence
Built in 1982
7,700 Square Feet Lot
$569,500 Zestimate®
$255/sqft
$-- HOA
What's special
Modern finishesTwo-car garageBeautifully updated kitchenNew appliancesReduce outside noiseRemodeled bathroomsExceptional hurricane protection
- 3 days |
- 490 |
- 43 |
Likely to sell faster than
Zillow last checked:
Listing updated:
Listed by:
KT Tershowski 813-503-1117,
MUSGRAVE GROUP LLC 727-667-1879
Source: Stellar MLS,MLS#: TB8531965 Originating MLS: Suncoast Tampa
Originating MLS: Suncoast Tampa
Facts & features
Interior
Bedrooms & bathrooms
- Bedrooms: 4
- Bathrooms: 3
- Full bathrooms: 2
- 1/2 bathrooms: 1
Rooms
- Room types: Family Room, Utility Room
Primary bedroom
- Features: Walk-In Closet(s)
- Level: Second
Family room
- Level: First
Kitchen
- Level: First
Living room
- Level: First
Heating
- Central
Cooling
- Central Air
Appliances
- Included: Dishwasher, Disposal, Dryer, Exhaust Fan, Microwave, Range, Range Hood, Refrigerator, Washer
- Laundry: Inside, Laundry Room
Features
- Ceiling Fan(s), High Ceilings, Vaulted Ceiling(s), Walk-In Closet(s)
- Flooring: Tile, Hardwood
- Doors: Sliding Doors
- Has fireplace: Yes
- Fireplace features: Family Room, Wood Burning
Interior area
- Total structure area: 3,332
- Total interior livable area: 2,298 sqft
Video & virtual tour
Property
Parking
- Total spaces: 2
- Parking features: Garage - Attached
- Attached garage spaces: 2
Features
- Levels: Two
- Stories: 2
- Exterior features: Irrigation System, Lighting, Private Mailbox, Private Yard, Rain Gutters, Sidewalk, Sprinkler Metered
- Fencing: Vinyl
Lot
- Size: 7,700 Square Feet
- Dimensions: 70 x 110
- Features: In County, Near Golf Course, Sidewalk
- Residential vegetation: Trees/Landscaped
Details
- Parcel number: U16281812N00000000039.0
- Zoning: RSC-6
- Special conditions: None
Construction
Type & style
- Home type: SingleFamily
- Property subtype: Single Family Residence
Materials
- Block
- Foundation: Block, Slab
- Roof: Shingle
Condition
- New construction: No
- Year built: 1982
Utilities & green energy
- Sewer: Public Sewer
- Water: Public
- Utilities for property: BB/HS Internet Available, Electricity Available, Electricity Connected, Sewer Available, Sewer Connected, Sprinkler Recycled, Street Lights, Water Available, Water Connected
Community & HOA
Community
- Pet fee: $0 monthly
- Subdivision: CARROLLWOOD SOUTH
HOA
- Has HOA: No
Location
- Region: Tampa
Financial & listing details
- Price per square foot: $255/sqft
- Tax assessed value: $394,757
- Annual tax amount: $7,860
- Date on market: 7/23/2026
- Cumulative days on market: 139 days
- Listing terms: Cash,Conventional,FHA,VA Loan
- Ownership: Fee Simple
- Total actual rent: 0
- Electric utility on property: Yes
- Road surface type: Asphalt, Paved
Estimated market value
$569,500
$541,000 - $598,000
$3,162/mo
Price history
| Date | Event | Price |
|---|---|---|
| 7/24/2026 | Listed for sale | $585,000$255/sqft |
Source:  Stellar MLS #TB8531965 Report a problem Stellar MLS #TB8531965 Report a problem | ||
| 5/27/2026 | Listing removed | $585,000$255/sqft |
Source: Stellar MLS #TB8463388 Report a problem | ||
| 3/26/2026 | Price change | $585,000-2.2%$255/sqft |
Source: Stellar MLS #TB8463388 Report a problem | ||
| 1/12/2026 | Listed for sale | $598,000+0.5%$260/sqft |
Source: Stellar MLS #TB8463388 Report a problem | ||
| 12/11/2025 | Listing removed | -- |
Source: Owner Report a problem | ||
| 11/25/2025 | Listed for sale | $595,000+3.5%$259/sqft |
Source: Owner Report a problem | ||
| 6/17/2022 | Listing removed | -- |
Source: Owner Report a problem | ||
| 6/10/2022 | Price change | $575,000+15.2%$250/sqft |
Source: Owner Report a problem | ||
| 6/7/2022 | Listed for sale | $499,000+193.5%$217/sqft |
Source: Owner Report a problem | ||
| 4/28/2014 | Sold | $170,000-17.1%$74/sqft |
Source: Public Record Report a problem | ||
| 1/22/2014 | Listing removed | $205,000$89/sqft |
Source: Coldwell Banker #T2591756 Report a problem | ||
| 9/20/2013 | Listed for sale | $205,000-5.5%$89/sqft |
Source: Coldwell Banker #T2591756 Report a problem | ||
| 6/9/2012 | Listing removed | $217,000$94/sqft |
Source: Visual Tour #T2474291 Report a problem | ||
| 6/1/2012 | Listed for sale | $217,000$94/sqft |
Source: Visual Tour #T2474291 Report a problem | ||
| 11/18/2011 | Listing removed | $217,000$94/sqft |
Source: Visual Tour #T2474291 Report a problem | ||
| 6/10/2011 | Listed for sale | $217,000+46.6%$94/sqft |
Source: Visual Tour #T2474291 Report a problem | ||
| 9/16/2002 | Sold | $148,000$64/sqft |
Source: Public Record Report a problem | ||
Public tax history
| Year | Property taxes | Tax assessment |
|---|---|---|
| 2025 | $7,860 +11.8% | $376,820 +10% |
| 2024 | $7,028 +8.9% | $342,564 +10% |
| 2023 | $6,454 +9.7% | $311,422 +10% |
| 2022 | $5,880 +10.9% | $283,111 +10% |
| 2021 | $5,301 +6.6% | $257,374 +6.9% |
| 2020 | $4,974 +8.1% | $240,810 +8% |
| 2019 | $4,602 | $222,893 +5.6% |
| 2018 | $4,602 +6.9% | $211,156 +7% |
| 2017 | $4,305 +6.9% | $197,323 +15.9% |
| 2016 | $4,025 +9.5% | $170,191 +6.4% |
| 2015 | $3,677 +72.3% | $160,028 +3.5% |
| 2014 | $2,134 | $154,629 +22% |
| 2013 | $2,134 +0.5% | $126,719 +1.7% |
| 2012 | $2,123 +3.4% | $124,601 +3% |
| 2011 | $2,054 -14.8% | $120,972 -13.3% |
| 2010 | $2,410 -7.8% | $139,583 -6.6% |
| 2009 | $2,615 -9.8% | $149,459 -8.6% |
| 2008 | $2,899 -5.5% | $163,550 +3% |
| 2007 | $3,067 -4.8% | $158,786 +2.5% |
| 2006 | $3,220 +0.2% | $154,913 +3% |
| 2005 | $3,215 | $150,401 +3% |
| 2004 | -- | $146,020 +5.4% |
| 2003 | -- | $138,558 +32.2% |
| 2002 | -- | $104,835 +1.6% |
| 2001 | -- | $103,184 -0.7% |
| 2000 | $2,101 | $103,929 |
Find assessor info on the county website
Monthly payment
Est. payment
Payment breakdown
Explore the cost of this home by adjusting the details. Changes won't be saved.Climate risks
Neighborhood: 33618
Nearby schools
GreatSchools rating
- 6/10Carrollwood Elementary SchoolGrades: PK-8Distance: 0.9 mi
- 2/10Chamberlain High SchoolGrades: 9-12Distance: 3.1 mi
Schools provided by the listing agent
- Elementary: Carrollwood K-8 School
- Middle: Carrollwood K-8 School
- High: Chamberlain-HB
Source: Stellar MLS. This data may not be complete. We recommend contacting the local school district to confirm school assignments for this home.
- $485,0003 bd2 ba1.6k sqft10906 Autumn Oak Pl, Tampa, FL 33618For Sale

- $606,4003 bd2 ba2.1k sqft10902 Autumn Oak Pl, Tampa, FL 33618Off Market
- $438,7003 bd2 ba1.4k sqft10903 Winter Oak Pl, Tampa, FL 33618Off Market

- $509,4003 bd3 ba1.7k sqft10905 Winter Oak Pl, Tampa, FL 33618Off Market

- $566,0004 bd3 ba2.2k sqft10901 Winter Oak Pl, Tampa, FL 33618Off Market
- $492,8003 bd3 ba1.9k sqft10908 Autumn Oak Pl, Tampa, FL 33618Off Market
- $496,3004 bd2 ba2k sqft10903 Autumn Oak Pl, Tampa, FL 33618Off Market
- $510,0004 bd3 ba2k sqft10907 Winter Oak Pl, Tampa, FL 33618Sold
A local agent can set up tours, give advice and negotiate with sellers.
A local lender can help you make sure your offer is ready when you are.
Similar homes
- $539,9003 bd3 ba2.6k sqft4218 Water Oaks Ln, Tampa, FL 33618For Sale
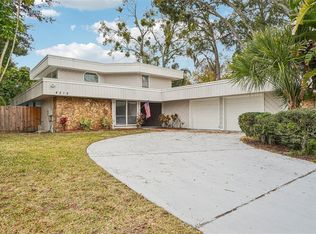
 MLS ID #TB8475642, John Scalia, EXP REALTY LLC. Stellar MLS
 - $589,9993 bd2 ba1.8k sqft14651 Village Glen Cir, Tampa, FL 33618For Sale
 MLS ID #TB8518191, Jared Rutherford, KELLER WILLIAMS TAMPA PROPERTIES. Stellar MLS
 - $599,9004 bd2 ba2.1k sqft16205 Sawgrass Cir, Tampa, FL 33624For Sale
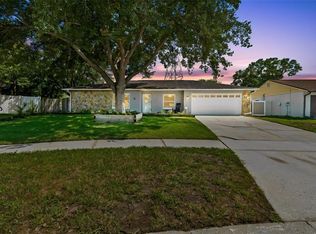 MLS ID #A4698995, James Roadman, Jr, REEL COASTAL PROPERTIES, LLC. Stellar MLS
 - $499,0004 bd3 ba2.5k sqft11320 Partridge Dr, Tampa, FL 33625For Sale
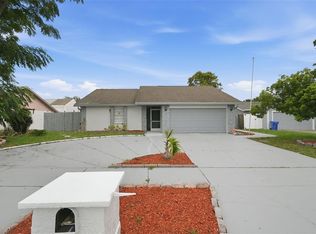 MLS ID #TB8528913, Rozina Chandrani, FUTURE HOME REALTY INC. Stellar MLS
 - $534,9994 bd3 ba1.9k sqft7111 Gateway Ct, Tampa, FL 33615For SaleMLS ID #TB8499685, Shawn Van Grouw, COMPASS FLORIDA LLC. Stellar MLS
- $519,0004 bd2 ba1.5k sqft4914 Oakshire Dr, Tampa, FL 33625For SaleMLS ID #TB8527810, Mark Hangen, MIHARA & ASSOCIATES INC.. Stellar MLS
- $514,9994 bd3 ba2k sqft8410 Lava Pl, Tampa, FL 33615For SaleMLS ID #TB8510819, JENNIFER VERBEL, RENT SOLUTIONS. Stellar MLS
- $609,0003 bd2 ba2.1k sqft3097 Haverford Dr, Clearwater, FL 33761For SaleMLS ID #TB8530649, Cathy McCarthy, RE/MAX REALTEC GROUP INC. Stellar MLS
- $575,0003 bd2 ba2.1k sqft2208 Katana Pl, Brandon, FL 33511For SaleMLS ID #TB8531461, Jeffrey Tabares, WEALTH HAVEN REALTY. Stellar MLS
- $515,0004 bd3 ba1.7k sqft5218 Headland Hills Ave, Tampa, FL 33625For SaleMLS ID #TB8418038, Daylen Villalon Diaz, VITA LUXURY REALTY LLC. Stellar MLS
- $579,0004 bd3 ba2.4k sqft302 Bloomingfield Dr, Brandon, FL 33511For SaleMLS ID #TB8527541, Catherine Waters, FUTURE HOME REALTY INC. Stellar MLS
- $569,9004 bd2 ba1.8k sqft2536 Countryside Pines Dr, Clearwater, FL 33761For SaleMLS ID #TB8520968, Michelle Garcia, CENTURY 21 EXECUTIVE TEAM. Stellar MLS
- $425,0003 bd2 ba1.8k sqft2024 W Sitka St, Tampa, FL 33604For SaleMLS ID #TB8491910, David Morales, REDFIN CORPORATION. Stellar MLS
- $624,9004 bd3 ba2.1k sqft4163 Mallard Dr, Safety Harbor, FL 34695For SaleMLS ID #TB8522494, Michelle Garcia, CENTURY 21 EXECUTIVE TEAM. Stellar MLS
- $599,0004 bd2 ba1.8k sqft3267 Springwood Dr, Clearwater, FL 33761For SaleMLS ID #TB8494407, Mark Fazzini, RE/MAX REALTEC GROUP INC. Stellar MLS
- $659,0004 bd3 ba2.8k sqft504 Stratfield Dr, Lutz, FL 33549For SaleMLS ID #O6411732, Matthew Englett, ATTORNEY'S REALTY, LLC. Stellar MLS
- $464,9004 bd2 ba1.7k sqft8018 W Pocahontas Ave, Tampa, FL 33615For SaleMLS ID #TB8511378, John Scalia, EXP REALTY LLC. Stellar MLS
- $585,0003 bd3 ba1.8k sqft4510 W Fig St Unit C, Tampa, FL 33609For SaleMLS ID #TB8520146, Steve Thomas, COLDWELL BANKER REALTY. Stellar MLS
- $595,0003 bd3 ba2k sqft104 Nestlebranch Dr, Safety Harbor, FL 34695For SaleMLS ID #TB8520501, Petra Byers, RENTICR REALTY. Stellar MLS
- $460,0004 bd2 ba1.4k sqft7516 Armand Cir, Tampa, FL 33634For SaleMLS ID #TB8511514, Mabel Perez Quintana, MIHARA & ASSOCIATES INC.. Stellar MLS
