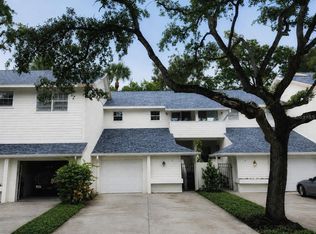
RARE SINGLE-FAMILY STYLE, STAND-ALONE 3 BEDROOM, 2.5 BATH CONDO in the heart of Westshore! Offering the privacy and feel of a single-family home, this beautifully updated residence features a LARGE PRIVATE TROPICAL BACKYARD and an expansive SCREENED LANAI, creating the perfect indoor-outdoor living space for relaxing or entertaining. Step inside to soaring two-story ceilings in the light-filled living room, complete with a charming WOOD-BURNING FIREPLACE and panoramic views of the lushly landscaped backyard. The main level showcases NEW VINYL FLOORING throughout, while the upstairs has been updated with newer flooring. The kitchen is well-appointed with UPDATED GRANITE COUNTERTOPS, NEWER STAINLESS STEEL APPLIANCES, a BOSCH DISHWASHER, generous storage, a closet pantry, and a convenient pass-through to the dining room. Upstairs, the spacious primary suite offers private balcony access overlooking the serene backyard retreat. The PRIMARY BATH HAS BEEN BEAUTIFULLY UPDATED, featuring a NEW WALK-IN SHOWER (2025), updated plumbing, and a custom walk-in closet organization system. Additional bathroom updates add even more value. Major improvements provide peace of mind, including: INTERIOR PAINT (2025), NEW RAIN BIRD IRRIGATION SYSTEM (2025), NEW GARAGE DOOR OPENER (2025), NEW ROOF (2020), A/C UNITS (2017), ELECTRICAL PANEL (2018), WATER HEATER (2019). Bretton Woods is a small, tucked-away oasis offering the benefits of condominium ownership with the privacy of semi-detached living. MAINTENANCE FEE INCLUDES BUILDING INSURANCE. Located in the highly sought-after Plant High School district, this prime Westshore location offers easy access to shopping, dining, downtown Tampa, the airport, and all the conveniences of South Tampa living.
For sale
Price cut: $20K (8/7)
$565,000
4510 W FIG STREET #C, TAMPA, FL 33609
3beds
1,820sqft
:
Get pre-qualified$4,564/mo
Condominium
Built in 1985
-- sqft lot
$546,800 Zestimate®
$310/sqft
$689/mo HOA
What's special
Expansive screened lanaiAdditional bathroom updatesUpdated granite countertopsGenerous storageSpacious primary suiteSoaring two-story ceilingsCharming wood-burning fireplace
- 51 days |
- 305 |
- 19 |
Zillow last checked:
Listing updated:
Listed by:
Steve Thomas 813-495-8118,
COLDWELL BANKER REALTY 813-286-6563,
Cynthia Perry 813-245-2870,
COLDWELL BANKER REALTY
Source: Stellar MLS,MLS#: TB8520146 Originating MLS: Suncoast Tampa
Originating MLS: Suncoast Tampa
Facts & features
Interior
Bedrooms & bathrooms
- Bedrooms: 3
- Bathrooms: 3
- Full bathrooms: 2
- 1/2 bathrooms: 1
Rooms
- Room types: Utility Room
Primary bedroom
- Features: Ceiling Fan(s), Dual Sinks, En Suite Bathroom, Granite Counters, Shower No Tub, Walk-In Closet(s)
- Level: Second
- Area: 204 Square Feet
- Dimensions: 17x12
Bedroom 2
- Features: Jack & Jill Bathroom, Built-in Closet
- Level: Second
- Area: 144 Square Feet
- Dimensions: 12x12
Bedroom 3
- Features: Jack & Jill Bathroom, Built-in Closet
- Level: Second
- Area: 144 Square Feet
- Dimensions: 12x12
Balcony porch lanai
- Level: First
- Area: 190 Square Feet
- Dimensions: 19x10
Dining room
- Features: Breakfast Bar
- Level: First
- Area: 144 Square Feet
- Dimensions: 12x12
Great room
- Level: First
- Area: 209 Square Feet
- Dimensions: 19x11
Kitchen
- Features: Breakfast Bar, Pantry, Stone Counters
- Level: First
- Area: 200 Square Feet
- Dimensions: 20x10
Heating
- Electric
Cooling
- Central Air
Appliances
- Included: Dishwasher, Disposal, Electric Water Heater, Microwave, Range
- Laundry: In Kitchen, Inside
Features
- Cathedral Ceiling(s), Ceiling Fan(s), Eating Space In Kitchen, High Ceilings, Living Room/Dining Room Combo, Open Floorplan, Stone Counters, Walk-In Closet(s)
- Flooring: Tile, Vinyl
- Windows: Window Treatments
- Has fireplace: Yes
- Fireplace features: Living Room, Wood Burning
- Common walls with other units/homes: End Unit
Interior area
- Total structure area: 1,820
- Total interior livable area: 1,820 sqft
Video & virtual tour
Property
Parking
- Total spaces: 1
- Parking features: Garage Door Opener, Guest, Open
- Attached garage spaces: 1
- Has uncovered spaces: Yes
- Details: Garage Dimensions: 11x20
Features
- Levels: Two
- Stories: 2
- Patio & porch: Covered, Patio, Screened
- Exterior features: Awning(s), Balcony, Irrigation System
- Pool features: Gunite, In Ground
- Fencing: Masonry
- Has view: Yes
- View description: Garden
Lot
- Size: 992 Square Feet
- Features: Cul-De-Sac, City Lot
- Residential vegetation: Mature Landscaping, Trees/Landscaped
Details
- Additional structures: Shed(s)
- Parcel number: A2029183K700000800000.0
- Zoning: PD
- Special conditions: None
Construction
Type & style
- Home type: Condo
- Architectural style: Traditional
- Property subtype: Condominium
- Attached to another structure: Yes
Materials
- Stucco, Wood Siding
- Foundation: Slab
- Roof: Shingle
Condition
- New construction: No
- Year built: 1985
Utilities & green energy
- Sewer: Public Sewer
- Water: Private
- Utilities for property: Cable Available, Electricity Connected, Public, Sewer Connected, Water Connected
Community & HOA
Community
- Features: Pool
- Security: Smoke Detector(s)
- Pet fee: $0 monthly
- Subdivision: BRETTON WOODS AT WESTSHORE A CONDOMINIUM
HOA
- Has HOA: Yes
- Amenities included: Pool
- Services included: Common Area Taxes, Community Pool, Reserve Fund, Maintenance Grounds, Pool Maintenance, Sewer, Trash, Water
- HOA fee: $689 monthly
- HOA name: Bay Ridge Property Management
- HOA phone: 813-251-2011
Location
- Region: Tampa
Financial & listing details
- Price per square foot: $310/sqft
- Tax assessed value: $417,882
- Annual tax amount: $8,292
- Date on market: 6/17/2026
- Cumulative days on market: 52 days
- Listing terms: Cash,Conventional
- Ownership: Condominium
- Total actual rent: 0
- Electric utility on property: Yes
- Road surface type: Paved
Estimated market value
$546,800
$519,000 - $574,000
$3,637/mo
Price history
| Date | Event | Price |
|---|---|---|
| 8/7/2026 | Price change | $565,000-3.4%$310/sqft |
Source:  Stellar MLS #TB8520146 Report a problem Stellar MLS #TB8520146 Report a problem | ||
| 6/17/2026 | Listed for sale | $585,000+33%$321/sqft |
Source: Stellar MLS #TB8520146 Report a problem | ||
| 7/31/2023 | Sold | $440,000-15.4%$242/sqft |
Source: Public Record Report a problem | ||
| 6/29/2023 | Pending sale | $519,900$286/sqft |
Source: Stellar MLS #U8189808 Report a problem | ||
| 4/26/2023 | Price change | $519,900-2.8%$286/sqft |
Source: Stellar MLS #U8189808 Report a problem | ||
| 3/21/2023 | Price change | $535,000-2.7%$294/sqft |
Source: Stellar MLS #U8189808 Report a problem | ||
| 3/3/2023 | Price change | $549,900-4.4%$302/sqft |
Source: Stellar MLS #U8189808 Report a problem | ||
| 2/6/2023 | Listed for sale | $575,000+64.3%$316/sqft |
Source: Stellar MLS #U8189808 Report a problem | ||
| 1/29/2021 | Sold | $350,000-3.4%$192/sqft |
Source: Stellar MLS #T3263992 Report a problem | ||
| 12/6/2020 | Pending sale | $362,500$199/sqft |
Source: KELLER WILLIAMS TAMPA PROP. #T3263992 Report a problem | ||
| 12/2/2020 | Price change | $362,500-0.7%$199/sqft |
Source: KELLER WILLIAMS TAMPA PROP. #T3263992 Report a problem | ||
| 11/13/2020 | Listed for sale | $365,000$201/sqft |
Source: KELLER WILLIAMS TAMPA PROP. #T3263992 Report a problem | ||
| 11/1/2020 | Pending sale | $365,000$201/sqft |
Source: KELLER WILLIAMS TAMPA PROP. #T3263992 Report a problem | ||
| 10/19/2020 | Price change | $365,000-1.4%$201/sqft |
Source: KELLER WILLIAMS TAMPA PROP. #T3263992 Report a problem | ||
| 9/25/2020 | Price change | $370,000-1.3%$203/sqft |
Source: KELLER WILLIAMS TAMPA PROP. #T3263992 Report a problem | ||
| 8/11/2020 | Price change | $375,000-2.6%$206/sqft |
Source: RE/MAX PREMIER GROUP #T3252962 Report a problem | ||
| 7/27/2020 | Price change | $385,000-3.8%$212/sqft |
Source: RE/MAX PREMIER GROUP #T3252962 Report a problem | ||
| 7/10/2020 | Listed for sale | $400,000+43.9%$220/sqft |
Source: RE/MAX PREMIER GROUP #T3252962 Report a problem | ||
| 3/3/2016 | Sold | $278,000-0.7%$153/sqft |
Source: Agent Provided Report a problem | ||
| 1/27/2016 | Pending sale | $279,900$154/sqft |
Source: Premier Sotheby's International Realty #T2784022 Report a problem | ||
| 11/25/2015 | Price change | $279,900-3.4%$154/sqft |
Source: Premier Sotheby's International Realty #T2784022 Report a problem | ||
| 11/3/2015 | Pending sale | $289,900$159/sqft |
Source: Premier Sotheby's International Realty #T2784022 Report a problem | ||
| 10/15/2015 | Listed for sale | $289,900-1.7%$159/sqft |
Source: Premier Sotheby's International Realty #T2784022 Report a problem | ||
| 8/29/2015 | Listing removed | $295,000$162/sqft |
Source: MYERS REAL ESTATE GROUP #T2754444 Report a problem | ||
| 4/29/2015 | Listed for sale | $295,000+37.2%$162/sqft |
Source: MYERS REAL ESTATE GROUP #T2754444 Report a problem | ||
| 7/13/2011 | Sold | $215,000$118/sqft |
Source: Stellar MLS #U7510042 Report a problem | ||
Public tax history
| Year | Property taxes | Tax assessment |
|---|---|---|
| 2025 | $8,529 +2.6% | $417,882 -1.4% |
| 2024 | $8,310 +8.6% | $423,923 +13.6% |
| 2023 | $7,655 +12.8% | $373,199 +10% |
| 2022 | $6,789 +54.4% | $339,272 +33.8% |
| 2021 | $4,397 | $253,657 |
Find assessor info on the county website
Monthly payment
Est. payment
Payment breakdown
Explore the cost of this home by adjusting the details. Changes won't be saved.Climate risks
Neighborhood: West Shore Palms
Nearby schools
GreatSchools rating
- 10/10Grady Elementary SchoolGrades: PK-5Distance: 1.2 mi
- 10/10Coleman Middle SchoolGrades: 6-8Distance: 1.4 mi
- 8/10Plant High SchoolGrades: 9-12Distance: 2 mi
Schools provided by the listing agent
- Elementary: Grady-HB
- Middle: Coleman-HB
- High: Plant-HB
Source: Stellar MLS. This data may not be complete. We recommend contacting the local school district to confirm school assignments for this home.
- $525,4003 bd2 ba1.9k sqft4510 W Fig St UNIT A, Tampa, FL 33609Off Market
- $547,0003 bd2 ba1.9k sqft4510 W Fig St E, Tampa, FL 33609Off Market
- $505,8003 bd2 ba1.8k sqft4510 W Fig St UNIT D, Tampa, FL 33609Off Market
- $575,0003 bd3 ba1.9k sqft4510 W Fig St UNIT B, Tampa, FL 33609Sold

- $489,6003 bd2 ba1.8k sqft4510 W Fig St, Tampa, FL 33609Off Market
- $510,0002 bd2 ba1.2k sqft4514 W Fig St, Tampa, FL 33609Sold
- $1,162,4004 bd5 ba2.8k sqft4503 W North B St, Tampa, FL 33609Off Market
- $647,6003 bd2 ba2.1k sqft310 N Hesperides St, Tampa, FL 33609Off Market
A local agent can set up tours, give advice and negotiate with sellers.
Similar homes
- $599,9003 bd3 ba1.9k sqft3315 W DE LEON STREET #15, TAMPA, FL 33609For Sale

 MLS ID #TB8515679, Joyce Keesee, CENTURY 21 CIRCLE. Stellar MLS
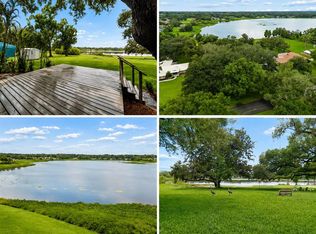
 - $550,0002 bd3 ba1.5k sqft5203 BAYSHORE BOULEVARD #5, TAMPA, FL 33611For Sale
 MLS ID #TB8528686, Jason Rodriguez, CHARLES RUTENBERG REALTY INC. Stellar MLS
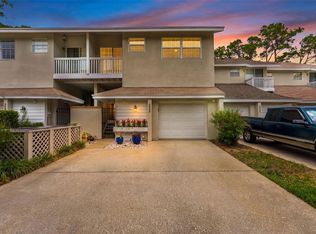
 - $574,9003 bd2 ba1.6k sqft1904 CAPRI ROAD, VALRICO, FL 33594For Sale
 MLS ID #TB8536145, Aaron Eshack, ASSIST 2 SELL THE ESHACK TEAM. Stellar MLS
 - $565,0003 bd3 ba1.5k sqft2605 W BALLAST POINT BOULEVARD, TAMPA, FL 33611For Sale
 MLS ID #TB8515955, Ian DeRan, AGILE GROUP REALTY. Stellar MLS
 - $565,0004 bd3 ba1.9k sqft8904 W FLORA STREET, TAMPA, FL 33615For SaleMLS ID #TB8532318, Luisa Cruz, LLC, DALTON WADE INC. Stellar MLS
- $639,9003 bd3 ba1.8k sqft211 S WESTLAND AVENUE #1, TAMPA, FL 33606For SaleMLS ID #O6422997, Summer Brady, MAINSTAY BROKERAGE LLC. Stellar MLS
- $514,9003 bd2 ba1.5k sqft3924 W BAY VIEW AVENUE, TAMPA, FL 33611For SaleMLS ID #TB8516036, Dean Ribble, RE/MAX REALTEC GROUP INC. Stellar MLS
- $389,0003 bd2 ba2k sqft6401 WINGFOOT CIRCLE, TAMPA, FL 33634For SaleMLS ID #TB8533506, Michelle Jimenez, LLC, KELLER WILLIAMS RLTY NEW TAMPA. Stellar MLS
- $450,0003 bd4 ba2.1k sqft4516 BAY SPRING COURT, TAMPA, FL 33611For SaleMLS ID #TB8534782, Stephen Gay, SMITH & ASSOCIATES REAL ESTATE. Stellar MLS
- $550,0002 bd3 ba1.6k sqft5116 BAYSHORE BOULEVARD, TAMPA, FL 33611For SaleMLS ID #TB8530711, Sean Murphy, PA, COLDWELL BANKER REALTY. Stellar MLS
- $499,0004 bd3 ba2.2k sqft16507 CRANWOOD PLACE, TAMPA, FL 33618For SaleMLS ID #TB8536118, Morgan Watts, KELLER WILLIAMS TAMPA CENTRAL. Stellar MLS
- $349,9002 bd3 ba1.1k sqft609 S GLEN AVENUE #E, TAMPA, FL 33609For SaleMLS ID #O6317565, Jon Messeroff, PREMIER SOTHEBY'S INTL. REALTY. Stellar MLS
- $514,9994 bd3 ba2k sqft8410 LAVA PLACE, TAMPA, FL 33615For SaleMLS ID #TB8510819, JENNIFER VERBEL, RENT SOLUTIONS. Stellar MLS
- $569,9993 bd2 ba1.8k sqft14651 VILLAGE GLEN CIRCLE, TAMPA, FL 33618For SaleMLS ID #TB8518191, Jared Rutherford, KELLER WILLIAMS TAMPA PROPERTIES. Stellar MLS
- $534,9994 bd3 ba1.9k sqft7111 GATEWAY COURT, TAMPA, FL 33615For SaleMLS ID #TB8499685, Shawn Van Grouw, COMPASS FLORIDA LLC. Stellar MLS
- $490,0003 bd2 ba1.9k sqft16416 WINDSOR PARK DRIVE, LUTZ, FL 33549For SaleMLS ID #TB8535725, Melissa DeMaria, KELLER WILLIAMS TAMPA PROPERTIES. Stellar MLS
- $700,0003 bd4 ba2k sqft111 N ALBANY AVENUE #16, TAMPA, FL 33606For SaleMLS ID #TB8461814, Cynthia Kaszirer, SMITH & ASSOCIATES REAL ESTATE. Stellar MLS
- $575,0003 bd2 ba2.1k sqft2208 KATANA PLACE, BRANDON, FL 33511For SaleMLS ID #TB8531461, Jeffrey Tabares, WEALTH HAVEN REALTY. Stellar MLS
- $675,0003 bd2 ba1.6k sqft3218 W OAKELLAR AVENUE, TAMPA, FL 33611For SaleMLS ID #TB8492012, Gregory Margliano, COMPASS FLORIDA LLC. Stellar MLS
- $575,0003 bd3 ba2k sqft1763 PEBBLE HILL COURT, PALM HARBOR, FL 34683For SaleMLS ID #TB8525142, Micaela Morenz, PA, BLAKE REAL ESTATE INC. Stellar MLS
