PRICE REPOSITIONED & Motivated Seller - Job Relocation! Take advantage of NEW PRICE REDUCTION of $20,000 & $10,000 SELLER CREDIT towards a Rate Buydown or Closing Costs to significantly lower your monthly payment. Seller willing to review all reasonable offers. This beautiful, low-maintenance tri-level townhome sits in the heart of South Tampa within an exclusive gated community of just 20 residences. Zoned for the highly desirable Grady Elementary, Coleman Middle, and Plant High School districts, this move-in-ready home offers peace of mind with a newer roof (2021) and hot water heater (2023). Spanning three full levels, this spacious 3-bedroom, 3-bath layout delivers the perfect blend of comfort and convenience. The light-filled kitchen features stainless steel appliances, a pantry, ample cabinet storage, and a charming breakfast nook with a built-in window seat. The primary suite includes a private sitting area, walk-in closet, and an ensuite bath complete with dual vanities, a soaking tub, a separate shower, and a private water closet. The second bedroom functions as a dual primary suite, offering its own full bath and walk-in closet, while the third bedroom provides flexibility as a guest room, home office, or den. Residents enjoy a community pool and HOA-covered amenities including cable, internet, exterior and grounds maintenance, sewer, and trash. Complete with an oversized 1-car garage, pride of ownership shines throughout the neighborhood—which is currently receiving fresh exterior paint. Ideally located just minutes from Hyde Park, Tampa Riverwalk, Tampa General Hospital, MacDill AFB, Tampa International Airport, downtown Tampa, premier dining, shopping, major sporting venues, and Gulf Coast beaches.
For sale
Price cut: $20K (8/25)
$579,900
3315 W DE LEON STREET #15, TAMPA, FL 33609
3beds
1,970sqft
Townhouse
Built in 2001
1,124 Square Feet Lot
$-- Zestimate®
$294/sqft
$430/mo HOA
What's special
Spanning three full levelsBeautiful low-maintenance tri-level townhomeCommunity poolSoaking tubFresh exterior paintSeparate showerAmple cabinet storage
- 83 days |
- 870 |
- 44 |
Zillow last checked:
Listing updated:
Listed by:
Joyce Keesee 813-885-6977,
CENTURY 21 CIRCLE 813-885-6977
Source: Stellar MLS,MLS#: TB8515679 Originating MLS: Suncoast Tampa
Originating MLS: Suncoast Tampa
Facts & features
Interior
Bedrooms & bathrooms
- Bedrooms: 3
- Bathrooms: 3
- Full bathrooms: 3
Primary bedroom
- Features: Walk-In Closet(s)
- Level: Third
- Area: 504 Square Feet
- Dimensions: 24x21
Bedroom 1
- Features: Built-in Closet
- Level: Second
- Area: 90 Square Feet
- Dimensions: 10x9
Bedroom 2
- Features: Walk-In Closet(s)
- Level: Third
- Area: 165 Square Feet
- Dimensions: 15x11
Dinette
- Level: Second
- Area: 90 Square Feet
- Dimensions: 10x9
Dining room
- Level: Second
- Area: 126 Square Feet
- Dimensions: 14x9
Foyer
- Level: First
- Area: 72 Square Feet
- Dimensions: 12x6
Kitchen
- Level: Second
- Area: 100 Square Feet
- Dimensions: 10x10
Living room
- Level: First
- Area: 320 Square Feet
- Dimensions: 20x16
Heating
- Electric
Cooling
- Central Air
Appliances
- Included: Dishwasher, Dryer, Microwave, Range, Refrigerator, Washer
- Laundry: Inside
Features
- Crown Molding, Eating Space In Kitchen, High Ceilings, PrimaryBedroom Upstairs, Walk-In Closet(s)
- Flooring: Engineered Hardwood, Tile
- Has fireplace: Yes
- Fireplace features: Living Room, Wood Burning
Interior area
- Total structure area: 2,370
- Total interior livable area: 1,970 sqft
Video & virtual tour
Property
Parking
- Total spaces: 1
- Parking features: Garage - Attached
- Attached garage spaces: 1
Features
- Levels: Multi/Split
- Patio & porch: Patio
- Exterior features: Courtyard, Rain Gutters, Sidewalk
Lot
- Size: 1,124 Square Feet
Details
- Parcel number: A2229185QU00000000015.0
- Zoning: PD
- Special conditions: None
Construction
Type & style
- Home type: Townhouse
- Property subtype: Townhouse
Materials
- HardiPlank Type, Wood Frame
- Foundation: Slab
- Roof: Shingle
Condition
- Completed
- New construction: No
- Year built: 2001
Utilities & green energy
- Sewer: Public Sewer
- Water: Public
- Utilities for property: Cable Connected, Electricity Connected, Natural Gas Connected, Public, Sewer Connected
Community & HOA
Community
- Features: Buyer Approval Required, Community Mailbox, Deed Restrictions, Gated Community - No Guard, Pool
- Security: Gated Community, Security Gate
- Pet fee: $0 monthly
- Subdivision: SOUTHGATE TWNHMS
HOA
- Has HOA: Yes
- Services included: Cable TV, Community Pool, Internet, Maintenance Structure, Private Road, Sewer, Trash, Water
- HOA fee: $430 monthly
- HOA name: Jacob Real Estate Services/Joe Jacob
- HOA phone: 813-258-3200
Location
- Region: Tampa
Financial & listing details
- Price per square foot: $294/sqft
- Tax assessed value: $549,041
- Annual tax amount: $10,155
- Date on market: 6/4/2026
- Cumulative days on market: 84 days
- Listing terms: Cash,Conventional,VA Loan
- Ownership: Fee Simple
- Total actual rent: 0
- Electric utility on property: Yes
- Road surface type: Brick
Estimated market value
Not available
Estimated sales range
Not available
Not available
Price history
| Date | Event | Price |
|---|---|---|
| 8/25/2026 | Price change | $579,900-3.3%$294/sqft |
Source:  Stellar MLS #TB8515679 Report a problem Stellar MLS #TB8515679 Report a problem | ||
| 7/24/2026 | Price change | $599,900-1.6%$305/sqft |
Source: Stellar MLS #TB8515679 Report a problem | ||
| 7/22/2026 | Price change | $609,900-3.2%$310/sqft |
Source: Stellar MLS #TB8515679 Report a problem | ||
| 6/4/2026 | Listed for sale | $630,000+12.5%$320/sqft |
Source: Stellar MLS #TB8515679 Report a problem | ||
| 3/30/2023 | Sold | $560,000-2.6%$284/sqft |
Source: Public Record Report a problem | ||
| 2/27/2023 | Pending sale | $575,000$292/sqft |
Source: Stellar MLS #T3410478 Report a problem | ||
| 1/13/2023 | Price change | $575,000-3.8%$292/sqft |
Source: Stellar MLS #T3410478 Report a problem | ||
| 11/1/2022 | Listed for sale | $598,000+20.8%$304/sqft |
Source: Stellar MLS #T3410478 Report a problem | ||
| 5/13/2021 | Sold | $495,000+2.1%$251/sqft |
Source: Public Record Report a problem | ||
| 4/12/2021 | Pending sale | $485,000$246/sqft |
Source: Owner Report a problem | ||
| 4/5/2021 | Listed for sale | $485,000+50.6%$246/sqft |
Source: Owner Report a problem | ||
| 9/24/2013 | Sold | $322,000+19.3%$163/sqft |
Source: Public Record Report a problem | ||
| 6/28/2003 | Sold | $270,000+285.7%$137/sqft |
Source: Public Record Report a problem | ||
| 11/18/1993 | Sold | $70,000$36/sqft |
Source: Public Record Report a problem | ||
Public tax history
| Year | Property taxes | Tax assessment |
|---|---|---|
| 2025 | $10,156 +6.5% | $549,041 +2% |
| 2024 | $9,533 +9.2% | $538,029 +9.3% |
| 2023 | $8,733 +5.6% | $492,403 +5.7% |
| 2022 | $8,272 +62.2% | $465,791 +57.4% |
| 2021 | $5,099 +1% | $295,957 +1.4% |
| 2020 | $5,051 +1.8% | $291,871 +2.3% |
| 2019 | $4,960 | $285,309 +1.9% |
| 2018 | $4,960 +0.7% | $279,989 -7.4% |
| 2017 | $4,926 +1.4% | $302,313 +12.6% |
| 2016 | $4,856 +3% | $268,590 +0.7% |
| 2015 | $4,715 -0.5% | $266,723 +0.8% |
| 2014 | $4,738 +0.9% | $264,606 +37.8% |
| 2013 | $4,697 +46.4% | $191,963 +1.7% |
| 2012 | $3,208 -13.6% | $188,754 -10.9% |
| 2011 | $3,714 -7% | $211,868 -6.3% |
| 2010 | $3,992 -0.3% | $226,224 +0.3% |
| 2009 | $4,002 -17.2% | $225,577 -14.3% |
| 2008 | $4,835 -2.5% | $263,067 +3% |
| 2007 | $4,958 -6% | $255,405 +2.5% |
| 2006 | $5,276 +0.3% | $249,176 +3% |
| 2005 | $5,259 | $241,918 -3.6% |
| 2004 | -- | $250,993 +24.4% |
| 2003 | -- | $201,830 +2.4% |
| 2002 | -- | $197,100 +1946.7% |
| 2001 | -- | $9,630 |
Find assessor info on the county website
Monthly payment
Est. payment
Payment breakdown
Explore the cost of this home by adjusting the details. Changes won't be saved.Climate risks
Neighborhood: Palma Ceia Pines
Nearby schools
GreatSchools rating
- 10/10Grady Elementary SchoolGrades: PK-5Distance: 0.8 mi
- 10/10Coleman Middle SchoolGrades: 6-8Distance: 1.4 mi
- 8/10Plant High SchoolGrades: 9-12Distance: 1.1 mi
Schools provided by the listing agent
- Elementary: Grady-HB
- Middle: Coleman-HB
- High: Plant City-HB
Source: Stellar MLS. This data may not be complete. We recommend contacting the local school district to confirm school assignments for this home.
- $670,0003 bd3 ba1.9k sqft3315 W De Leon St UNIT 1, Tampa, FL 33609Sold
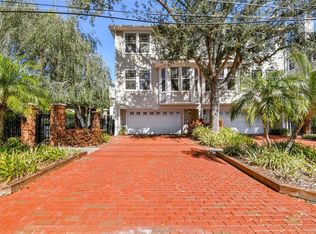
- $520,0003 bd3 ba1.9k sqft3315 W De Leon St UNIT 7, Tampa, FL 33609Sold

- $610,0003 bd3 ba1.9k sqft3315 W De Leon St UNIT 8, Tampa, FL 33609Sold

- $635,0003 bd3 ba1.9k sqft3315 W De Leon St UNIT 16, Tampa, FL 33609Sold

- $640,0003 bd3 ba1.9k sqft3315 W De Leon St UNIT 19, Tampa, FL 33609Sold
- $610,0003 bd3 ba1.9k sqft3315 W De Leon St UNIT 6, Tampa, FL 33609Off Market
- $605,0003 bd3 ba1.9k sqft3315 W De Leon St UNIT 2, Tampa, FL 33609Off Market
- $610,8003 bd3 ba1.9k sqft3315 W De Leon St UNIT 4, Tampa, FL 33609Off Market
A local agent can set up tours, give advice and negotiate with sellers.
Similar homes
- $565,0003 bd3 ba1.8k sqft4510 W FIG STREET #C, TAMPA, FL 33609For Sale

 MLS ID #TB8520146, Steve Thomas, COLDWELL BANKER REALTY. Stellar MLS
 - $524,9002 bd3 ba1.5k sqft212 S DAKOTA AVENUE #E, TAMPA, FL 33606For Sale
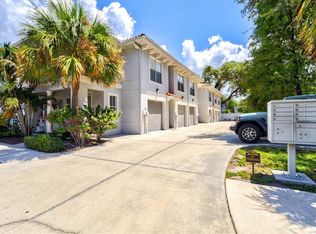 MLS ID #N6145327, Erik Dunigan, EVOLVE REAL ESTATE. Stellar MLS
 - $550,0003 bd3 ba1.5k sqft2605 W BALLAST POINT BOULEVARD, TAMPA, FL 33611For Sale
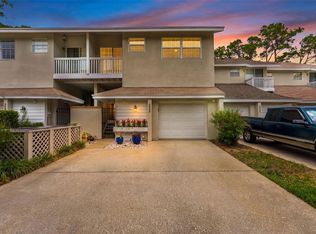 MLS ID #TB8515955, Ian DeRan, AGILE GROUP REALTY. Stellar MLS
 - $599,9002 bd3 ba1.3k sqft3053 S CONCORDIA AVENUE #A, TAMPA, FL 33629For Sale
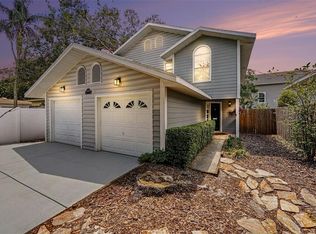 MLS ID #TB8513244, Becky Billeci, IMPACT REALTY TAMPA BAY. Stellar MLS
 - $540,0002 bd3 ba1.2k sqft3219 W SANTIAGO STREET #B, TAMPA, FL 33629For SaleMLS ID #TB8526991, Deb Breaw, LPT REALTY, LLC. Stellar MLS
- $450,0003 bd4 ba2.1k sqft4516 BAY SPRING COURT, TAMPA, FL 33611For SaleMLS ID #TB8534782, Stephen Gay, SMITH & ASSOCIATES REAL ESTATE. Stellar MLS
- $585,0004 bd3 ba1.7k sqft9609 FREDERICKSBURG ROAD, TAMPA, FL 33635For SaleMLS ID #TB8538505, Micah Prentice, WEALTH HAVEN REALTY. Stellar MLS
- $689,0004 bd3 ba2.7k sqft2889 BAYSHORE TRAILS DRIVE, TAMPA, FL 33611For SaleMLS ID #TB8514089, Tracey Milvain, PALERMO REAL ESTATE PROF. INC.. Stellar MLS
- $618,9002 bd2 ba1.2k sqft609 TROPICAL BREEZE WAY #609, TAMPA, FL 33602For SaleMLS ID #TB8505842, Brenda Wade, KELLER WILLIAMS SOUTH TAMPA. Stellar MLS
- $499,9003 bd2 ba2.2k sqft4761 WHISPERING WIND AVENUE, TAMPA, FL 33614For SaleMLS ID #TB8516320, David Morales, REDFIN CORPORATION. Stellar MLS
- $640,0003 bd3 ba2.6k sqft11201 GREEN PARK CIRCLE, TAMPA, FL 33626For SaleMLS ID #TB8542296, Jennifer Myers, KELLER WILLIAMS TAMPA PROPERTIES. Stellar MLS
- $650,0004 bd3 ba1.9k sqft16126 COUNTRY CROSSING DRIVE, TAMPA, FL 33624For SaleMLS ID #TB8537364, Kimberly Aguilar, LPT REALTY, LLC. Stellar MLS
- $595,0004 bd3 ba2.2k sqft11235 CLAYRIDGE DRIVE, TAMPA, FL 33635For SaleMLS ID #TB8467765, Danielle Aidman, KELLER WILLIAMS SOUTH TAMPA. Stellar MLS
- $654,0003 bd3 ba2.2k sqft10618 HATTERAS DRIVE, TAMPA, FL 33615For SaleMLS ID #TB8481613, Jim Maiorano, MARK SPAIN REAL ESTATE. Stellar MLS
- $345,0003 bd3 ba1.6k sqft10208 ESTERO BAY LANE, TAMPA, FL 33625For SaleMLS ID #TB8539547, Anne Marie Lennox, CHARLES RUTENBERG REALTY INC. Stellar MLS
- $299,0003 bd3 ba1.6k sqft8471 SANDY BEACH STREET, TAMPA, FL 33634For SaleMLS ID #TB8520922, Jim Ward, KELLER WILLIAMS TAMPA PROPERTIES. Stellar MLS
- $599,9994 bd4 ba2.2k sqft1934 LAKE RIDGE BOULEVARD, CLEARWATER, FL 33763For SaleMLS ID #TB8531186, Dante Miller, AGILE GROUP REALTY. Stellar MLS
- $469,0003 bd3 ba2.3k sqft8738 TERRACINA LAKE DRIVE, TAMPA, FL 33625For SaleMLS ID #TB8538251, Sara Patterson, AGILE GROUP REALTY. Stellar MLS
- $475,0003 bd3 ba2.1k sqft208 VALENCIA CIRCLE, ST PETERSBURG, FL 33716For SaleMLS ID #TB8489242, Patty Dykstra, COLDWELL BANKER REALTY. Stellar MLS
- $639,0004 bd4 ba2.7k sqft6407 MAYRA SHORES LANE, APOLLO BEACH, FL 33572For SaleMLS ID #TB8525295, Shawna Calvert, 27NORTH REALTY. Stellar MLS
