PRICE IMPROVEMENT!! This spacious four-bedroom, three-bath end-unit townhome is in Bayshore Trails, a highly sought-after gated community in South Tampa. Just outside the Bayshore gate of MacDill Air Force Base, the neighborhood features a charming private brick street shaded by a canopy of trees. Fully updated, the home also offers hardwood floors and plantation shutters throughout. Inside, an inviting layout features 9-foot ceilings, solid wood floors, and detailed crown molding. The great room includes a gas fireplace and French doors that open to a landscaped backyard with a large brick patio and gas hookup for grilling. The dining room connects seamlessly to both the kitchen and great room, making entertaining easy, and features large windows overlooking the backyard. The remodeled kitchen is designed for both style and function, featuring a gas range, granite countertops and backsplash, two walk-in pantries, and a large stainless steel sink. Also on the main level is a versatile bedroom or office with custom closet built-ins, along with a full bathroom featuring a walk-in shower. Upstairs, the home offers 8-foot ceilings with crown molding and hardwood floors throughout (except bathrooms and laundry room). The spacious primary suite includes a separate sitting room or office, French doors opening to a balcony overlooking the backyard, two walk-in closets—one with custom built-ins—and an ensuite bathroom with dual sinks, a walk-in shower, a garden tub, and a private water closet. Two additional upstairs bedrooms also feature custom closet built-ins, and one includes a charming bay window. Natural light fills the second floor, enhancing its bright, inviting feel. A full guest bathroom and a convenient laundry room with an included washer and dryer complete this level. Bayshore Trails also offers a private dock across Bayshore Boulevard, perfect for fishing or enjoying beautiful views of Tampa Bay. The property remained high and dry during both Hurricane Helene and Hurricane Milton and has never flooded during any storm. The unit includes an attached two-car garage with an automatic door opener, as well as a private driveway with space for two additional vehicles. Directly across from the MacDill Avenue entrance is Gadsden Park, which offers picnic tables, paved walking and biking trails, picnic shelters, restrooms, ball fields, a dog park, a playground, and a fishing lake. Enjoy convenient access to shopping, excellent dining, and downtown Tampa. Don’t miss this exceptional opportunity to call Bayshore Trails home.
For sale
Price cut: $9K (8/14)
$689,000
2889 BAYSHORE TRAILS DRIVE, TAMPA, FL 33611
4beds
2,768sqft
Townhouse
Built in 2002
4,640 Square Feet Lot
$-- Zestimate®
$249/sqft
$760/mo HOA
What's special
Fully updatedGas rangeDetailed crown moldingHardwood floors throughoutSolid wood floorsGranite countertops and backsplashPlantation shutters throughout
- 85 days |
- 479 |
- 24 |
Zillow last checked:
Listing updated:
Listed by:
Tracey Milvain 727-433-4563,
PALERMO REAL ESTATE PROF. INC. 813-637-0117
Source: Stellar MLS,MLS#: TB8514089 Originating MLS: Suncoast Tampa
Originating MLS: Suncoast Tampa
Facts & features
Interior
Bedrooms & bathrooms
- Bedrooms: 4
- Bathrooms: 3
- Full bathrooms: 3
Rooms
- Room types: Attic, Den/Library/Office, Dining Room, Great Room, Utility Room
Primary bedroom
- Features: Ceiling Fan(s), En Suite Bathroom, Multiple Shower Heads, Walk-In Closet(s)
- Level: Second
- Area: 274.35 Square Feet
- Dimensions: 17.7x15.5
Other
- Features: Built-In Shelving, Ceiling Fan(s), Walk-In Closet(s)
- Level: Second
- Area: 164.16 Square Feet
- Dimensions: 14.4x11.4
Other
- Features: Built-In Shelving, Ceiling Fan(s), Walk-In Closet(s)
- Level: Second
- Area: 164.16 Square Feet
- Dimensions: 14.4x11.4
Other
- Features: Built-In Shelving, Ceiling Fan(s), Walk-In Closet(s)
- Level: First
- Area: 120.28 Square Feet
- Dimensions: 9.7x12.4
Den
- Features: Ceiling Fan(s)
- Level: Second
- Area: 125.4 Square Feet
- Dimensions: 11.4x11
Kitchen
- Features: Breakfast Bar, Dual Sinks, Granite Counters, Pantry, Storage Closet
- Level: First
- Area: 163.2 Square Feet
- Dimensions: 10.2x16
Living room
- Features: Ceiling Fan(s), Other
- Level: First
- Area: 322.2 Square Feet
- Dimensions: 17.9x18
Heating
- Central, Electric, Heat Pump
Cooling
- Central Air
Appliances
- Included: Dishwasher, Disposal, Dryer, Gas Water Heater, Microwave, Range, Range Hood, Refrigerator, Washer
- Laundry: Inside, Laundry Room, Upper Level
Features
- Built-in Features, Ceiling Fan(s), Crown Molding, Eating Space In Kitchen, High Ceilings, Open Floorplan, Solid Wood Cabinets, Split Bedroom, Stone Counters, Thermostat, Tray Ceiling(s), Walk-In Closet(s)
- Flooring: Ceramic Tile, Hardwood
- Doors: French Doors
- Windows: Window Treatments
- Has fireplace: Yes
- Fireplace features: Gas, Living Room
- Common walls with other units/homes: End Unit
Interior area
- Total structure area: 3,466
- Total interior livable area: 2,768 sqft
Property
Parking
- Total spaces: 2
- Parking features: Driveway, Garage Door Opener, Off Street, On Street
- Attached garage spaces: 2
- Has uncovered spaces: Yes
- Details: Garage Dimensions: 19x23
Features
- Levels: Two
- Stories: 2
- Patio & porch: Deck, Front Porch, Patio
- Exterior features: Balcony, Irrigation System, Rain Gutters, Sidewalk
- Has view: Yes
- View description: Trees/Woods, Bay/Harbor - Full
- Has water view: Yes
- Water view: Bay/Harbor - Full
- Waterfront features: Boats - None Allowed, Fishing Pier, Lock, Powerboats – None Allowed
- Body of water: TAMPA BAY
Lot
- Size: 4,640 Square Feet
- Features: Flood Insurance Required, FloodZone, City Lot, In County, Level, Near Golf Course, Near Public Transit, Sidewalk
- Residential vegetation: Mature Landscaping, Oak Trees
Details
- Parcel number: A1530185RH00000000035.0
- Zoning: PD
- Special conditions: None
Construction
Type & style
- Home type: Townhouse
- Architectural style: Contemporary
- Property subtype: Townhouse
Materials
- Block, Vinyl Siding, Wood Frame
- Foundation: Slab
- Roof: Shingle
Condition
- Completed
- New construction: No
- Year built: 2002
Utilities & green energy
- Sewer: Public Sewer
- Water: Public
- Utilities for property: BB/HS Internet Available, Cable Available, Electricity Connected, Natural Gas Connected, Phone Available, Sewer Connected, Sprinkler Well, Street Lights
Community & HOA
Community
- Features: Dock, Fishing, Deed Restrictions, Gated Community - No Guard, Sidewalks, Special Community Restrictions
- Security: Gated Community, Smoke Detector(s)
- Pet fee: $0 monthly
- Subdivision: BAYSHORE TRAILS TOWNHOMES
HOA
- Has HOA: Yes
- Amenities included: Gated, Maintenance, Vehicle Restrictions
- Services included: Reserve Fund, Maintenance Structure, Maintenance Grounds, Manager, Sewer, Trash, Water
- HOA fee: $760 monthly
- HOA name: Sentry Management - Lisa Allen
- HOA phone: 727-799-8982
Location
- Region: Tampa
Financial & listing details
- Price per square foot: $249/sqft
- Tax assessed value: $506,856
- Annual tax amount: $10,229
- Date on market: 6/1/2026
- Cumulative days on market: 86 days
- Listing terms: Cash,Conventional,FHA,VA Loan
- Ownership: Fee Simple
- Total actual rent: 0
- Electric utility on property: Yes
- Road surface type: Brick, Paved
Estimated market value
Not available
Estimated sales range
Not available
Not available
Price history
| Date | Event | Price |
|---|---|---|
| 8/14/2026 | Price change | $689,000-1.3%$249/sqft |
Source:  Stellar MLS #TB8514089 Report a problem Stellar MLS #TB8514089 Report a problem | ||
| 7/14/2026 | Price change | $698,000-3.7%$252/sqft |
Source: Stellar MLS #TB8514089 Report a problem | ||
| 6/1/2026 | Listed for sale | $725,000+58.6%$262/sqft |
Source: Stellar MLS #TB8514089 Report a problem | ||
| 6/3/2023 | Listing removed | -- |
Source: Zillow Rentals Report a problem | ||
| 5/23/2023 | Price change | $4,400-2.2%$2/sqft |
Source: Zillow Rentals Report a problem | ||
| 5/5/2023 | Listed for rent | $4,500$2/sqft |
Source: Zillow Rentals Report a problem | ||
| 4/11/2022 | Listing removed | -- |
Source: Zillow Rental Manager Report a problem | ||
| 3/20/2022 | Listed for rent | $4,500$2/sqft |
Source: Zillow Rental Manager Report a problem | ||
| 6/10/2021 | Sold | $457,000+2.1%$165/sqft |
Source: Public Record Report a problem | ||
| 9/21/2018 | Sold | $447,500+9.1%$162/sqft |
Source: Public Record Report a problem | ||
| 9/22/2014 | Sold | $410,000-3.5%$148/sqft |
Source: Stellar MLS #T2708647 Report a problem | ||
| 7/31/2014 | Listed for sale | $425,000+37.1%$154/sqft |
Source: PREMIER SOTHEBYS INTERNATIONAL (779903) #T2708647 Report a problem | ||
| 6/27/2011 | Sold | $310,000-17.3%$112/sqft |
Source: Stellar MLS #T2459213 Report a problem | ||
| 3/30/2011 | Price change | $375,000-5.1%$135/sqft |
Source: FLORIDA EXECUTIVE REALTY #T2459213 Report a problem | ||
| 2/20/2011 | Listed for sale | $395,000+19.7%$143/sqft |
Source: Florida Executive Realty #T2459213 Report a problem | ||
| 8/12/2003 | Sold | $330,000+17.2%$119/sqft |
Source: Public Record Report a problem | ||
| 7/11/2002 | Sold | $281,500+12.4%$102/sqft |
Source: Public Record Report a problem | ||
| 4/19/2002 | Sold | $250,400$90/sqft |
Source: Public Record Report a problem | ||
Public tax history
| Year | Property taxes | Tax assessment |
|---|---|---|
| 2025 | $10,229 -0.2% | $506,856 -3.3% |
| 2024 | $10,254 +9.5% | $524,399 +10% |
| 2023 | $9,365 +9.6% | $476,726 +10% |
| 2022 | $8,542 +84.8% | $433,387 +58.5% |
| 2021 | $4,622 +1.1% | $273,376 +1.4% |
| 2020 | $4,574 +2% | $269,602 +2.3% |
| 2019 | $4,483 | $263,541 -16.6% |
| 2018 | $4,483 -20.1% | $315,965 -12% |
| 2017 | $5,612 +1.5% | $359,231 +18.5% |
| 2016 | $5,530 +3% | $303,101 +0.7% |
| 2015 | $5,367 +39.9% | $300,994 +35.1% |
| 2014 | $3,836 | $222,786 +1.5% |
| 2013 | $3,836 +0.8% | $219,494 +1.7% |
| 2012 | $3,805 -4% | $215,825 -3.1% |
| 2011 | $3,964 -7.2% | $222,818 -6.6% |
| 2010 | $4,271 -10.1% | $238,582 -8.1% |
| 2009 | $4,749 -16.4% | $259,533 -13.9% |
| 2008 | $5,683 -1.5% | $301,534 +3% |
| 2007 | $5,772 -6.1% | $292,751 +2.5% |
| 2006 | $6,144 +0.3% | $285,611 +3% |
| 2005 | $6,128 | $277,292 +3% |
| 2004 | -- | $269,216 +12.2% |
| 2003 | -- | $239,956 +11879.8% |
| 2002 | -- | $2,003 |
| 2001 | -- | $2,003 |
Find assessor info on the county website
Monthly payment
Est. payment
Payment breakdown
Explore the cost of this home by adjusting the details. Changes won't be saved.Climate risks
Neighborhood: Ballast Point
Nearby schools
GreatSchools rating
- 9/10Ballast Point Elementary SchoolGrades: PK-5Distance: 1.7 mi
- 5/10Madison Middle SchoolGrades: 6-8Distance: 3.3 mi
- 6/10Robinson High SchoolGrades: 9-12Distance: 1.5 mi
Schools provided by the listing agent
- Elementary: Ballast Point-HB
- Middle: Madison-HB
- High: Robinson-HB
Source: Stellar MLS. This data may not be complete. We recommend contacting the local school district to confirm school assignments for this home.
- $635,0003 bd3 ba2.3k sqft2891 Bayshore Trails Dr, Tampa, FL 33611Sold

- $748,3004 bd3 ba2.7k sqft2887 Bayshore Trails Dr, Tampa, FL 33611Off Market
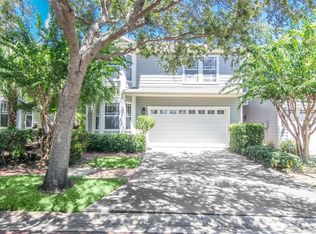
- $680,8004 bd3 ba2.7k sqft2893 Bayshore Trails Dr, Tampa, FL 33611Off Market

- $566,8003 bd3 ba2.3k sqft2885 Bayshore Trails Dr, Tampa, FL 33611Off Market

- $726,7004 bd3 ba2.7k sqft2895 Bayshore Trails Dr, Tampa, FL 33611Off Market
- $720,0004 bd3 ba2.7k sqft2883 Bayshore Trails Dr, Tampa, FL 33611Off Market
- $593,4003 bd3 ba2.3k sqft2897 Bayshore Trails Dr, Tampa, FL 33611Off Market
- $820,8004 bd3 ba2.7k sqft2881 Bayshore Trails Dr, Tampa, FL 33611Off Market
A local agent can set up tours, give advice and negotiate with sellers.
Similar homes
- $699,9003 bd4 ba2.8k sqft512 S GLEN AVENUE, TAMPA, FL 33609For Sale
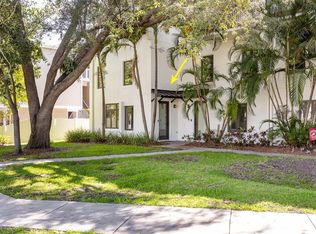
 MLS ID #TB8517362, Travis Bell, BELL HENDERSON REAL ESTATE. Stellar MLS
 - $675,0003 bd3 ba1.7k sqft2419 VICTORIA GARDENS LANE, TAMPA, FL 33609For Sale
 MLS ID #TB8532028, Jeremy Diaz, COMPASS FLORIDA LLC. Stellar MLS
 - $699,0004 bd3 ba2.3k sqft3602 ARLINGTON OAKS COURT, TAMPA, FL 33618For Sale
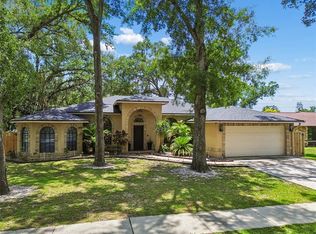 MLS ID #TB8510163, Jason Papi, LLC, KELLER WILLIAMS TAMPA CENTRAL. Stellar MLS
 - $699,0003 bd3 ba2.9k sqft2708 W OSBORNE AVENUE, TAMPA, FL 33614For Sale
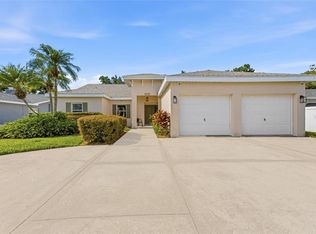 MLS ID #TB8527828, Vincent Zeoli, COLDWELL BANKER REALTY. Stellar MLS
 - $639,0004 bd4 ba2.7k sqft6407 MAYRA SHORES LANE, APOLLO BEACH, FL 33572For SaleMLS ID #TB8525295, Shawna Calvert, 27NORTH REALTY. Stellar MLS
- $814,9003 bd3 ba2.5k sqft606 S LINCOLN AVENUE #2, TAMPA, FL 33609For SaleMLS ID #TB8513332, Panida Promsook, FRANK ALBERT REALTY. Stellar MLS
- $579,9003 bd3 ba1.9k sqft3315 W DE LEON STREET #15, TAMPA, FL 33609For SaleMLS ID #TB8515679, Joyce Keesee, CENTURY 21 CIRCLE. Stellar MLS
- $975,0003 bd3 ba2.2k sqft3311 W HAWTHORNE ROAD, TAMPA, FL 33611For SaleMLS ID #TB8498593, David Abbate, TORRENCE REAL ESTATE EXCHANGE. Stellar MLS
- $590,0002 bd3 ba1.7k sqft6039 PRINTERY STREET #106, TAMPA, FL 33616For SaleMLS ID #TB8529650, Lisa Rogai, DALTON WADE INC. Stellar MLS
- $669,0004 bd3 ba2.4k sqft435 MANNS HARBOR DRIVE, APOLLO BEACH, FL 33572For SaleMLS ID #TB8535827, Shawna Calvert, 27NORTH REALTY. Stellar MLS
- $650,0004 bd3 ba1.9k sqft16126 COUNTRY CROSSING DRIVE, TAMPA, FL 33624For SaleMLS ID #TB8537364, Kimberly Aguilar, LPT REALTY, LLC. Stellar MLS
- $649,9004 bd3 ba2.8k sqft10813 BOCA CLUB COURT, SEMINOLE, FL 33772For SaleMLS ID #TB8413511, Torrie Tiernan Jasuwan, LUXE PROPERTIES INTL, LLC. Stellar MLS
- $750,0004 bd3 ba1.9k sqft10718 DRUMMOND RD, TAMPA, FL 33615For SaleMLS ID #TB8539306, Jason Hickel, DALTON WADE INC. Stellar MLS
- $675,0004 bd3 ba2.1k sqft12018 NORTHUMBERLAND DRIVE, TAMPA, FL 33626For SaleMLS ID #TB8535343, Edwin Flores, DALTON WADE INC. Stellar MLS
- $699,8004 bd3 ba2.9k sqft12801 STANWYCK CIRCLE, TAMPA, FL 33626For SaleMLS ID #TB8523102, Tracy Truitt, REAL ESTATE FIRM OF FLORIDA, LLC. Stellar MLS
- $799,0004 bd4 ba4.1k sqft8807 EAGLE WATCH DRIVE, RIVERVIEW, FL 33578For SaleMLS ID #TB8520241, Eric Dungy, COMPASS FLORIDA LLC. Stellar MLS
- $864,9004 bd3 ba1.9k sqft3921 W BAY TO BAY BOULEVARD, TAMPA, FL 33629For SaleMLS ID #TB8499376, Allie Paige, IMPACT REALTY TAMPA BAY. Stellar MLS
- $869,9994 bd3 ba3k sqft2107 CARROLL LANDING DRIVE, TAMPA, FL 33612For SaleMLS ID #TB8518442, Carolina Aguiar, EXP REALTY LLC. Stellar MLS
- $759,0004 bd3 ba2.8k sqft5226 BRIGHTON SHORE DRIVE, APOLLO BEACH, FL 33572For SaleMLS ID #TB8532236, Shawna Calvert, 27NORTH REALTY. Stellar MLS
- $800,0004 bd3 ba2.2k sqft10116 BENNINGTON DRIVE, TAMPA, FL 33626For SaleMLS ID #TB8526480, Kimberly Janowiak P A, FUTURE HOME REALTY INC. Stellar MLS
