One or more photo(s) has been virtually staged. Located in the neighborhood of Bennington, this is a rare opportunity to own a gorgeous .25 acre (76x121 lot) offering panoramic pond and a private conservation view on a pie shaped lot. This beautiful 4 bedroom + 3 bath + 3 car garage; two living and dining rooms showcases over $100,000 in custom upgrades since 2017. The outdoor oasis features an expansive screened-in living area with a Pool & Spa with Pebble Finish and pavers. The foyer entryway opens into an expansive formal dining room and living room. Tile floors, vaulted ceilings, a gas fireplace, and custom shiplap wall creates an inviting space to entertain. The custom chef's kitchen showcases wood cabinetry, a center island, Granite counters, tile backsplash, stainless appliances including a gas range. The family room has is surrounded by windows and a triple sliding door that pockets behind the wall allowing abundant natural light throughout the living areas. The spacious primary suite offers gorgeous pond views and the custom primary bath highlights a double vanity with Granite counters, and an oversized seamless glass shower. Three additional rooms are in two separate wings of the home with upgraded bathrooms. The 630-foot 3-car garage accommodates and an extended driveway offers extra space for guest parking. Additional Upgrades include: NEW Dimensional Shingle Roof 2024, NEW AC System 2025, NEW Interior Paint 2024, Hurricane Rated Door 2021, Hurricane Rate Sliding Doors 2021, NEW Hurricane Impact double paned windows 2018, NEW Pool Finish 2018 and tile surround, Pool Patio Pavers 2013, Water Softener, NEW Exterior Paint 2021, NEW Interior Paint 2024, Upgraded Guests Bathroom 2020-24, Remodeled Kitchen 2015, $15,000 Upgraded Landscaping Package, Upgraded Floors 2017-25. RESORT-STYLE living with amenities including, two community pools w/a spiral waterslide, basketball courts, tennis courts, pickleball courts, athletic field, three playgrounds, & a top-rated school district! Enjoy the lifestyle Westchase offers, including golf course, restaurants, shops, and more. Westchase was just named the best suburb in Florida by Niche. Easy access to the Veteran’s, Airport, Downtown, & 30/45 minutes to Clearwater/St. Pete beaches.
Sold for $765,000
$765,000
10116 BENNINGTON DRIVE, TAMPA, FL 33626
4beds
2,334sqft
Single Family Residence
Built in 1993
0.25 Acres Lot
$750,700 Zestimate®
$328/sqft
$4,707 Estimated rent
Home value
$750,700
$691,000 - $818,000
$4,707/mo
Zestimate® history
Owner options
List your home for rent
$4,707/mo
Rent Zestimate®
Find your next renter with Zillow Rental Manager. Plus, with online applications, you can quickly screen prospective tenants – for free.
$4,707/mo
Rent Zestimate®
Refinance and save
$5,310/mo
Est. payment
Refinancing to a lower rate could help reduce your monthly payments and save thousands over the life of the loan.
$5,310/mo
Est. payment
Explore your selling options
Work with a Zillow partner agent
Leverage their expertise and Zillow's premium Showcase listings to get your home seen by more buyers.
Get startedList with your own agent
Get your home in front of millions of buyers by listing it on Zillow.
Learn how to do itSell it yourself
Take full control of how buyers see your home on Zillow by listing For Sale by Owner (FSBO).
List your homeWhat's special
Gas fireplaceGranite countersAbundant natural lightCustom shiplap wallGorgeous pond viewsSpacious primary suiteVaulted ceilings
Zillow last checked:
Listing updated:
Listed by:
Amanda Siftar 813-857-9093,
SMITH & ASSOCIATES REAL ESTATE 813-839-3800
Bought with:
Kimberly Janowiak P A, 3239499
FUTURE HOME REALTY INC
Source: Stellar MLS,MLS#: TB8405772 Originating MLS: Suncoast Tampa
Originating MLS: Suncoast Tampa
Facts & features
Interior
Bedrooms & bathrooms
- Bedrooms: 4
- Bathrooms: 3
- Full bathrooms: 3
Rooms
- Room types: Family Room, Dining Room, Living Room
Primary bedroom
- Features: Walk-In Closet(s)
- Level: First
- Area: 228 Square Feet
- Dimensions: 12x19
Bedroom 2
- Features: Built-in Closet
- Level: First
- Area: 132 Square Feet
- Dimensions: 11x12
Bedroom 3
- Features: Built-in Closet
- Level: First
- Area: 132 Square Feet
- Dimensions: 11x12
Bedroom 4
- Features: Built-in Closet
- Level: First
- Area: 132 Square Feet
- Dimensions: 11x12
Dinette
- Level: First
- Area: 36 Square Feet
- Dimensions: 6x6
Dining room
- Level: First
- Area: 120 Square Feet
- Dimensions: 10x12
Family room
- Level: First
- Area: 308 Square Feet
- Dimensions: 14x22
Kitchen
- Level: First
- Area: 110 Square Feet
- Dimensions: 10x11
Living room
- Level: First
- Area: 196 Square Feet
- Dimensions: 14x14
Heating
- Central, Electric, Natural Gas
Cooling
- Central Air
Appliances
- Included: Dishwasher, Disposal, Dryer, Gas Water Heater, Microwave, Range, Washer
- Laundry: Inside, Laundry Room
Features
- Cathedral Ceiling(s), Ceiling Fan(s), High Ceilings, Open Floorplan, Primary Bedroom Main Floor, Solid Wood Cabinets, Split Bedroom, Stone Counters, Vaulted Ceiling(s), Walk-In Closet(s)
- Flooring: Carpet, Tile, Vinyl
- Windows: Blinds, ENERGY STAR Qualified Windows, Window Treatments
- Has fireplace: Yes
- Fireplace features: Gas
Interior area
- Total structure area: 3,025
- Total interior livable area: 2,334 sqft
Property
Parking
- Total spaces: 3
- Parking features: Driveway
- Attached garage spaces: 3
- Has uncovered spaces: Yes
Features
- Levels: One
- Stories: 1
- Patio & porch: Covered, Rear Porch, Screened
- Exterior features: Irrigation System, Sidewalk
- Has private pool: Yes
- Pool features: Gunite, In Ground, Pool Sweep
- Has spa: Yes
- Spa features: In Ground
- Has view: Yes
- View description: Trees/Woods, Pond
- Has water view: Yes
- Water view: Pond
- Waterfront features: Pond, Pond Access
Lot
- Size: 0.25 Acres
- Features: In County, Sidewalk
- Residential vegetation: Mature Landscaping
Details
- Parcel number: U17281706000000100094.0
- Zoning: PD
- Special conditions: None
Construction
Type & style
- Home type: SingleFamily
- Architectural style: Florida,Ranch,Mediterranean,Traditional
- Property subtype: Single Family Residence
Materials
- Block, Stucco
- Foundation: Slab
- Roof: Shingle
Condition
- New construction: No
- Year built: 1993
Utilities & green energy
- Sewer: Public Sewer
- Water: Public
- Utilities for property: BB/HS Internet Available, Cable Connected, Electricity Connected, Natural Gas Connected, Public, Sewer Connected, Sprinkler Recycled, Street Lights, Underground Utilities, Water Connected
Green energy
- Energy efficient items: Windows
Community & HOA
Community
- Features: Deed Restrictions, Golf, Irrigation-Reclaimed Water, Park, Playground, Pool, Sidewalks, Tennis Court(s)
- Pet fee: $0 monthly
- Subdivision: WESTCHASE SEC 110
HOA
- Has HOA: Yes
- Amenities included: Basketball Court, Park, Pickleball Court(s), Playground, Pool, Tennis Court(s)
- Services included: Community Pool
- HOA fee: $35 monthly
- HOA name: Inframark
- HOA phone: 813-926-6404
Location
- Region: Tampa
Financial & listing details
- Price per square foot: $328/sqft
- Tax assessed value: $601,384
- Annual tax amount: $4,728
- Date on market: 7/10/2025
- Cumulative days on market: 4 days
- Listing terms: Cash,Conventional,FHA,VA Loan
- Ownership: Fee Simple
- Total actual rent: 0
- Electric utility on property: Yes
- Road surface type: Paved, Asphalt
Price history
| Date | Event | Price |
|---|---|---|
| 8/8/2025 | Sold | $765,000-1.3%$328/sqft |
Source:  Stellar MLS #TB8405772 Report a problem Stellar MLS #TB8405772 Report a problem | ||
| 7/14/2025 | Pending sale | $775,000$332/sqft |
Source: Stellar MLS #TB8405772 Report a problem | ||
| 7/11/2025 | Listed for sale | $775,000$332/sqft |
Source: Stellar MLS #TB8405772 Report a problem | ||
Public tax history
| Year | Property taxes | Tax assessment |
|---|---|---|
| 2025 | $5,060 +7% | $275,366 +19.6% |
| 2024 | $4,728 +4.2% | $230,221 +3% |
| 2023 | $4,537 +7.6% | $223,516 +3% |
| 2022 | $4,216 +2% | $217,006 +3% |
| 2021 | $4,133 +2.2% | $210,685 +1.4% |
| 2020 | $4,044 +2.7% | $207,776 +2.3% |
| 2019 | $3,936 | $203,105 +1.9% |
| 2018 | $3,936 +1.4% | $199,318 -39.8% |
| 2017 | $3,882 +1.2% | $330,860 +73% |
| 2016 | $3,835 +1.3% | $191,203 +0.7% |
| 2015 | $3,787 -0.2% | $189,874 +0.8% |
| 2014 | $3,797 | $188,367 +1.5% |
| 2013 | $3,797 +5.4% | $185,583 +1.7% |
| 2012 | $3,604 +2.1% | $182,481 +3% |
| 2011 | $3,530 -14.1% | $177,166 +1.5% |
| 2010 | $4,111 -1.2% | $174,548 +2.7% |
| 2009 | $4,161 -2.2% | $169,959 +0.1% |
| 2008 | $4,256 -5.8% | $169,789 +3% |
| 2007 | $4,516 -2.4% | $164,844 +2.5% |
| 2006 | $4,628 +0.4% | $160,823 +3% |
| 2005 | $4,610 | $156,139 +3% |
| 2004 | -- | $151,591 +1.7% |
| 2003 | -- | $149,076 +2.4% |
| 2002 | -- | $145,582 +1.6% |
| 2001 | -- | $143,289 -13.5% |
| 2000 | $4,145 | $165,736 |
Find assessor info on the county website
Neighborhood: Bennington
Nearby homes
- $318,9154 bd3 ba2.1k sqft10114 Bennington Dr, Tampa, FL 33626Off Market
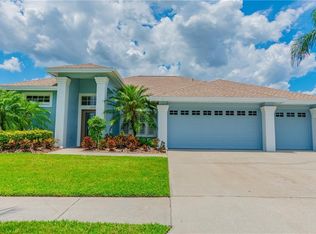
- $670,4003 bd2 ba1.9k sqft10118 Bennington Dr, Tampa, FL 33626Off Market
- $669,8004 bd3 ba2.2k sqft10112 Bennington Dr, Tampa, FL 33626Off Market
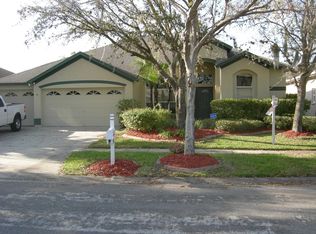
- $615,5004 bd3 ba2.1k sqft10117 Bennington Dr, Tampa, FL 33626Off Market
- $652,2004 bd2 ba2.1k sqft10202 Rubury Pl, Tampa, FL 33626Off Market
- $531,2003 bd2 ba1.8k sqft10111 Bennington Dr, Tampa, FL 33626Off Market
- $729,9004 bd3 ba2.2k sqft10204 Rubury Pl, Tampa, FL 33626Off Market
- $787,1004 bd3 ba2.2k sqft10110 Bennington Dr, Tampa, FL 33626Off Market
Nearby schools
GreatSchools rating
- 8/10Lowry Elementary SchoolGrades: PK-5Distance: 1.4 mi
- 3/10Davidsen Middle SchoolGrades: 6-8Distance: 2.1 mi
- 6/10Alonso High SchoolGrades: 9-12Distance: 2.5 mi
Schools provided by the listing agent
- Elementary: Lowry-HB
- Middle: Davidsen-HB
- High: Alonso-HB
Source: Stellar MLS. This data may not be complete. We recommend contacting the local school district to confirm school assignments for this home.
Get a cash offer in 3 minutes
Find out how much your home could sell for in as little as 3 minutes with a no-obligation cash offer.
Estimated market value
$750,700
Get a cash offer in 3 minutes
Find out how much your home could sell for in as little as 3 minutes with a no-obligation cash offer.
Estimated market value
$750,700
- Florida
- Hillsborough County
- Westchase
- 33626
- Bennington
- 10116 BENNINGTON DRIVE
Nearby cities
Nearby neighborhoods
Nearby zip codes
Other Westchase Topics
