Skip main navigation
Off market
  • Tax assessed value
    $318,915

    10114 Bennington Dr, Tampa, FL 33626

    4beds
    2,199sqft
    SingleFamily
    Built in 1993
    7,405 Square Feet Lot
    $-- Zestimate®
    $145/sqft
    $4,459 Estimated rent

    Home value

    Not available

    Estimated sales range

    Not available

    $4,459/mo

    Zestimate® history
    Loading
    Loading...

    Owner options

    List your home for rent

    $4,459/mo

    Rent Zestimate®

    Find your next renter with Zillow Rental Manager. Plus, with online applications, you can quickly screen prospective tenants – for free.

    Learn more

    $4,459/mo

    Rent Zestimate®

    Refinance and save

    $2,235/mo

    Est. payment

    Refinancing to a lower rate could help reduce your monthly payments and save thousands over the life of the loan.

    See today's rates

    $2,235/mo

    Est. payment

    Explore your selling options

    Work with a Zillow partner agent

    Leverage their expertise and Zillow's premium Showcase listings to get your home seen by more buyers.

    Get started

    List with your own agent

    Get your home in front of millions of buyers by listing it on Zillow.

    Learn how to do it

    Sell it yourself

    Take full control of how buyers see your home on Zillow by listing For Sale by Owner (FSBO).

    List your home

    What's special

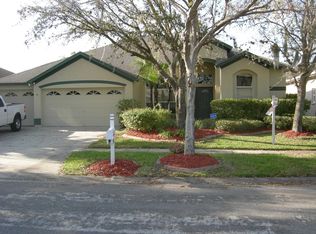
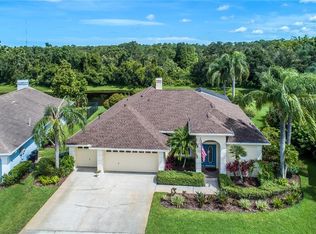
    Welcome home! Fabulous Westchase home in immaculate condition offering 4 bedrooms, 3 bathrooms, 3 car garage, refinished saltwater pool with paver deck (2015), fenced yard on a premium lake and conservation homesite ! The moment you enter the gorgeous leaded glass front doorway you will begin to appreciate this well maintained home. The formal living room offers pool, lake and conservation views and both the living room and dining room offer 18" diagonally laid ceramic tile with upgraded light and fan fixtures. There is a three way split of bedrooms, stunning kitchen opening up to the family room with an inviting gas fireplace. The kitchen offers wood 42" cabinets, crown molding, quartz counter tops, breakfast bar, stainless steel appliances, reverse tray ceiling, upgraded pendant lighting and 18" ceramic tile flooring. The master bedroom offers hardwood floors, sliders to pool area, upgraded bathroom with dual sinks, garden tub and separate walk-in-shower. All secondary bedrooms are comfortable sizes, offer wood tile (bedrooms 2 & 3) & laminate flooring (bedroom 4). Other upgrades include newer roof (2014), laundry room with cabinets and utility sink, plantation shutters, pre-plumb for water softener, 2 year old high efficiency AC, fully fenced yard. The highlight is truly the stunning homesite offering serene views of the lake and conservation beyond.

    This property is not currently displayed as for sale or rent on Zillow. This may be different from what's on other websites or public sources.
    Facts & features

    Interior

    Bedrooms & bathrooms
    • Bedrooms: 4
    • Bathrooms: 3
    • Full bathrooms: 3
    Heating
    • Other, Gas
    Cooling
    • Central
    Appliances
    • Included: Dishwasher, Dryer, Garbage disposal, Microwave, Range / Oven, Refrigerator, Washer
    Features
    • Cathedral Ceiling(s), Ceiling Fans(s), Split Bedroom, Walk-In Closet(s), Open Floorplan, Stone Counters, Tray Ceiling(s)
    • Flooring: Tile, Hardwood, Laminate
    • Basement: None
    • Has fireplace: Yes
    Interior area
    • Total interior livable area: 2,199 sqft

    Property

    Parking
    • Total spaces: 3
    • Parking features: Garage - Attached
    Features
    • Levels: One
    • Patio & porch: Covered, Enclosed
    • Exterior features: Other, Stucco
    • Pool features: Salt Water, Auto Cleaner, Screen Enclosure, Gunite
    • Has view: Yes
    • View description: Water
    • Has water view: Yes
    • Water view: Water
    Lot
    • Size: 7,405 Square Feet
    • Features: Sidewalk
    Details
    • Parcel number: U172817060000001000930
    • Zoning: PD

    Construction

    Type & style
    • Home type: SingleFamily
    • Architectural style: Contemporary
    Materials
    • masonry
    • Roof: Other
    Condition
    • Year built: 1993

    Utilities & green energy

    • Sewer: Public Sewer
    • Water: Public
    • Utilities for property: Cable Available, Public, Electricity Connected

    Community & HOA

    Community
    • Subdivision: WESTCHASE SEC 110
    HOA
    • Has HOA: Yes
    • HOA fee: $22 monthly
    Location
    • Region: Tampa

    Financial & listing details

    • Price per square foot: $145/sqft
    • Tax assessed value: $318,915
    • Annual tax amount: $6,087

    Price history

    DateEventPrice
    7/9/2019Sold$449,900$205/sqft
    Source: Agent Provided Report a problem
    5/30/2019Pending sale$449,900$205/sqft
    Source: RE/MAX Champions #W7812803 Report a problem
    5/28/2019Listed for sale$449,900+14.6%$205/sqft
    Source: RE/MAX CHAMPIONS #W7812803 Report a problem
    2/6/2015Sold$392,500-1.9%$178/sqft
    Source: Stellar MLS #T2735489 Report a problem
    1/17/2015Listed for sale$400,000+3.9%$182/sqft
    Source: Coldwell Banker Residential #T2735489 Report a problem
    6/3/2014Sold$385,000-1.3%$175/sqft
    Source: Stellar MLS #T2613806 Report a problem
    3/30/2014Price change$389,900-1.3%$177/sqft
    Source: TAYLORMADE PROPERTIES, INC. #T2613806 Report a problem
    2/12/2014Listed for sale$395,000$180/sqft
    Source: TAYLORMADE PROPERTIES, INC. #T2613806 Report a problem

    Public tax history

    YearProperty taxesTax assessment
    2018$6,087 +1%$315,125 +1.2%
    2017$6,028 +1.1%$311,445 +3%
    2016$5,962 +0.9%$302,295 +6.5%
    2015$5,909 +63.3%$283,766 +7.2%
    2014$3,618 $264,666 +49.9%
    2013$3,618 +5.6%$176,592 +1.7%
    2012$3,425 +0.3%$173,640 +3%
    2011$3,415 +2.5%$168,583 +1.5%
    2010$3,332 +1.6%$166,092 +2.7%
    2009$3,279 -2.8%$161,725 +0.1%
    2008$3,373 -22.6%$161,563 +3%
    2007$4,356 -2.4%$156,857 +2.3%
    2006$4,463 +0.4%$153,308 +3%
    2005$4,444 $148,843 +3%
    2004-- $144,508 +1.9%
    2003-- $141,814 +2.4%
    2002-- $138,490 +1.6%
    2001-- $136,309 -13.8%
    2000$3,981 $158,192
    Find assessor info on the county website

    Neighborhood: Bennington

    Nearby schools

    GreatSchools rating
    Schools provided by the listing agent
    • Elementary: Lowry-HB
    • Middle: Farnell-HB
    • High: Alonso-HB

    Source: The MLS. This data may not be complete. We recommend contacting the local school district to confirm school assignments for this home.

    Get pre-qualified for a loan
    At Zillow Home Loans, we can pre-qualify you in as little as 5 minutes with no impact to your credit score.

    An equal housing lender. NMLS #10287.
