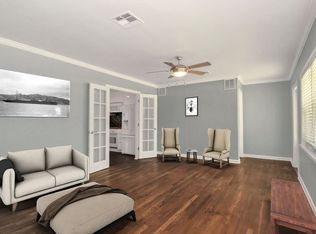
Situated on an oversized corner lot in the heart of South Tampa, this beautifully designed single-story home offers the perfect balance of space, functionality, and lifestyle, all just moments from Bayshore Boulevard and everything South Tampa has to offer. Featuring a spacious four-bedroom, three-bathroom split floor plan, the home is designed with both everyday living and entertaining in mind. The expansive open-concept layout seamlessly connects the main living areas, creating an inviting space ideal for hosting, large families, or simply enjoying room to spread out. The kitchen is equipped with stainless steel appliances, a large island with a built-in wine fridge, and a versatile bonus space currently used as a homework station, easily adaptable to fit your needs. The primary suite offers a private retreat with its own full bathroom and cedar closet, while the additional bedrooms are thoughtfully positioned with access to a separate full bath. A third full bathroom is conveniently located with direct access to the paver pool deck, perfect for effortless indoor-outdoor living. Step outside to a fully fenced backyard featuring a beautiful in-ground pool and ample green space, ideal for entertaining, play, or future customization. The property also includes a detached shed with electrical and a second-story storage area, providing exceptional flexibility and functionality. Located in a non-flood zone, this property combines peace of mind with an unbeatable South Tampa location and endless potential to make it your own.
For sale
Price cut: $24.1K (6/26)
$864,900
3921 W BAY TO BAY BOULEVARD, TAMPA, FL 33629
4beds
1,993sqft
:
Get pre-qualified$5,876/mo
Single Family Residence
Built in 1947
10,000 Square Feet Lot
$-- Zestimate®
$434/sqft
$-- HOA
What's special
Paver pool deckBeautiful in-ground poolDetached shed with electricalSecond-story storage areaAmple green spaceOversized corner lotExpansive open-concept layout
- 109 days |
- 509 |
- 29 |
Zillow last checked:
Listing updated:
Listed by:
Allie Paige 813-230-7377,
IMPACT REALTY TAMPA BAY 813-321-1200
Source: Stellar MLS,MLS#: TB8499376 Originating MLS: Suncoast Tampa
Originating MLS: Suncoast Tampa
Facts & features
Interior
Bedrooms & bathrooms
- Bedrooms: 4
- Bathrooms: 3
- Full bathrooms: 3
Rooms
- Room types: Attic, Breakfast Room Separate, Family Room, Florida Room, Great Room, Utility Room
Primary bedroom
- Features: Built-in Closet
- Level: First
- Area: 143 Square Feet
- Dimensions: 11x13
Bedroom 2
- Features: Built-in Closet
- Level: First
- Area: 132 Square Feet
- Dimensions: 11x12
Bedroom 3
- Features: Built-in Closet
- Level: First
- Area: 110 Square Feet
- Dimensions: 10x11
Bedroom 4
- Features: Built-in Closet
- Level: First
- Area: 132 Square Feet
- Dimensions: 11x12
Dining room
- Level: First
- Area: 286 Square Feet
- Dimensions: 11x26
Kitchen
- Features: Breakfast Bar, Kitchen Island
- Level: First
- Area: 162 Square Feet
- Dimensions: 9x18
Living room
- Level: First
- Area: 273 Square Feet
- Dimensions: 13x21
Heating
- Central
Cooling
- Central Air
Appliances
- Included: Dishwasher, Disposal, Dryer, Freezer, Microwave, Range, Range Hood, Refrigerator, Washer, Wine Refrigerator
- Laundry: In Kitchen, Inside
Features
- Ceiling Fan(s), Crown Molding, Eating Space In Kitchen, High Ceilings, Kitchen/Family Room Combo, Living Room/Dining Room Combo, Open Floorplan, Primary Bedroom Main Floor, Thermostat, Walk-In Closet(s)
- Flooring: Bamboo, Brick/Stone, Porcelain Tile, Hardwood
- Doors: French Doors
- Windows: Window Treatments
- Has fireplace: No
- Common walls with other units/homes: Corner Unit
Interior area
- Total structure area: 2,013
- Total interior livable area: 1,993 sqft
Video & virtual tour
Property
Parking
- Parking features: Curb Parking, Driveway, Open
- Has uncovered spaces: Yes
Features
- Levels: One
- Stories: 1
- Patio & porch: Deck, Patio, Porch
- Exterior features: Dog Run, Irrigation System
- Has private pool: Yes
- Pool features: Gunite
- Fencing: Fenced
Lot
- Size: 10,000 Square Feet
- Dimensions: 100 x 101
- Features: Corner Lot, City Lot, In County, Landscaped, Near Public Transit, Oversized Lot
- Residential vegetation: Mature Landscaping, Oak Trees
Details
- Additional structures: Kennel/Dog Run, Shed(s), Workshop
- Parcel number: A3329183TP00002800013.0
- Zoning: RS-60
- Special conditions: None
Construction
Type & style
- Home type: SingleFamily
- Architectural style: Key West,Ranch
- Property subtype: Single Family Residence
Materials
- Block, Stucco
- Foundation: Slab
- Roof: Metal
Condition
- New construction: No
- Year built: 1947
Utilities & green energy
- Sewer: Public Sewer
- Water: Public
- Utilities for property: Cable Available, Cable Connected, Electricity Connected, Sprinkler Meter
Green energy
- Indoor air quality: Ventilation
Community & HOA
Community
- Pet fee: $0 monthly
- Subdivision: VIRGINIA PARK
HOA
- Has HOA: No
- Amenities included: Park, Playground, Tennis Court(s)
Location
- Region: Tampa
Financial & listing details
- Price per square foot: $434/sqft
- Tax assessed value: $715,510
- Annual tax amount: $9,714
- Date on market: 4/19/2026
- Cumulative days on market: 104 days
- Listing terms: Cash,Conventional,FHA,VA Loan
- Ownership: Fee Simple
- Total actual rent: 0
- Electric utility on property: Yes
- Road surface type: Asphalt
Estimated market value
Not available
Estimated sales range
Not available
Not available
Price history
| Date | Event | Price |
|---|---|---|
| 6/26/2026 | Price change | $864,900-2.7%$434/sqft |
Source:  Stellar MLS #TB8499376 Report a problem Stellar MLS #TB8499376 Report a problem | ||
| 5/18/2026 | Price change | $889,000-1%$446/sqft |
Source: Stellar MLS #TB8499376 Report a problem | ||
| 4/19/2026 | Listed for sale | $898,000+106.4%$451/sqft |
Source: Stellar MLS #TB8499376 Report a problem | ||
| 6/18/2016 | Sold | $435,000-3.1%$218/sqft |
Source: Public Record Report a problem | ||
| 4/22/2016 | Listed for sale | $449,000+47.2%$225/sqft |
Source: HOMEWARD REAL ESTATE #T2814469 Report a problem | ||
| 10/12/2006 | Sold | $305,000+114.8%$153/sqft |
Source: Public Record Report a problem | ||
| 1/11/2001 | Sold | $142,000$71/sqft |
Source: Public Record Report a problem | ||
Public tax history
| Year | Property taxes | Tax assessment |
|---|---|---|
| 2025 | $10,119 +7.4% | $543,811 +2.9% |
| 2024 | $9,418 +2.4% | $528,485 +3% |
| 2023 | $9,197 +2.6% | $513,092 +3% |
| 2022 | $8,964 +1.1% | $498,148 +3% |
| 2021 | $8,866 -2.4% | $483,639 +7.6% |
| 2020 | $9,088 +0.5% | $449,535 +1.3% |
| 2019 | $9,040 | $443,659 +3.9% |
| 2018 | $9,040 +2.4% | $426,932 +9.3% |
| 2017 | $8,827 +8.1% | $390,745 +93.7% |
| 2016 | $8,166 +140.3% | $201,734 +0.7% |
| 2015 | $3,399 +0.3% | $200,332 +0.8% |
| 2014 | $3,389 +1.7% | $198,742 +1.5% |
| 2013 | $3,333 +0.9% | $195,805 +1.7% |
| 2012 | $3,304 +1.2% | $192,532 +1.1% |
| 2011 | $3,265 +2.8% | $190,400 +1.5% |
| 2010 | $3,177 -2.9% | $187,586 -1.8% |
| 2009 | $3,271 -34.8% | $191,028 -29.5% |
| 2008 | $5,017 -18.7% | $270,966 -13.1% |
| 2007 | $6,173 +64.1% | $311,655 +69.3% |
| 2006 | $3,763 +0.4% | $184,122 +3% |
| 2005 | $3,746 | $178,759 +6.1% |
| 2004 | -- | $168,511 -7.5% |
| 2003 | -- | $182,122 +2.4% |
| 2002 | -- | $177,854 +117.3% |
| 2001 | -- | $81,831 -30.8% |
| 2000 | $1,387 | $118,247 |
Find assessor info on the county website
Monthly payment
Est. payment
Payment breakdown
Explore the cost of this home by adjusting the details. Changes won't be saved.Climate risks
Neighborhood: Virginia Park
Nearby schools
GreatSchools rating
- 10/10Mabry Elementary SchoolGrades: PK-5Distance: 0.7 mi
- 10/10Coleman Middle SchoolGrades: 6-8Distance: 0.7 mi
- 8/10Plant High SchoolGrades: 9-12Distance: 0.5 mi
Schools provided by the listing agent
- Elementary: Dale Mabry Elementary-HB
- Middle: Coleman-HB
- High: Plant-HB
Source: Stellar MLS. This data may not be complete. We recommend contacting the local school district to confirm school assignments for this home.
- $637,4003 bd2 ba1.3k sqft3919 W Bay To Bay Blvd, Tampa, FL 33629Off Market
- $989,9003 bd2 ba1.9k sqft3924 W Empedrado St, Tampa, FL 33629Off Market
- $1,852,8003 bd1 ba1.6k sqft3914 W Empedrado St, Tampa, FL 33629Off Market

- $744,1004 bd2 ba1.8k sqft3917 Bay To Bay Blvd, Tampa, FL 33629Off Market
- $601,0002 bd1 ba1.4k sqft3924 W Bay To Bay Blvd, Tampa, FL 33629Off Market
- $866,7003 bd2 ba1.9k sqft4001 W Bay To Bay Blvd, Tampa, FL 33629Off Market
- $640,8003 bd2 ba1.4k sqft3922 W Bay To Bay Blvd, Tampa, FL 33629Off Market
- $1,112,6003 bd2 ba2.8k sqft4002 W Empedrado St, Tampa, FL 33629Off Market
A local agent can set up tours, give advice and negotiate with sellers.
A local lender can help you make sure your offer is ready when you are.
Similar homes
- $837,0003 bd3 ba2.2k sqft2512 W KANSAS AVENUE, TAMPA, FL 33629For Sale
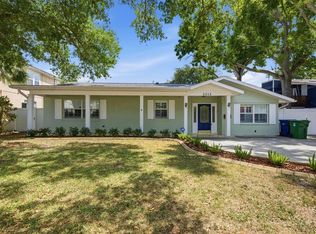
 MLS ID #TB8500400, Brittany Wood, BAY TO BAY BROKERAGE. Stellar MLS
 - $899,9003 bd3 ba2.1k sqft3610 W EUCLID AVENUE, TAMPA, FL 33629For Sale
 MLS ID #TB8517990, Yasameen Abbas, REALTY ONE GROUP ADVANTAGE. Stellar MLS
 - $618,0003 bd2 ba1.1k sqft2801 S MANHATTAN AVENUE, TAMPA, FL 33629For Sale
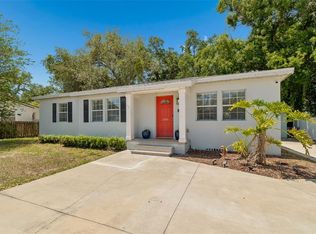 MLS ID #TB8498103, Leslie Minder, SMITH & ASSOCIATES REAL ESTATE. Stellar MLS
 - $795,0004 bd3 ba2.4k sqft1101 88TH AVENUE N, ST PETERSBURG, FL 33702For Sale
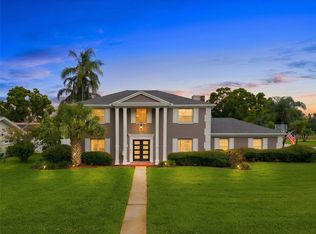 MLS ID #TB8530288, Jennifer Thayer, KELLER WILLIAMS ST PETE REALTY. Stellar MLS
 - $949,9995 bd3 ba2.8k sqft6709 INTERBAY BOULEVARD, TAMPA, FL 33611For SaleMLS ID #TB8511177, Katrina DeMorato, KEYS TO THE BAY REAL ESTATE. Stellar MLS
- $550,0004 bd2 ba1.3k sqft2918 W ELLIS DRIVE, TAMPA, FL 33611For SaleMLS ID #TB8535424, William Morris, YELLOWFIN REALTY. Stellar MLS
- $580,0003 bd2 ba1.8k sqft3006 W SAINT CONRAD STREET, TAMPA, FL 33607For SaleMLS ID #TB8529684, Alexis Scott, KEY PREMIER REALTY. Stellar MLS
- $750,0005 bd3 ba2.3k sqft302 W COMANCHE AVENUE, TAMPA, FL 33604For SaleMLS ID #O6418731, Katie Morrison, KELLER WILLIAMS HERITAGE REALTY. Stellar MLS
- $699,9003 bd2 ba1.3k sqft802 W CORAL STREET, TAMPA, FL 33602For SaleMLS ID #TB8528014, Jessica Jimenez, LPT REALTY, LLC. Stellar MLS
- $699,0004 bd2 ba2.6k sqft14207 ASHBURN PLACE, TAMPA, FL 33624For SaleMLS ID #TB8517885, Geno Stopowenko, RE/MAX REALTY UNLIMITED. Stellar MLS
- $809,9004 bd4 ba2.1k sqft2900 PARK STREET N, ST PETERSBURG, FL 33710For SaleMLS ID #TB8515835, Ashley Mason, LPT REALTY, LLC.. Stellar MLS
- $699,0004 bd3 ba2.3k sqft3602 ARLINGTON OAKS COURT, TAMPA, FL 33618For SaleMLS ID #TB8510163, Jason Papi, LLC, KELLER WILLIAMS TAMPA CENTRAL. Stellar MLS
- $975,0004 bd3 ba2.2k sqft1801 BAYOU GRANDE BOULEVARD NE, ST PETERSBURG, FL 33703For SaleMLS ID #TB8481072, Lindsay Blaylock, CHARLES RUTENBERG REALTY INC. Stellar MLS
- $1,250,0003 bd2 ba1.6k sqft906 W HENRY AVENUE, TAMPA, FL 33604For SaleMLS ID #TB8532355, Frank Albert, FRANK ALBERT REALTY. Stellar MLS
- $725,0003 bd3 ba2.3k sqft1901 DORMIEONE ROAD N, ST PETERSBURG, FL 33710For SaleMLS ID #TB8532687, Catherine Bostian, KELLER WILLIAMS ST PETE REALTY. Stellar MLS
- $899,0004 bd3 ba2.7k sqft516 5TH AVENUE N, SAFETY HARBOR, FL 34695For SaleMLS ID #TB8493108, Zoltan Vincze, SERHANT. Stellar MLS
- $800,0003 bd2 ba1.9k sqft1022 EDEN ISLE DRIVE NE, ST PETERSBURG, FL 33704For SaleMLS ID #TB8517208, Becky McConnell, SMITH & ASSOCIATES REAL ESTATE. Stellar MLS
- $825,0004 bd2 ba2.3k sqft3991 38TH WAY S, ST PETERSBURG, FL 33711For SaleMLS ID #TB8455291, James Henning, COMPASS FLORIDA LLC. Stellar MLS
- $589,0003 bd2 ba2.2k sqft12010 STEPPINGSTONE BOULEVARD, TAMPA, FL 33635For SaleMLS ID #TB8534804, Maria Lauder, 27NORTH REALTY. Stellar MLS
- $624,9003 bd2 ba1.7k sqft10916 CARROLLWOOD DRIVE, TAMPA, FL 33618For SaleMLS ID #TB8506194, Justin Ostow, GUARDIAN REAL ESTATE SERVICES. Stellar MLS
