?? **Major Price Improvement – Now $899,900! ** Exceptional opportunity to own a beautiful home in one of South Tampa's most desirable zip codes (33629). This **3-bedroom, 2.5-bath, 2-car garage** home offers approximately **2,160 sq. ft.** of comfortable living space on a **7,000 sq. ft. lot**, now competitively priced to sell. Ideally located next to **Britton Plaza**, you'll enjoy easy access to shopping, dining, entertainment, Downtown Tampa, Bayshore Blvd, Hyde Park, Westshore, Tampa International Airport, MacDill AFB, major highways, and Gulf beaches. **Property Highlights: ** * No HOA * Not in a flood zone * Zoned for highly rated schools, including Plant High School * Spacious, functional floor plan perfect for families, professionals, or anyone relocating to Tampa This recent price improvement positions the home as one of the best values in South Tampa. Comparable homes with this location, size, and convenience at this price are becoming increasingly rare. **Seller is highly motivated** and may consider concessions with an acceptable offer, including closing cost assistance or an interest rate buy-down (subject to lender approval). Don't miss this incredible opportunity—**schedule your private showing today before it's gone!**
For sale
Price cut: $79.1K (8/5)
$899,900
3610 W EUCLID AVENUE, TAMPA, FL 33629
3beds
2,160sqft
:
Get pre-qualified$6,048/mo
Single Family Residence
Built in 2007
6,710 Square Feet Lot
$871,000 Zestimate®
$417/sqft
$-- HOA
What's special
- 56 days |
- 631 |
- 27 |
Zillow last checked:
Listing updated:
Listed by:
Yasameen Abbas 515-444-8975,
REALTY ONE GROUP ADVANTAGE 813-909-0909
Source: Stellar MLS,MLS#: TB8517990 Originating MLS: Suncoast Tampa
Originating MLS: Suncoast Tampa
Facts & features
Interior
Bedrooms & bathrooms
- Bedrooms: 3
- Bathrooms: 3
- Full bathrooms: 2
- 1/2 bathrooms: 1
Primary bedroom
- Features: Walk-In Closet(s)
- Level: Second
Bedroom 1
- Features: Built-in Closet
- Level: Second
Bedroom 2
- Features: Built-in Closet
- Level: Second
Primary bathroom
- Level: Second
Bathroom 1
- Level: Second
Bathroom 2
- Level: First
Dining room
- Level: First
Kitchen
- Level: First
Living room
- Level: First
Heating
- Electric
Cooling
- Central Air
Appliances
- Included: Dishwasher, Dryer, Electric Water Heater, Microwave, Refrigerator, Washer, Water Softener
- Laundry: Laundry Room
Features
- Crown Molding, Eating Space In Kitchen, High Ceilings, Living Room/Dining Room Combo, Open Floorplan
- Flooring: Tile, Vinyl
- Has fireplace: No
Interior area
- Total structure area: 2,876
- Total interior livable area: 2,160 sqft
Property
Parking
- Total spaces: 2
- Parking features: Garage - Attached
- Attached garage spaces: 2
Features
- Levels: Two
- Stories: 2
- Exterior features: Fire Pit, Private Entrance, Sidewalk
Lot
- Size: 6,710 Square Feet
- Dimensions: 61 x 110
Details
- Parcel number: A3329183U000000000166.0
- Zoning: RS-50
- Special conditions: None
Construction
Type & style
- Home type: SingleFamily
- Property subtype: Single Family Residence
Materials
- Vinyl Siding
- Foundation: Slab
- Roof: Shingle
Condition
- New construction: No
- Year built: 2007
Utilities & green energy
- Sewer: Public Sewer
- Water: Public
- Utilities for property: BB/HS Internet Available, Cable Available
Community & HOA
Community
- Pet fee: $0 monthly
- Subdivision: BEL MAR REV UNIT 7
HOA
- Has HOA: No
Location
- Region: Tampa
Financial & listing details
- Price per square foot: $417/sqft
- Tax assessed value: $707,094
- Annual tax amount: $14,202
- Date on market: 6/12/2026
- Cumulative days on market: 55 days
- Listing terms: Cash,Conventional,FHA,VA Loan
- Ownership: Fee Simple
- Total actual rent: 0
- Road surface type: Paved
Estimated market value
$871,000
$827,000 - $915,000
$4,347/mo
Price history
| Date | Event | Price |
|---|---|---|
| 8/5/2026 | Price change | $899,900-8.1%$417/sqft |
Source:  Stellar MLS #TB8517990 Report a problem Stellar MLS #TB8517990 Report a problem | ||
| 6/30/2026 | Price change | $979,000-1.1%$453/sqft |
Source: Stellar MLS #TB8517990 Report a problem | ||
| 6/27/2026 | Price change | $990,000-0.9%$458/sqft |
Source: Stellar MLS #TB8517990 Report a problem | ||
| 6/12/2026 | Listed for sale | $999,000+45.8%$463/sqft |
Source: Stellar MLS #TB8517990 Report a problem | ||
| 9/16/2022 | Sold | $685,000-4.7%$317/sqft |
Source: Public Record Report a problem | ||
| 8/13/2022 | Pending sale | $719,000$333/sqft |
Source: Stellar MLS #T3368459 Report a problem | ||
| 8/1/2022 | Price change | $719,000-4%$333/sqft |
Source: Stellar MLS #T3368459 Report a problem | ||
| 7/27/2022 | Price change | $749,000-3.4%$347/sqft |
Source: Stellar MLS #T3368459 Report a problem | ||
| 6/10/2022 | Price change | $775,000-3%$359/sqft |
Source: Stellar MLS #T3368459 Report a problem | ||
| 5/26/2022 | Listed for sale | $799,000$370/sqft |
Source: Stellar MLS #T3368459 Report a problem | ||
| 5/5/2022 | Pending sale | $799,000$370/sqft |
Source: Stellar MLS #T3368459 Report a problem | ||
| 4/23/2022 | Listed for sale | $799,000+54.8%$370/sqft |
Source: Stellar MLS #T3368459 Report a problem | ||
| 4/13/2009 | Sold | $516,000+41.4%$239/sqft |
Source: Public Record Report a problem | ||
| 7/5/2005 | Sold | $365,000+421.4%$169/sqft |
Source: Stellar MLS #T2097940 Report a problem | ||
| 6/3/1996 | Sold | $70,000$32/sqft |
Source: Public Record Report a problem | ||
Public tax history
| Year | Property taxes | Tax assessment |
|---|---|---|
| 2025 | $14,202 +5.2% | $707,094 +1% |
| 2024 | $13,505 +1.3% | $700,136 +2.1% |
| 2023 | $13,337 +107.8% | $685,788 +87.2% |
| 2022 | $6,418 +1.2% | $366,349 +3% |
| 2021 | $6,343 +0.9% | $355,679 +1.4% |
| 2020 | $6,284 +1.8% | $350,768 +2.3% |
| 2019 | $6,173 | $342,882 +1.9% |
| 2018 | $6,173 +0.7% | $336,489 +2.1% |
| 2017 | $6,131 +1.4% | $329,568 -1.9% |
| 2016 | $6,046 -1.6% | $336,013 +4.5% |
| 2015 | $6,141 +35.8% | $321,508 +25.8% |
| 2014 | $4,524 | $255,657 +1.5% |
| 2013 | $4,524 +0.7% | $251,879 +1.7% |
| 2012 | $4,491 -9.7% | $247,669 -8.2% |
| 2011 | $4,977 +2.5% | $269,711 +1.5% |
| 2010 | $4,853 -23.2% | $265,725 -8.7% |
| 2009 | $6,318 -23.2% | $291,150 -23% |
| 2008 | $8,227 +160.8% | $378,100 +156.6% |
| 2007 | $3,155 | $147,357 |
Find assessor info on the county website
Monthly payment
Est. payment
Payment breakdown
Explore the cost of this home by adjusting the details. Changes won't be saved.Climate risks
Neighborhood: Fairoaks
Nearby schools
GreatSchools rating
- 10/10Roosevelt Elementary SchoolGrades: PK-5Distance: 0.6 mi
- 10/10Coleman Middle SchoolGrades: 6-8Distance: 1.6 mi
- 8/10Plant High SchoolGrades: 9-12Distance: 1 mi
Schools provided by the listing agent
- Elementary: Roosevelt-HB
- Middle: Coleman-HB
- High: Plant-HB
Source: Stellar MLS. This data may not be complete. We recommend contacting the local school district to confirm school assignments for this home.
- $869,0003 bd3 ba2.1k sqft3612 W Euclid Ave, Tampa, FL 33629Off Market
- $1,206,6004 bd4 ba3.1k sqft3608 W Euclid Ave, Tampa, FL 33629Off Market
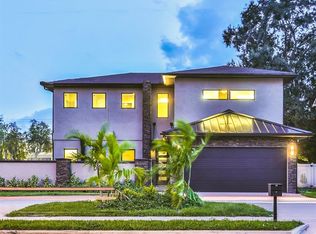
- $1,281,6004 bd4 ba2.9k sqft3606 W Euclid Ave, Tampa, FL 33611Off Market
- $1,436,5005 bd4 ba3.5k sqft3620 E Sterling Cir, Tampa, FL 33629Off Market
- $880,9002 bd1 ba1.9k sqft3614 W Euclid Ave, Tampa, FL 33611Off Market
- $2,199,100-- bd5 ba3.6k sqft3618 E Sterling Cir, Tampa, FL 33629Off Market
- $400,8003 bd1 ba1.3k sqft3603 W Euclid Ave UNIT 7, Tampa, FL 33629Sold
- $2,323,300-- bd5 ba4.3k sqft3603 W Euclid Ave UNIT 7, Tampa, FL 33629Off Market
A local agent can set up tours, give advice and negotiate with sellers.
A local lender can help you make sure your offer is ready when you are.
Similar homes
- $864,9004 bd3 ba1.9k sqft3921 W BAY TO BAY BOULEVARD, TAMPA, FL 33629For Sale

 MLS ID #TB8499376, Allie Paige, IMPACT REALTY TAMPA BAY. Stellar MLS
 - $895,0003 bd3 ba2.5k sqft10621 HATTERAS DRIVE, TAMPA, FL 33615For Sale
 MLS ID #TB8503092, Joe Bennett, LLC, REAL BROKER, LLC. Stellar MLS
 - $550,0004 bd2 ba1.3k sqft2918 W ELLIS DRIVE, TAMPA, FL 33611For Sale
 MLS ID #TB8535424, William Morris, YELLOWFIN REALTY. Stellar MLS
 - $814,9004 bd3 ba2.5k sqft606 S LINCOLN AVENUE #2, TAMPA, FL 33609For Sale
 MLS ID #TB8513332, Panida Promsook, FRANK ALBERT REALTY. Stellar MLS
 - $580,0003 bd2 ba1.8k sqft3006 W SAINT CONRAD STREET, TAMPA, FL 33607For SaleMLS ID #TB8529684, Alexis Scott, KEY PREMIER REALTY. Stellar MLS
- $700,0003 bd3 ba1.6k sqft1425 HARBOUR WALK ROAD, TAMPA, FL 33602For SaleMLS ID #TB8533551, Andrea Webb, COLDWELL BANKER REALTY. Stellar MLS
- $850,0004 bd3 ba2.6k sqft10522 CHAMBERS DRIVE, TAMPA, FL 33626For SaleMLS ID #TB8523391, Leslie McCluskie, P A, REALTY ONE GROUP ADVANTAGE. Stellar MLS
- $679,9003 bd3 ba1.8k sqft4815 YACHT CLUB DRIVE #102, TAMPA, FL 33616For SaleMLS ID #TB8508672, Michelle Bishop, SMITH & ASSOCIATES REAL ESTATE. Stellar MLS
- $825,0004 bd3 ba2.6k sqft10212 NEWINGTON PLACE, TAMPA, FL 33626For SaleMLS ID #TB8530297, Eric Anderson, KELLER WILLIAMS TAMPA PROPERTIES. Stellar MLS
- $599,0004 bd3 ba2k sqft16601 MEADOW COVE STREET, TAMPA, FL 33624For SaleMLS ID #TB8535200, Zoltan Varszegi, CHARLES RUTENBERG REALTY INC. Stellar MLS
- $725,0003 bd3 ba2.3k sqft1901 DORMIEONE ROAD N, ST PETERSBURG, FL 33710For SaleMLS ID #TB8532687, Catherine Bostian, KELLER WILLIAMS ST PETE REALTY. Stellar MLS
- $724,9004 bd3 ba2.4k sqft16909 ROLLING ROCK DRIVE, TAMPA, FL 33618For SaleMLS ID #TB8528226, Neill Boyd, COMPASS FLORIDA LLC. Stellar MLS
- $698,0004 bd3 ba2.7k sqft2889 BAYSHORE TRAILS DRIVE, TAMPA, FL 33611For SaleMLS ID #TB8514089, Tracey Milvain, PALERMO REAL ESTATE PROF. INC.. Stellar MLS
- $699,0004 bd3 ba2.3k sqft3602 ARLINGTON OAKS COURT, TAMPA, FL 33618For SaleMLS ID #TB8510163, Jason Papi, LLC, KELLER WILLIAMS TAMPA CENTRAL. Stellar MLS
- $872,0003 bd2 ba1.9k sqft426 ISLEBAY DRIVE, APOLLO BEACH, FL 33572For SaleMLS ID #TB8374977, Shawna Calvert, 27NORTH REALTY. Stellar MLS
- $599,9003 bd3 ba1.9k sqft3315 W DE LEON STREET #15, TAMPA, FL 33609For SaleMLS ID #TB8515679, Joyce Keesee, CENTURY 21 CIRCLE. Stellar MLS
- $899,0004 bd3 ba2.7k sqft516 5TH AVENUE N, SAFETY HARBOR, FL 34695For SaleMLS ID #TB8493108, Zoltan Vincze, SERHANT. Stellar MLS
- $975,0004 bd3 ba2.2k sqft1801 BAYOU GRANDE BOULEVARD NE, ST PETERSBURG, FL 33703For SaleMLS ID #TB8481072, Lindsay Blaylock, CHARLES RUTENBERG REALTY INC. Stellar MLS
- $975,0004 bd3 ba2.1k sqft1133 14TH STREET N, ST PETERSBURG, FL 33705For SaleMLS ID #TB8522314, Kelly Hayden, RE/MAX ACTION FIRST OF FLORIDA. Stellar MLS
- $1,024,9004 bd3 ba2.9k sqft830 GOLF ISLAND DRIVE, APOLLO BEACH, FL 33572For SaleMLS ID #TB8519266, Amie Samuel-Hall, CHARLES RUTENBERG REALTY INC. Stellar MLS
