Welcome to Tampa's Sought-After Gated Waterfront Community, Westshore Yacht Club. A lifestyle where luxury, convenience, and waterfront living come together in perfect harmony. Nestled along Yacht Club Drive, a brick-paved street within the prestigious 24-hour gated community of Westshore Yacht Club, this stunning 1,884-square-foot townhome offers 3 bedrooms, 2.5 baths, a private ELEVATOR, and an attached two-car garage. Step inside and discover a versatile first-floor bonus space—ideal as a home office or reception room. The Main level is thoughtfully designed for effortless living and entertaining. The open-concept layout creates a welcoming atmosphere, while custom electric blinds add a touch of sophistication. Step onto the covered balcony to unwind while overlooking the charming tree-lined street. The kitchen is beautifully appointed with granite countertops, stainless-steel appliances, plenty of storage for all of your cooking gadgets, and a breakfast bar perfect for casual dining and conversation. The adjoining dining area provides plenty of space for gatherings and entertaining guests. Retreat to the third floor, where all three bedrooms offer privacy and comfort. The spacious primary suite is highlighted by a dramatic 12-foot tray ceiling, custom blackout electric blind, and a striking chandelier that adds character and style. The primary ensuite bath features dual granite vanities, a walk-in shower, and generous storage. Two additional bedrooms, each with custom-fitted blinds, share a well-appointed guest bath with granite countertops and a full tub/shower combination. A dedicated laundry closet includes a full-size stackable washer and dryer. Completing the home, is the 2 car garage located in the rear of the home. You'll appreciate one of the home's standout features: a private elevator servicing all three levels, making it easy to transport everyday essentials from the garage to every floor. Beyond your front door, Residents of Westshore Yacht Club indulges in the exclusive Bay Club and Marina, where resort-style amenities include waterfront dining, two sparkling pools, a state-of-the-art fitness center, poolside bar, spa services, social events, and a full-service marina. Perfectly situated just minutes from Downtown Tampa, Tampa International Airport, MacDill Air Force Base, premier shopping, dining, and entertainment, this exceptional residence offers the very best of South Tampa living. Schedule your private showing today.
For sale
Price cut: $19.1K (7/22)
$679,900
4815 YACHT CLUB DRIVE #102, TAMPA, FL 33616
3beds
1,884sqft
Condominium
Built in 2007
-- sqft lot
$-- Zestimate®
$361/sqft
$1,989/mo HOA
What's special
Covered balconyPrivate elevatorAttached two-car garageVersatile first-floor bonus spaceOpen-concept layoutPlenty of storageGenerous storage
- 69 days
- 1,294
- 16
Zillow last checked:
Listing updated:
Listed by:
Michelle Bishop 813-451-4172,
SMITH & ASSOCIATES REAL ESTATE 727-342-3800,
Janelle Chmura PA 813-380-5465,
SMITH & ASSOCIATES REAL ESTATE
Source: Stellar MLS,MLS#: TB8508672 Originating MLS: Suncoast Tampa
Originating MLS: Suncoast Tampa
Facts & features
Interior
Bedrooms & bathrooms
- Bedrooms: 3
- Bathrooms: 3
- Full bathrooms: 2
- 1/2 bathrooms: 1
Primary bedroom
- Features: Walk-In Closet(s)
- Level: Third
- Area: 196 Square Feet
- Dimensions: 14x14
Bedroom 2
- Features: Built-in Closet
- Level: Third
- Area: 121 Square Feet
- Dimensions: 11x11
Bedroom 3
- Features: Built-in Closet
- Level: Third
- Area: 121 Square Feet
- Dimensions: 11x11
Kitchen
- Level: Second
- Area: 234 Square Feet
- Dimensions: 13x18
Living room
- Level: Second
- Area: 260 Square Feet
- Dimensions: 13x20
Office
- Level: First
- Area: 90 Square Feet
- Dimensions: 10x9
Heating
- Central
Cooling
- Central Air
Appliances
- Included: Dishwasher, Disposal, Dryer, Electric Water Heater, Microwave, Range, Refrigerator, Washer
- Laundry: Upper Level
Features
- Ceiling Fan(s), Crown Molding, Eating Space In Kitchen, Elevator, High Ceilings, Kitchen/Family Room Combo, Living Room/Dining Room Combo, Open Floorplan, PrimaryBedroom Upstairs, Solid Wood Cabinets, Split Bedroom, Stone Counters, Thermostat, Tray Ceiling(s), Walk-In Closet(s)
- Flooring: Carpet, Ceramic Tile, Hardwood
- Has fireplace: No
Interior area
- Total structure area: 2,540
- Total interior livable area: 1,884 sqft
Video & virtual tour
Property
Parking
- Total spaces: 2
- Parking features: Garage Door Opener, Garage Faces Rear, Ground Level, On Street
- Attached garage spaces: 2
- Has uncovered spaces: Yes
Features
- Levels: Three Or More
- Stories: 3
- Patio & porch: Covered, Front Porch
- Exterior features: Lighting, Sidewalk
- Pool features: Other
- On waterfront: Yes
- Waterfront features: Waterfront, Bay/Harbor Access, Gulf/Ocean Access, Marina Access
- Body of water: OLD TAMPA BAY
Lot
- Size: 852 Square Feet
- Features: City Lot, Sidewalk
Details
- Parcel number: A0830189FE00000000102.0
- Zoning: PD-A
- Special conditions: None
Construction
Type & style
- Home type: Condo
- Architectural style: Mediterranean
- Property subtype: Condominium
Materials
- Block, Stucco
- Foundation: Slab
- Roof: Tile
Condition
- New construction: No
- Year built: 2007
Utilities & green energy
- Sewer: Public Sewer
- Water: Public
- Utilities for property: Cable Connected, Electricity Connected, Public, Sewer Connected, Street Lights, Underground Utilities
Community & HOA
Community
- Features: Dock, Water Access, Waterfront, Deed Restrictions, Fitness Center, Gated Community - Guard, Golf Carts OK, Park, Playground, Pool, Sidewalks, Special Community Restrictions, Wheelchair Access
- Pet fee: $0 monthly
- Subdivision: WESTSHORE YACHT CLUB TWNHMS
HOA
- Has HOA: Yes
- Amenities included: Clubhouse
- Services included: 24-Hour Guard, Cable TV, Common Area Taxes, Community Pool, Reserve Fund, Insurance, Internet, Maintenance Structure, Maintenance Grounds, Manager, Pool Maintenance, Private Road, Recreational Facilities, Security, Sewer, Trash, Water
- HOA fee: $1,989 monthly
- HOA name: Fay Suber
- HOA phone: 813-433-2006
- Second HOA name: Brandon Giammugnani
- Second HOA phone: 813-831-1800
Location
- Region: Tampa
Financial & listing details
- Price per square foot: $361/sqft
- Tax assessed value: $524,469
- Annual tax amount: $9,900
- Date on market: 6/25/2026
- Cumulative days on market: 70 days
- Listing terms: Cash,Conventional,FHA,Other,VA Loan
- Ownership: Condominium
- Total actual rent: 0
- Electric utility on property: Yes
- Road surface type: Paved
Estimated market value
Not available
Estimated sales range
Not available
Not available
Price history
| Date | Event | Price |
|---|---|---|
| 7/22/2026 | Price change | $679,900-2.7%$361/sqft |
Source:  Stellar MLS #TB8508672 Report a problem Stellar MLS #TB8508672 Report a problem | ||
| 6/25/2026 | Listed for sale | $699,000+3.6%$371/sqft |
Source: Stellar MLS #TB8508672 Report a problem | ||
| 8/4/2023 | Sold | $675,000$358/sqft |
Source: Public Record Report a problem | ||
| 7/5/2023 | Pending sale | $675,000$358/sqft |
Source: Stellar MLS #T3455952 Report a problem | ||
| 6/29/2023 | Listed for sale | $675,000-10%$358/sqft |
Source: Stellar MLS #T3455952 Report a problem | ||
| 12/1/2022 | Listing removed | -- |
Source: Stellar MLS #T3411959 Report a problem | ||
| 11/6/2022 | Listed for sale | $750,000$398/sqft |
Source: Stellar MLS #T3411959 Report a problem | ||
| 11/4/2022 | Pending sale | $750,000$398/sqft |
Source: Stellar MLS #T3411959 Report a problem | ||
| 11/3/2022 | Listed for sale | $750,000+66.7%$398/sqft |
Source: Stellar MLS #T3411959 Report a problem | ||
| 7/8/2020 | Sold | $450,000$239/sqft |
Source: Stellar MLS #T3243410 Report a problem | ||
| 6/1/2020 | Pending sale | $450,000$239/sqft |
Source: PREMIER SOTHEBYS INTL REALTY #T3243410 Report a problem | ||
| 5/26/2020 | Listed for sale | $450,000+16.9%$239/sqft |
Source: PREMIER SOTHEBYS INTL REALTY #T3243410 Report a problem | ||
| 10/19/2017 | Sold | $385,000+17%$204/sqft |
Source: Public Record Report a problem | ||
| 10/30/2008 | Sold | $329,000$175/sqft |
Source: Public Record Report a problem | ||
Public tax history
| Year | Property taxes | Tax assessment |
|---|---|---|
| 2025 | $10,407 +4.8% | $524,469 +0.6% |
| 2024 | $9,929 +44.6% | $521,369 +30.1% |
| 2023 | $6,867 +2.7% | $400,670 +3% |
| 2022 | $6,684 +1.2% | $389,000 +3% |
| 2021 | $6,605 +15.5% | $377,670 +14.2% |
| 2020 | $5,718 +1.7% | $330,576 +2.3% |
| 2019 | $5,624 | $323,144 +1.9% |
| 2018 | $5,624 +0.5% | $317,119 +0.8% |
| 2017 | $5,594 +81.5% | $314,538 +67.3% |
| 2016 | $3,082 +3.1% | $187,985 +0.7% |
| 2015 | $2,991 -0.7% | $186,678 +0.8% |
| 2014 | $3,013 | $185,196 +1.5% |
| 2013 | $3,013 +0.4% | $182,459 +1.7% |
| 2012 | $3,000 -3.4% | $179,409 -2.4% |
| 2011 | $3,105 -1.3% | $183,862 -1.7% |
| 2010 | $3,146 +2.8% | $186,980 +2.7% |
| 2009 | $3,060 -68.4% | $182,064 -59.2% |
| 2008 | $9,676 | $446,627 |
Find assessor info on the county website
Monthly payment
Est. payment
Payment breakdown
Explore the cost of this home by adjusting the details. Changes won't be saved.Climate risks
Neighborhood: Gandy-Sun Bay South
Nearby schools
Schools provided by the listing agent
- Elementary: Lanier-HB
- Middle: Monroe-HB
- High: Robinson-HB
Source: Stellar MLS. This data may not be complete. We recommend contacting the local school district to confirm school assignments for this home.
- $735,0003 bd4 ba2.2k sqft4815 Yacht Club Dr UNIT 105, Tampa, FL 33616Sold

- $778,0004 bd4 ba2.2k sqft4815 Yacht Club Dr UNIT 101, Tampa, FL 33616Off Market

- $589,0003 bd3 ba1.8k sqft4815 Yacht Club Dr UNIT 104, Tampa, FL 33616Off Market
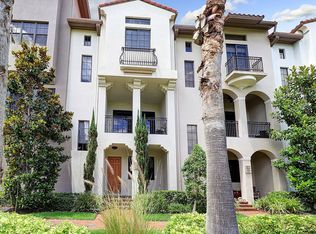
- $641,0002 bd3 ba1.7k sqft4815 Yacht Club Dr UNIT 103, Tampa, FL 33616Off Market

Similar homes
- $680,0003 bd3 ba1.8k sqft5902 PRINTERY STREET #106, TAMPA, FL 33616For Sale
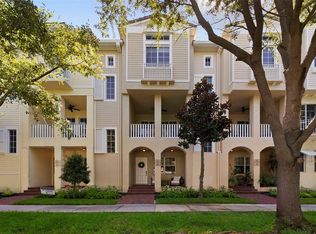
 MLS ID #TB8539088, Abby Grimaldi, SMITH & ASSOCIATES REAL ESTATE. Stellar MLS
 - $692,0003 bd3 ba1.8k sqft6031 BOWEN DANIEL DRIVE #105, TAMPA, FL 33616For Sale
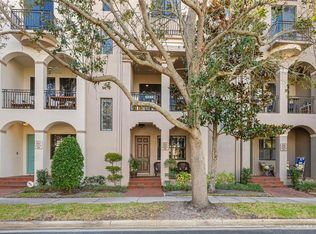 MLS ID #TB8481667, NATALIE ANTHONY, DALTON WADE INC. Stellar MLS
 - $689,9003 bd4 ba2.2k sqft4910 W MCELROY AVENUE #6, TAMPA, FL 33611For Sale
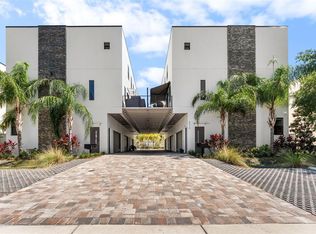 MLS ID #TB8513147, Gabriel Molinet, REALTY BLU. Stellar MLS
 - $719,0003 bd2 ba1.5k sqft708 SEABOARD PLACE #708, TAMPA, FL 33602For Sale
 MLS ID #TB8520937, John Marsden, AGILE GROUP REALTY. Stellar MLS
 - $749,0003 bd3 ba2.1k sqft3819 W DALE AVENUE #6, TAMPA, FL 33609For SaleMLS ID #TB8523526, Frank Albert, FRANK ALBERT REALTY. Stellar MLS
- $879,9993 bd3 ba2.1k sqft3610 W EUCLID AVENUE, TAMPA, FL 33629For SaleMLS ID #TB8517990, Yasameen Abbas, REALTY ONE GROUP ADVANTAGE. Stellar MLS
- $700,0003 bd4 ba2k sqft111 N ALBANY AVENUE #16, TAMPA, FL 33606For SaleMLS ID #TB8461814, Cynthia Kaszirer, SMITH & ASSOCIATES REAL ESTATE. Stellar MLS
- $499,0002 bd2 ba1.5k sqft2741 VIA CIPRIANI #916A, CLEARWATER, FL 33764For SaleMLS ID #TB8544550, Michael Matthews, REAL BROKER, LLC. Stellar MLS
- $727,0002 bd2 ba1.1k sqft700 S HARBOUR ISLAND BOULEVARD #713, TAMPA, FL 33602For SaleMLS ID #TB8522777, Elizabeth Schwarzen, COASTAL PROPERTIES GROUP INTER. Stellar MLS
- $650,0002 bd2 ba1k sqft345 BAYSHORE BOULEVARD #P9, TAMPA, FL 33606For SaleMLS ID #TB8359984, Shane Vanderson, ENGEL & VOLKERS SOUTH TAMPA. Stellar MLS
- $835,0002 bd2 ba1.4k sqft345 BAYSHORE BOULEVARD #808, TAMPA, FL 33606For SaleMLS ID #TB8540134, Leslie Minder, SMITH & ASSOCIATES REAL ESTATE. Stellar MLS
- $655,0003 bd4 ba2.5k sqft4326 SPINNAKER COVE LANE, TAMPA, FL 33615For SaleMLS ID #TB8490346, Randy Zabukovec, GULF SHORES REALTY ERA POWERED LLC. Stellar MLS
- $740,0002 bd3 ba1.6k sqft750 4TH AVENUE S #705D, ST PETERSBURG, FL 33701For SaleMLS ID #TB8519470, Danielle Taulbee, THE KEY GROUP. Stellar MLS
- $459,0003 bd2 ba2.1k sqft12055 GANDY BOULEVARD N #243, ST PETERSBURG, FL 33702For SaleMLS ID #TB8496861, Janet Lopez, TAYLORMADE PROPERTIES, INC.. Stellar MLS
- $799,9003 bd3 ba2.1k sqft2234 SOHO BAY CT, TAMPA, FL 33606For SaleMLS ID #TB8510878, Richard Stout, SOUTH CEDAR REAL ESTATE, INC. Stellar MLS
- $700,0003 bd2 ba1.8k sqft350 47TH AVENUE N, ST PETERSBURG, FL 33703For SaleMLS ID #TB8507250, Angelina Jimenez, SMITH & ASSOCIATES REAL ESTATE. Stellar MLS
- $599,0002 bd2 ba1.2k sqft609 TROPICAL BREEZE WAY #609, TAMPA, FL 33602For SaleMLS ID #TB8505842, Brenda Wade, KELLER WILLIAMS SOUTH TAMPA. Stellar MLS
- $465,0003 bd2 ba2k sqft12033 GANDY BOULEVARD N #151, ST PETERSBURG, FL 33702For SaleMLS ID #TB8522272, William Surgeon, III, PREMIER SOTHEBYS INTL REALTY. Stellar MLS
- $675,0003 bd2 ba1.3k sqft7979 SAILBOAT KEY BOULEVARD S #101, SOUTH PASADENA, FL 33707For SaleMLS ID #GC541644, Mark McEntire, PA, HOMETOWN REALTY OF NORTH FLORIDA, INC. Stellar MLS
- $669,0004 bd3 ba2.4k sqft435 MANNS HARBOR DRIVE, APOLLO BEACH, FL 33572For SaleMLS ID #TB8535827, Shawna Calvert, 27NORTH REALTY. Stellar MLS
