The home you’ve been waiting for … THIS spacious open concept luxury pool home in desirable Northeast Saint Pete, perfect for entertaining. The living areas (LR, DR, kitchen, office) flow seamlessly throughout the center of the home in this open concept, split floor plan with high vaulted ceilings, showing big offering fabulous indoor/outdoor Florida living. With new, new, new gorgeous things throughout, like a brand new Stainless Bosch 800 series French door Refrigerator/Freezer (April 2026) in the top 10 best. Renovated to a high standard with stone counter tops, high end appliances, luxury flooring, amazing lighting, and even hand troweled decking around the screen-encaged pool… a definite wow! A new Carrier HVAC and a brand new roof! The primary bedroom en-suite offers a huge room and walk-in closet, additional linen closet, garden tub, and separate shower, double sink, and private toilet. Customized with quartz countertops in this beautiful Peninsula Island kitchen with breakfast bar, giving luxury to names like Bosch, whirlpool, and KitchenAid in this elegant one story home, plus many amenities. Additional wow features include a high ceiling two car garage, a fully enclosed pool, mature, Florida landscaping, and a unique private driveway with a back access secret-lane feel, quiet for you and a few neighboring homes. Close to everything: public boat ramps, at crisp Park and Northeast exchange club park. Trails galore. Bike over one block to North Shore Trail to coffee pot bayou to downtown. A footbridge nearby connects you with a fun playground and walk to Whole Foods, Publix, CVS, Shorcrest, shopping, restaurants. Close to downtown, airports, and more.
For sale
$700,000
350 47TH AVENUE N, ST PETERSBURG, FL 33703
3beds
1,854sqft
Single Family Residence
Built in 2003
8,607 Square Feet Lot
$-- Zestimate®
$378/sqft
$-- HOA
What's special
Fully enclosed poolBrand new roofHigh end appliancesHigh vaulted ceilingsGarden tubLuxury flooringStone countertops
- 100 days |
- 875 |
- 55 |
Zillow last checked:
Listing updated:
Listed by:
Angelina Jimenez 609-287-2161,
SMITH & ASSOCIATES REAL ESTATE 727-342-3800
Source: Stellar MLS,MLS#: TB8507250 Originating MLS: Suncoast Tampa
Originating MLS: Suncoast Tampa
Facts & features
Interior
Bedrooms & bathrooms
- Bedrooms: 3
- Bathrooms: 2
- Full bathrooms: 2
Primary bedroom
- Features: Walk-In Closet(s)
- Level: First
Bedroom 2
- Features: Built-in Closet
- Level: First
Bedroom 3
- Features: Built-in Closet
- Level: First
Primary bathroom
- Features: Linen Closet
- Level: First
Kitchen
- Features: Built-in Closet
- Level: First
Living room
- Level: First
Heating
- Central
Cooling
- Central Air
Appliances
- Included: Dishwasher, Dryer, Microwave, Range, Refrigerator, Washer
- Laundry: Inside
Features
- Ceiling Fan(s), High Ceilings, Open Floorplan, Primary Bedroom Main Floor, Split Bedroom, Stone Counters, Vaulted Ceiling(s), Walk-In Closet(s)
- Flooring: Ceramic Tile, Laminate
- Doors: French Doors
- Windows: Window Treatments
- Has fireplace: No
Interior area
- Total structure area: 2,470
- Total interior livable area: 1,854 sqft
Video & virtual tour
Property
Parking
- Total spaces: 2
- Parking features: Garage - Attached
- Attached garage spaces: 2
Features
- Levels: One
- Stories: 1
- Exterior features: Sprinkler Metered
- Has private pool: Yes
- Pool features: In Ground, Screen Enclosure
Lot
- Size: 8,607 Square Feet
- Dimensions: 63 x 135
Details
- Parcel number: 063117367120000010
- Special conditions: None
Construction
Type & style
- Home type: SingleFamily
- Property subtype: Single Family Residence
Materials
- Block, Stucco
- Foundation: Other
- Roof: Shingle
Condition
- New construction: No
- Year built: 2003
Utilities & green energy
- Sewer: Public Sewer
- Water: Public
- Utilities for property: Cable Available, Public
Community & HOA
Community
- Pet fee: $0 monthly
- Subdivision: HARCOURT ESTATES
HOA
- Has HOA: No
Location
- Region: Saint Petersburg
Financial & listing details
- Price per square foot: $378/sqft
- Tax assessed value: $598,361
- Annual tax amount: $11,919
- Date on market: 5/14/2026
- Cumulative days on market: 93 days
- Ownership: Fee Simple
- Total actual rent: 0
- Road surface type: Asphalt
Estimated market value
Not available
Estimated sales range
Not available
Not available
Price history
| Date | Event | Price |
|---|---|---|
| 8/6/2026 | Listed for sale | $700,000$378/sqft |
Source:  Stellar MLS #TB8507250 Report a problem Stellar MLS #TB8507250 Report a problem | ||
| 7/31/2026 | Pending sale | $700,000$378/sqft |
Source: Stellar MLS #TB8507250 Report a problem | ||
| 5/14/2026 | Listed for sale | $700,000+7.9%$378/sqft |
Source: Stellar MLS #TB8507250 Report a problem | ||
| 9/2/2025 | Listing removed | $3,250$2/sqft |
Source: Zillow Rentals Report a problem | ||
| 8/8/2025 | Listed for rent | $3,250-4.3%$2/sqft |
Source: Zillow Rentals Report a problem | ||
| 8/21/2023 | Listing removed | -- |
Source: Zillow Rentals Report a problem | ||
| 8/3/2023 | Listed for rent | $3,395$2/sqft |
Source: Zillow Rentals Report a problem | ||
| 1/17/2023 | Listing removed | -- |
Source:  RE/MAX International Report a problem RE/MAX International Report a problem | ||
| 1/13/2023 | Price change | $649,000-3.9%$350/sqft |
Source: Stellar MLS #U8184870 Report a problem | ||
| 1/6/2023 | Price change | $675,000-2%$364/sqft |
Source: Stellar MLS #U8184870 Report a problem | ||
| 12/27/2022 | Price change | $689,000-1.4%$372/sqft |
Source: Stellar MLS #U8184870 Report a problem | ||
| 12/18/2022 | Price change | $699,000-4.1%$377/sqft |
Source: Stellar MLS #U8184870 Report a problem | ||
| 12/14/2022 | Listed for sale | $729,000+94.4%$393/sqft |
Source: Stellar MLS #U8184870 Report a problem | ||
| 5/18/2007 | Sold | $375,000+34.5%$202/sqft |
Source: Public Record Report a problem | ||
| 10/20/2003 | Sold | $278,900$150/sqft |
Source: Public Record Report a problem | ||
Public tax history
| Year | Property taxes | Tax assessment |
|---|---|---|
| 2025 | $11,919 +7.3% | $598,361 +5.1% |
| 2024 | $11,107 +3.5% | $569,120 +5.3% |
| 2023 | $10,729 +188.3% | $540,291 +136.6% |
| 2022 | $3,722 -1.2% | $228,371 +3% |
| 2021 | $3,768 +0% | $221,719 +1.4% |
| 2020 | $3,768 +2% | $218,658 +2.3% |
| 2019 | $3,694 | $213,742 +1.9% |
| 2018 | $3,694 +1.6% | $209,757 +2.1% |
| 2017 | $3,637 +2.2% | $205,443 +2.1% |
| 2016 | $3,558 -1.4% | $201,217 +0.7% |
| 2015 | $3,608 +0.6% | $199,818 +0.8% |
| 2014 | $3,587 +0.8% | $198,232 +1.5% |
| 2013 | $3,559 +2% | $195,302 +1.7% |
| 2012 | $3,488 | $192,037 -1.6% |
| 2011 | -- | $195,106 -7.2% |
| 2010 | -- | $210,308 -19.1% |
| 2009 | -- | $260,095 -11% |
| 2008 | $5,424 | $292,400 +50% |
| 2007 | -- | $194,891 -12.4% |
| 2005 | -- | $222,600 +34% |
| 2004 | $3,430 +219.9% | $166,100 +278.4% |
| 2003 | $1,072 | $43,900 +109% |
| 2002 | -- | $21,000 |
Find assessor info on the county website
Monthly payment
Est. payment
Payment breakdown
Explore the cost of this home by adjusting the details. Changes won't be saved.Climate risks
Neighborhood: 33703
Nearby schools
GreatSchools rating
- 7/10North Shore Elementary SchoolGrades: PK-5Distance: 0.8 mi
- 3/10Meadowlawn Middle SchoolGrades: 6-8Distance: 1.4 mi
- 5/10Northeast High SchoolGrades: PK,9-12Distance: 1.3 mi
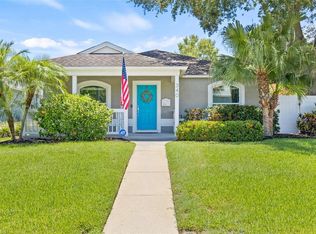
- $750,0003 bd2 ba1.7k sqft340 47th Ave N, Saint Petersburg, FL 33703Sold
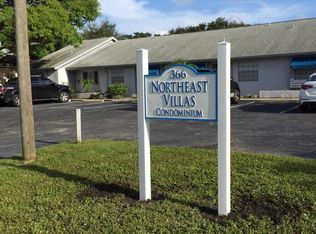
- $161,8002 bd2 ba865 sqft366 47th Ave N, Saint Petersburg, FL 33703Off Market
- $190,0002 bd2 ba810 sqft366 47th Ave N APT 3, Saint Petersburg, FL 33703Sold

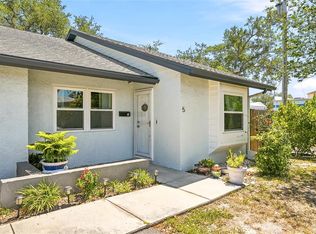
- $275,0002 bd2 ba865 sqft366 47th Ave N APT 5, Saint Petersburg, FL 33703For Sale
- $213,2002 bd2 ba810 sqft366 47th Ave N, Saint Petersburg, FL 33703Off Market
- $192,1002 bd2 ba865 sqft366 47th Ave N APT 1, Saint Petersburg, FL 33703Off Market
- $150,8002 bd2 ba865 sqft366 47th Ave N APT 2, Saint Petersburg, FL 33703Off Market
- $149,5002 bd2 ba810 sqft366 47th Ave N APT 4, Saint Petersburg, FL 33703Off Market
A local agent can set up tours, give advice and negotiate with sellers.
A local lender can help you make sure your offer is ready when you are.
Similar homes
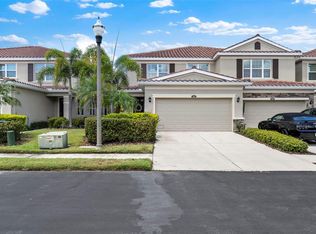
- $600,0003 bd3 ba2k sqft5252 6TH WAY N, ST PETERSBURG, FL 33703For Sale
 MLS ID #TB8531893, Laura Blackwell, COMPASS FLORIDA LLC. Stellar MLS
 - $800,0003 bd2 ba1.9k sqft1022 EDEN ISLE DRIVE NE, ST PETERSBURG, FL 33704For Sale
 MLS ID #TB8517208, Becky McConnell, SMITH & ASSOCIATES REAL ESTATE. Stellar MLS
 - $600,0003 bd2 ba1.7k sqft3110 15TH STREET N, ST PETERSBURG, FL 33704For Sale
 MLS ID #TB8524436, Nicholas Freas, THE TENPENNY COLLECTION. Stellar MLS
 - $399,0004 bd2 ba1.5k sqft4145 HARRISBURG STREET NE, ST PETERSBURG, FL 33703For Sale
 MLS ID #TB8521051, Andrew Salamone, COMPASS FLORIDA LLC. Stellar MLS
 - $850,0003 bd3 ba2k sqft1470 28TH AVENUE N, ST PETERSBURG, FL 33704For SaleMLS ID #TB8516745, Rachel Sartain Tenpenny, THE TENPENNY COLLECTION. Stellar MLS
- $825,0004 bd2 ba2k sqft511 RIVIERA BAY DRIVE NE, ST PETERSBURG, FL 33702For SaleMLS ID #TB8486821, Laura Blackwell, COMPASS FLORIDA LLC. Stellar MLS
- $698,5003 bd2 ba1.4k sqft485 FLAMINGO DRIVE, APOLLO BEACH, FL 33572For SaleMLS ID #TB8534624, Leisa Mohler-Erickson, COMPASS FLORIDA LLC. Stellar MLS
- $809,9004 bd4 ba2.1k sqft2900 PARK STREET N, ST PETERSBURG, FL 33710For SaleMLS ID #TB8515835, Ashley Mason, LPT REALTY, LLC.. Stellar MLS
- $685,0004 bd4 ba2.1k sqft8524 ARABELLA LANE, SEMINOLE, FL 33777For SaleMLS ID #TB8536064, Tami Simms, COASTAL PROPERTIES GROUP INTERNATIONAL. Stellar MLS
- $1,050,0003 bd2 ba1.8k sqft6251 18TH STREET NE, ST PETERSBURG, FL 33702For SaleMLS ID #TB8445392, Clay Glover, Jr, RE/MAX ACTION FIRST OF FLORIDA. Stellar MLS
- $675,0004 bd3 ba2.1k sqft12018 NORTHUMBERLAND DRIVE, TAMPA, FL 33626For SaleMLS ID #TB8535343, Edwin Flores, DALTON WADE INC. Stellar MLS
- $775,0004 bd3 ba2.2k sqft191 BANYAN BAY DRIVE, ST PETERSBURG, FL 33705For SaleMLS ID #TB8389966, Bill Newsome, Sr, FLORIDA REALTY INVESTMENTS. Stellar MLS
- $745,0003 bd2 ba1.9k sqft13917 76TH TERRACE, SEMINOLE, FL 33776For SaleMLS ID #TB8491086, Melody Hunter, CHARLES RUTENBERG REALTY INC. Stellar MLS
- $715,0004 bd3 ba2.3k sqft1776 WOOD THRUSH WAY, PALM HARBOR, FL 34683For SaleMLS ID #TB8526892, Michele Daigle Camara, LPT REALTY, LLC. Stellar MLS
- $669,0004 bd3 ba2.4k sqft435 MANNS HARBOR DRIVE, APOLLO BEACH, FL 33572For SaleMLS ID #TB8535827, Shawna Calvert, 27NORTH REALTY. Stellar MLS
- $439,0003 bd2 ba1.4k sqft6330 99TH WAY N #14B, ST PETERSBURG, FL 33708For SaleMLS ID #TB8541224, Cynthia Rosario, CENTURY 21 RE CHAMPIONS. Stellar MLS
- $475,0003 bd3 ba1.7k sqft713 CAYA COSTA COURT NE, ST PETERSBURG, FL 33702For SaleMLS ID #TB8486292, Denise Antonewitz, KELLER WILLIAMS ST PETE REALTY. Stellar MLS
- $699,0003 bd3 ba1.7k sqft4863 W FLAMINGO ROAD #2, TAMPA, FL 33611For SaleMLS ID #TB8510611, Nicholas Baker, CHARLES RUTENBERG REALTY INC. Stellar MLS
- $475,0003 bd3 ba1.9k sqft123 VALENCIA CIRCLE, ST PETERSBURG, FL 33716For SaleMLS ID #TB8536425, Lindsay Blaylock, CHARLES RUTENBERG REALTY INC. Stellar MLS
- $649,0003 bd3 ba2.2k sqft1720 VERDE DRIVE, CLEARWATER, FL 33765For SaleMLS ID #TB8506346, Jodi Avery, KELLER WILLIAMS SOUTH TAMPA. Stellar MLS
