Beautiful luxury townhome (almost 2200 sqft) in the exclusive, gated, waterfront community of Banyan Bay, a Planned Unit Development, not a Condo. NO FLOODING FROM THE HURRICANES IN ANY OF THE HOMES... EVER!. THE HOA PROVIDES FLOOD COVERAGE ANYWAY. This home has it ALL…If you are looking for a completely renovated, fully move-in-ready SMART home in a zero-maintenance community, then this home is for YOU! This 4-bedroom, 3-bath home features an oversized 2-car garage and is an end unit. The ENTIRE house is Wi-Fi-controllable from the ADT alarm. This amazing home features an automatic standby 24kw Generac Generator (with extended warranty) for those power outages. The home features a whole-house water softener and separate carbon filter system with an RO system at the sink, all by Culligan. Oversized dual-zone 2-ton Carrier high-efficiency ACs that are controlled by Nest. Lutron lights (throughout), Cortec Premium flooring, and epoxy garage floor. The chef's kitchen features solid wood cabinets, undercabinet lights, GE Café appliances, a custom walk-in pantry by Closets by Design, Cambria countertops, plus a Kohler sink and hardware. The downstairs powder room has Kohler fixtures, Cambria countertops, and Panasonic Whisper fans in all baths. The laundry room has marble countertops, custom cabinets, and top-of-the-line GE smart appliances. There are TWO built-in GE Café beverage centers, one by the bar (wine) and the other in the utility closet (beverage). A split floor plan with large bonus rooms located at the top of the stairs. 8-foot doors, crown molding, up-sale blinds, ceiling fans, 9-foot ceilings downstairs, and tray and vaulted ceilings upstairs. No expense was spared in the renovation by the homeowners. En-suite bath in Primary suite has Marble counters, custom closet, Kohler fixtures, frameless glass shower, and a soaking tub with waterfall. Same counters and fixtures as the Primary bath are in the other two baths. An extended covered patio and balcony make it easy to enjoy the Florida outdoors. Windows and doors on three sides of the unit allow for ample natural light and are hurricane-rated, providing quiet security. A pet-friendly community with lots of green space, a heated pool, a fishing pier, and kayak racks. A day-use boat slip is available on sailboat water. Deeded slips may be leased from owners. HOA fees include insurance, reserves, water, trash, cable, internet, landscaping, pool, dock, gate, road, and more. Almost everything but electricity is included. Bike distance to trendy downtown St Pete and the beaches. 25-minute drive to the Tampa or St Pete airports. Minutes by boat take you out of Tampa Bay into the Gulf, over to Tampa, or up the bay to the incredible new St Pete Pier and downtown. Florida living at its best. Priced to sell. Call the listing agent today for a private showing. Furniture negotiable. Equal Opportunity Housing
For sale
$775,000
191 BANYAN BAY DRIVE, ST PETERSBURG, FL 33705
4beds
2,230sqft
Townhouse
Built in 2004
1,525 Square Feet Lot
$741,300 Zestimate®
$348/sqft
$1,056/mo HOA
What's special
Large bonus roomsEn-suite bathGated waterfront communityCeiling fansSoaking tub with waterfallMarble countertopsSmart home
- 441 days |
- 210 |
- 15 |
Zillow last checked:
Listing updated:
Listed by:
Bill Newsome, Sr 727-667-6365,
FLORIDA REALTY INVESTMENTS 407-207-2220,
Timothy Shields 727-318-3229,
FLORIDA REALTY INVESTMENTS
Source: Stellar MLS,MLS#: TB8389966 Originating MLS: Orlando Regional
Originating MLS: Orlando Regional
Facts & features
Interior
Bedrooms & bathrooms
- Bedrooms: 4
- Bathrooms: 3
- Full bathrooms: 2
- 1/2 bathrooms: 1
Rooms
- Room types: Attic, Bonus Room, Den/Library/Office, Family Room, Utility Room
Primary bedroom
- Features: Ceiling Fan(s), En Suite Bathroom, Linen Closet
- Level: Second
- Area: 168 Square Feet
- Dimensions: 14x12
Primary bathroom
- Features: Claw Foot Tub, Dual Sinks, En Suite Bathroom, Exhaust Fan, Garden Bath, Multiple Shower Heads, Rain Shower Head, Stone Counters, Tub with Separate Shower Stall, Water Closet/Priv Toilet, Walk-In Closet(s)
- Level: Second
- Area: 320 Square Feet
- Dimensions: 20x16
Kitchen
- Features: Breakfast Bar, Pantry, Exhaust Fan, Stone Counters, Walk-In Closet(s)
- Level: First
- Area: 224 Square Feet
- Dimensions: 16x14
Living room
- Features: Ceiling Fan(s)
- Level: First
- Area: 320 Square Feet
- Dimensions: 20x16
Heating
- Central, Electric, Heat Pump, Zoned
Cooling
- Central Air, Zoned
Appliances
- Included: Bar Fridge, Convection Oven, Dishwasher, Disposal, Dryer, Electric Water Heater, Exhaust Fan, Microwave, Range, Range Hood, Refrigerator, Washer, Water Filtration System, Water Softener, Whole House R.O. System, Wine Refrigerator
- Laundry: Inside, Laundry Room
Features
- Built-in Features, Cathedral Ceiling(s), Ceiling Fan(s), Coffered Ceiling(s), Crown Molding, Eating Space In Kitchen, High Ceilings, Living Room/Dining Room Combo, Open Floorplan, PrimaryBedroom Upstairs, Smart Home, Solid Wood Cabinets, Split Bedroom, Stone Counters, Thermostat, Tray Ceiling(s), Vaulted Ceiling(s), Walk-In Closet(s)
- Flooring: Ceramic Tile, Epoxy, Hardwood
- Doors: French Doors, Sliding Doors
- Windows: Window Treatments
- Has fireplace: No
- Common walls with other units/homes: End Unit
Interior area
- Total structure area: 2,230
- Total interior livable area: 2,230 sqft
Video & virtual tour
Property
Parking
- Total spaces: 2
- Parking features: Driveway, Garage Door Opener, Ground Level, Oversized
- Attached garage spaces: 2
- Has uncovered spaces: Yes
- Details: Garage Dimensions: 23x22
Accessibility
- Accessibility features: Accessible Approach with Ramp, Accessible Common Area, Accessible Doors, Accessible Entrance, Accessible Full Bath, Accessible Hallway(s), Accessible Kitchen, Accessible Central Living Area, Accessible Washer/Dryer, Central Living Area
Features
- Levels: Two
- Stories: 2
- Patio & porch: Covered, Patio, Rear Porch
- Exterior features: Balcony, Irrigation System, Lighting, Rain Gutters, Sidewalk
- Has private pool: Yes
- Pool features: Deck, Gunite, Heated, In Ground, Lighting, Outside Bath Access
- Has spa: Yes
- Spa features: Heated, In Ground
- Has view: Yes
- View description: Trees/Woods
- Waterfront features: Bay/Harbor Front, Waterfront, Bay/Harbor Access, Bayou Access, Bridges - No Fixed Bridges, Fishing Pier, Sailboat Water, Seawall, Skiing Allowed
- Body of water: LITTLE BAYOU ON TAMPA BAY
Lot
- Size: 1,525 Square Feet
- Features: Conservation Area, Cul-De-Sac, City Lot, Landscaped, Near Marina, Private, Sidewalk, Street Dead-End
- Residential vegetation: Mature Landscaping, Oak Trees, Trees/Landscaped
Details
- Additional structures: Cabana
- Parcel number: 063217025650000440
- Special conditions: None
Construction
Type & style
- Home type: Townhouse
- Architectural style: Mediterranean
- Property subtype: Townhouse
- Attached to another structure: Yes
Materials
- Block, Metal Frame, Stucco, Wood Frame
- Foundation: Slab
- Roof: Concrete,Tile
Condition
- Completed
- New construction: No
- Year built: 2004
Utilities & green energy
- Sewer: Public Sewer
- Water: Public
- Utilities for property: BB/HS Internet Available, Cable Connected, Fire Hydrant, Public, Sprinkler Recycled, Street Lights, Underground Utilities
Community & HOA
Community
- Features: Bay/Harbor Front, Boat Slip, Dock, Fishing, Marina, Water Access, Waterfront, Buyer Approval Required, Community Mailbox, Deed Restrictions, Gated Community - No Guard, Irrigation-Reclaimed Water, Pool, Sidewalks
- Security: Gated Community, Security Lights, Security System, Security System Owned, Smoke Detector(s)
- Pet fee: $0 monthly
- Subdivision: BANYAN BAY AT RUTLAND
HOA
- Has HOA: Yes
- Amenities included: Cable TV, Gated, Maintenance, Pool, Spa/Hot Tub, Vehicle Restrictions
- Services included: Cable TV, Common Area Taxes, Community Pool, Reserve Fund, Fidelity Bond, Insurance, Internet, Maintenance Structure, Maintenance Grounds, Maintenance Repairs, Manager, Pest Control, Pool Maintenance, Private Road, Recreational Facilities, Sewer, Trash, Water
- HOA fee: $1,056 monthly
- HOA name: Scott Fisher
- HOA phone: 727-864-0004
Location
- Region: Saint Petersburg
Financial & listing details
- Price per square foot: $348/sqft
- Tax assessed value: $477,485
- Annual tax amount: $7,316
- Date on market: 6/12/2025
- Cumulative days on market: 399 days
- Listing terms: Cash,Conventional,FHA,VA Loan
- Ownership: Fee Simple
- Total actual rent: 0
- Road surface type: Brick, Paved, Asphalt
Estimated market value
$741,300
$704,000 - $778,000
$3,451/mo
Price history
| Date | Event | Price |
|---|---|---|
| 6/12/2025 | Listed for sale | $775,000+342.9%$348/sqft |
Source:  Stellar MLS #TB8389966 Report a problem Stellar MLS #TB8389966 Report a problem | ||
| 10/31/2017 | Listing removed | $2,400$1/sqft |
Source: Zillow Rental Network Report a problem | ||
| 10/24/2017 | Listed for rent | $2,400+4.3%$1/sqft |
Source: COLDWELL BANKER RESIDENTIAL #U7835607 Report a problem | ||
| 5/19/2016 | Listing removed | $2,300+10.8%$1/sqft |
Source: RE/MAX PREFERRED #U7772583 Report a problem | ||
| 5/24/2014 | Listing removed | $2,075$1/sqft |
Source: GETAWAY HOMES LLC #U7617874 Report a problem | ||
| 5/15/2014 | Price change | $2,075-1.2%$1/sqft |
Source: GETAWAY HOMES LLC #U7617874 Report a problem | ||
| 4/26/2014 | Listed for rent | $2,100$1/sqft |
Source: GETAWAY HOMES LLC #U7617874 Report a problem | ||
| 2/26/2010 | Sold | $175,000-2.2%$78/sqft |
Source: Public Record Report a problem | ||
| 1/9/2010 | Price change | $179,000-5.3%$80/sqft |
Source: CS Real Estate Services LLC #7432380 Report a problem | ||
| 12/11/2009 | Price change | $189,000-5%$85/sqft |
Source: CS Real Estate Services LLC #7432380 Report a problem | ||
| 11/13/2009 | Price change | $199,000-4.8%$89/sqft |
Source: CS Real Estate Services LLC #7432380 Report a problem | ||
| 10/9/2009 | Listed for sale | $209,000-55.1%$94/sqft |
Source: CS Real Estate Services LLC #7432380 Report a problem | ||
| 10/12/2005 | Sold | $465,000$209/sqft |
Source: Public Record Report a problem | ||
Public tax history
| Year | Property taxes | Tax assessment |
|---|---|---|
| 2025 | $9,511 +30% | $477,485 +13% |
| 2024 | $7,317 +1.6% | $422,451 +3% |
| 2023 | $7,201 +2.5% | $410,147 +3% |
| 2022 | $7,024 +5.4% | $398,201 +25.6% |
| 2021 | $6,664 -7% | $317,028 -4% |
| 2020 | $7,170 +8.9% | $330,342 +10% |
| 2019 | $6,581 | $300,311 +1.2% |
| 2018 | $6,581 +8.1% | $296,630 +3% |
| 2017 | $6,087 +13.9% | $288,078 +7.6% |
| 2016 | $5,344 +2.2% | $267,740 -3.2% |
| 2015 | $5,230 +11.6% | $276,644 +15.3% |
| 2014 | $4,684 +19.6% | $239,852 +41.5% |
| 2013 | $3,918 +83.5% | $169,517 +27.1% |
| 2012 | $2,135 | $133,425 +1.1% |
| 2011 | -- | $131,923 -14.7% |
| 2010 | -- | $154,570 -19.5% |
| 2009 | -- | $192,007 -5.1% |
| 2008 | $4,361 | $202,400 -44.3% |
| 2007 | -- | $363,500 -9.3% |
| 2005 | -- | $400,900 +521.6% |
| 2004 | -- | $64,500 |
Find assessor info on the county website
Monthly payment
Est. payment
Payment breakdown
Explore the cost of this home by adjusting the details. Changes won't be saved.Climate risks
Neighborhood: Bayou Highlands
Nearby schools
GreatSchools rating
- 4/10Lakewood Elementary SchoolGrades: PK-5Distance: 0.8 mi
- 4/10Bay Point Middle SchoolGrades: 6-8Distance: 1.5 mi
- 4/10Lakewood High SchoolGrades: 9-12Distance: 0.9 mi
- $519,0003 bd3 ba2.1k sqft193 Banyan Bay Dr, Saint Petersburg, FL 33705Off Market
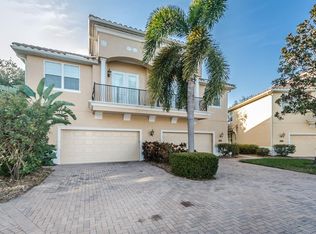
- $540,7003 bd3 ba2.1k sqft187 Banyan Bay Dr, Saint Petersburg, FL 33705Off Market

- $624,1003 bd3 ba2.2k sqft185 Banyan Bay Dr, Saint Petersburg, FL 33705Off Market

- $527,0003 bd3 ba2.2k sqft197 Banyan Bay Dr, Saint Petersburg, FL 33705Off Market
- $491,9003 bd2 ba2.1k sqft199 Banyan Bay Dr, Saint Petersburg, FL 33705Off Market
- $542,6003 bd2 ba2.1k sqft181 Banyan Bay Dr, Saint Petersburg, FL 33705Off Market
- $594,2003 bd3 ba2.2k sqft198 Banyan Bay Dr, Saint Petersburg, FL 33705Off Market
- $561,600-- bd-- ba2.1k sqft196 Banyan Bay Dr, Saint Petersburg, FL 33705Off Market
A local agent can set up tours, give advice and negotiate with sellers.
Similar homes
- $659,5003 bd3 ba2.1k sqft190 BANYAN BAY DRIVE, ST PETERSBURG, FL 33705For Sale

 MLS ID #TB8524673, Brad Bess, COLDWELL BANKER REALTY. Stellar MLS
 - $742,5003 bd3 ba1.3k sqft237 7TH AVENUE N #2, ST PETERSBURG, FL 33701For Sale
 MLS ID #TB8487014, Todd Hartley, CENTURY 21 JIM WHITE & ASSOC. Stellar MLS
 - $975,0004 bd3 ba2.1k sqft1133 14TH STREET N, ST PETERSBURG, FL 33705For Sale
 MLS ID #TB8522314, Kelly Hayden, RE/MAX ACTION FIRST OF FLORIDA. Stellar MLS
 - $764,9903 bd4 ba2.2k sqft2522 12TH TERRACE N, ST PETERSBURG, FL 33713For Sale
 MLS ID #TB8520309, Dylan Lonsway, PA, QUICKSILVER REAL ESTATE GROUP. Stellar MLS
 - $800,0003 bd2 ba1.9k sqft1022 EDEN ISLE DRIVE NE, ST PETERSBURG, FL 33704For SaleMLS ID #TB8517208, Becky McConnell, SMITH & ASSOCIATES REAL ESTATE. Stellar MLS
- $700,0003 bd2 ba1.8k sqft350 47TH AVENUE N, ST PETERSBURG, FL 33703For SaleMLS ID #TB8507250, Angelina Jimenez, SMITH & ASSOCIATES REAL ESTATE. Stellar MLS
- $649,0003 bd2 ba1.7k sqft4339 50TH AVENUE S, ST PETERSBURG, FL 33711For SaleMLS ID #TB8489814, Elizabeth Markovic, COMPASS FLORIDA LLC. Stellar MLS
- $759,0004 bd3 ba2.8k sqft5226 BRIGHTON SHORE DRIVE, APOLLO BEACH, FL 33572For SaleMLS ID #TB8532236, Shawna Calvert, 27NORTH REALTY. Stellar MLS
- $775,0004 bd4 ba2.8k sqft3027 BERMUDA SLOOP CIRCLE, RUSKIN, FL 33570For SaleMLS ID #A4696414, John Sasa, COLDWELL BANKER REALTY. Stellar MLS
- $919,9003 bd3 ba2.7k sqft4000 14TH WAY NE, ST PETERSBURG, FL 33703For SaleMLS ID #TB8520991, Cherilyn Mitchell, FRANK ALBERT REALTY. Stellar MLS
- $939,0003 bd3 ba2.1k sqft117 YACHT CLUB LANE, TIERRA VERDE, FL 33715For SaleMLS ID #TB8480721, Kim Vanherwynen, KELLER WILLIAMS ST PETE REALTY. Stellar MLS
- $795,0003 bd4 ba2.2k sqft5351 BRIDGE STREET #86, TAMPA, FL 33611For SaleMLS ID #TB8528690, Gisselle Flores, COMPASS FLORIDA LLC. Stellar MLS
- $675,0004 bd3 ba2.7k sqft2852 BAYSHORE TRAILS DR, TAMPA, FL 33611For SaleMLS ID #TB8511571, Monique Caldwell, CAPITAL CALDWELL LLC. Stellar MLS
- $810,0005 bd5 ba2.7k sqft2613 ESPANA COURT, TAMPA, FL 33609For SaleMLS ID #TB8526282, Gordon Klaiber, REDFIN CORPORATION. Stellar MLS
- $799,9003 bd3 ba2.1k sqft2234 SOHO BAY CT, TAMPA, FL 33606For SaleMLS ID #TB8510878, Richard Stout, SOUTH CEDAR REAL ESTATE, INC. Stellar MLS
- $764,9004 bd3 ba2.7k sqft6412 KEY ISLAND AVENUE, APOLLO BEACH, FL 33572For SaleMLS ID #TB8508126, Virginia Torres Bond, ENGEL & VOLKERS TAMPA DOWNTOWN. Stellar MLS
- $725,0004 bd4 ba2.1k sqft7605 S KISSIMMEE STREET, TAMPA, FL 33616For SaleMLS ID #TB8537663, Stephen Scott PA, PINEYWOODS REALTY LLC. Stellar MLS
- $560,0003 bd3 ba1.7k sqft1092 SANABEL COURT NE, ST PETERSBURG, FL 33702For SaleMLS ID #TB8497355, J. David Vann, RE/MAX ACTION FIRST OF FLORIDA. Stellar MLS
- $799,0004 bd4 ba1.9k sqft332 SHORE DRIVE, ELLENTON, FL 34222For SaleMLS ID #A4696752, Ariel Sarmiento, LLC, COLDWELL BANKER REALTY. Stellar MLS
- $669,0004 bd3 ba2.4k sqft435 MANNS HARBOR DRIVE, APOLLO BEACH, FL 33572For SaleMLS ID #TB8535827, Shawna Calvert, 27NORTH REALTY. Stellar MLS
