PRICE IMPROVEMENT on this Bayshore Trails Beauty! Offering one of the best values currently available in South Tampa's desirable 33611 zip code, this spacious 4-bedroom, 3-bath home delivers nearly 2,800 square feet of thoughtfully designed living within a gated community just across from Tampa Bay. Ideally located minutes from MacDill Air Force Base, Bayshore Boulevard, downtown Tampa, shopping, dining, and waterfront recreation, this home offers the lifestyle buyers are searching for at an exceptional price. Inside, an updated kitchen (2020) anchors the home and flows seamlessly into inviting living spaces featuring a gas fireplace and built-in coffee bar—perfect for entertaining or enjoying a quiet evening at home. The flexible floor plan includes a private primary suite with its own balcony retreat, generously sized secondary bedrooms, and conveniently located upstairs laundry. Guests will enjoy their own private retreat with a full-size bath on the main level. Designed for Florida living, the home also features outdoor spaces to relax and unwind, along with recent updates that provide peace of mind: New HVAC (2026) with transferable lifetime parts and labor warranty, Roof replaced in 2020 by the HOA, Exterior painting scheduled by the HOA in Fall 2026. Water, sewer, trash, exterior painting, termite bond, lawn, roof and community dock included through the HOA. Whether you're relocating to South Tampa, looking for more space, or searching for exceptional value in a prime location, this home checks all the boxes. Now offered at $675,000—schedule your private showing and discover everything Bayshore Trails has to offer.
For sale
Price cut: $20K (8/14)
$675,000
2852 BAYSHORE TRAILS DR, TAMPA, FL 33611
4beds
2,768sqft
Townhouse
Built in 2001
7,822 Square Feet Lot
$663,200 Zestimate®
$244/sqft
$760/mo HOA
What's special
Gas fireplaceGenerously sized secondary bedroomsInviting living spacesBuilt-in coffee barConveniently located upstairs laundry
- 92 days |
- 624 |
- 39 |
Likely to sell faster than
Zillow last checked:
Listing updated:
Listed by:
Monique Caldwell 813-728-8823,
CAPITAL CALDWELL LLC 813-944-2468,
Joseph Caldwell 813-728-0274,
CAPITAL CALDWELL LLC
Source: Stellar MLS,MLS#: TB8511571 Originating MLS: Suncoast Tampa
Originating MLS: Suncoast Tampa
Facts & features
Interior
Bedrooms & bathrooms
- Bedrooms: 4
- Bathrooms: 3
- Full bathrooms: 3
Rooms
- Room types: Breakfast Room Separate, Utility Room
Primary bedroom
- Description: Room4
- Features: En Suite Bathroom, Split Vanities, Stone Counters, Tub with Separate Shower Stall, Water Closet/Priv Toilet, Walk-In Closet(s)
- Level: Second
- Area: 270 Square Feet
- Dimensions: 18x15
Bedroom 2
- Description: Room5
- Features: Walk-In Closet(s)
- Level: Second
- Area: 154 Square Feet
- Dimensions: 14x11
Bedroom 3
- Description: Room6
- Features: Walk-In Closet(s)
- Level: Second
- Area: 154 Square Feet
- Dimensions: 14x11
Bathroom 4
- Description: Room7
- Features: Walk-In Closet(s)
- Level: First
- Area: 121 Square Feet
- Dimensions: 11x11
Dining room
- Description: Room3
- Features: No Closet
- Level: First
- Area: 180 Square Feet
- Dimensions: 18x10
Kitchen
- Description: Room2
- Features: Breakfast Bar, Pantry, Kitchen Island, Stone Counters, Storage Closet
- Level: First
- Area: 180 Square Feet
- Dimensions: 18x10
Living room
- Description: Room1
- Features: Other, No Closet
- Level: First
- Area: 324 Square Feet
- Dimensions: 18x18
Heating
- Central, Heat Pump
Cooling
- Central Air
Appliances
- Included: Dishwasher, Disposal, Dryer, Gas Water Heater, Microwave, Range, Refrigerator, Washer, Water Softener
- Laundry: Electric Dryer Hookup, Inside, Laundry Room, Upper Level, Washer Hookup
Features
- Ceiling Fan(s), Eating Space In Kitchen, High Ceilings, Kitchen/Family Room Combo, Open Floorplan, PrimaryBedroom Upstairs, Stone Counters, Tray Ceiling(s), Walk-In Closet(s)
- Flooring: Carpet, Porcelain Tile
- Doors: French Doors
- Has fireplace: Yes
- Fireplace features: Family Room, Gas
- Common walls with other units/homes: Corner Unit
Interior area
- Total structure area: 3,466
- Total interior livable area: 2,768 sqft
Property
Parking
- Total spaces: 2
- Parking features: Driveway, Garage Door Opener
- Attached garage spaces: 2
- Has uncovered spaces: Yes
Features
- Levels: Two
- Stories: 2
- Patio & porch: Rear Porch, Screened
- Exterior features: Irrigation System, Private Entrance, Sidewalk
- Has view: Yes
- View description: Trees/Woods
Lot
- Size: 7,822 Square Feet
- Dimensions: 49 x 162
- Features: Corner Lot, Flood Insurance Required, FloodZone, Landscaped, Sidewalk
- Residential vegetation: Trees/Landscaped, Wooded
Details
- Parcel number: A1530185RH00000000055.0
- Zoning: PD
- Special conditions: None
Construction
Type & style
- Home type: Townhouse
- Architectural style: Traditional
- Property subtype: Townhouse
Materials
- Cement Siding, Wood Frame
- Foundation: Slab
- Roof: Shingle
Condition
- New construction: No
- Year built: 2001
Utilities & green energy
- Sewer: Public Sewer
- Water: Public
- Utilities for property: Cable Available, Electricity Connected, Natural Gas Connected, Public, Sewer Connected, Street Lights, Water Connected
Community & HOA
Community
- Features: Dock, Gated Community - No Guard, Sidewalks
- Security: Gated Community, Smoke Detector(s)
- Pet fee: $0 monthly
- Subdivision: BAYSHORE TRAILS TWNHMS
HOA
- Has HOA: Yes
- Amenities included: Gated, Maintenance
- Services included: Reserve Fund, Maintenance Grounds, Sewer, Trash, Water
- HOA fee: $760 monthly
- HOA name: Karen Guider
- HOA phone: 727-799-8982
Location
- Region: Tampa
Financial & listing details
- Price per square foot: $244/sqft
- Tax assessed value: $529,162
- Annual tax amount: $8,282
- Date on market: 5/22/2026
- Cumulative days on market: 93 days
- Listing terms: Cash,Conventional,FHA,VA Loan
- Ownership: Fee Simple
- Total actual rent: 0
- Electric utility on property: Yes
- Road surface type: Paved
Estimated market value
$663,200
$630,000 - $696,000
$3,564/mo
Price history
| Date | Event | Price |
|---|---|---|
| 8/14/2026 | Price change | $675,000-2.9%$244/sqft |
Source:  Stellar MLS #TB8511571 Report a problem Stellar MLS #TB8511571 Report a problem | ||
| 7/16/2026 | Price change | $695,000-4.1%$251/sqft |
Source: Stellar MLS #TB8511571 Report a problem | ||
| 6/22/2026 | Price change | $725,000-3.3%$262/sqft |
Source: Stellar MLS #TB8511571 Report a problem | ||
| 5/22/2026 | Listed for sale | $750,000+69.7%$271/sqft |
Source: Stellar MLS #TB8511571 Report a problem | ||
| 5/6/2020 | Sold | $442,000$160/sqft |
Source: Public Record Report a problem | ||
| 3/5/2020 | Pending sale | $442,000$160/sqft |
Source: DOOR SOUTHEAST REAL ESTATE LLC #O5824516 Report a problem | ||
| 2/27/2020 | Price change | $442,000-2.6%$160/sqft |
Source: DOOR SOUTHEAST REAL ESTATE LLC #O5824516 Report a problem | ||
| 1/13/2020 | Price change | $454,000-1.3%$164/sqft |
Source: DOOR SOUTHEAST REAL ESTATE LLC #O5824516 Report a problem | ||
| 11/13/2019 | Listed for sale | $460,000+6%$166/sqft |
Source: DOOR SOUTHEAST REAL ESTATE LLC #O5824516 Report a problem | ||
| 2/1/2018 | Listing removed | $434,000$157/sqft |
Source: REAL LIVING CASA FINA REALTY #T2896771 Report a problem | ||
| 11/24/2017 | Price change | $434,000-1.1%$157/sqft |
Source: REAL LIVING CASA FINA REALTY #T2896771 Report a problem | ||
| 9/22/2017 | Price change | $439,000-1.8%$159/sqft |
Source: REAL LIVING CASA FINA REALTY #T2896771 Report a problem | ||
| 8/3/2017 | Listed for sale | $447,000+17%$161/sqft |
Source: REAL LIVING CASA FINA REALTY #T2896771 Report a problem | ||
| 12/29/2014 | Sold | $382,000-2%$138/sqft |
Source: Public Record Report a problem | ||
| 11/9/2014 | Price change | $389,900-2.5%$141/sqft |
Source: EXIT BAYSHORE REALTY (775278) #T2618798 Report a problem | ||
| 10/22/2014 | Price change | $399,900-1.3%$144/sqft |
Source: EXIT BAYSHORE REALTY (775278) #T2618798 Report a problem | ||
| 10/10/2014 | Price change | $405,000-1.7%$146/sqft |
Source: EXIT BAYSHORE REALTY (775278) #T2618798 Report a problem | ||
| 9/27/2014 | Price change | $412,000-0.7%$149/sqft |
Source: EXIT BAYSHORE REALTY (775278) #T2618798 Report a problem | ||
| 3/14/2014 | Listed for sale | $415,000-4.6%$150/sqft |
Source: EXIT BAYSHORE REALTY #T2618798 Report a problem | ||
| 12/23/2005 | Sold | $435,000+43.8%$157/sqft |
Source: Public Record Report a problem | ||
| 11/14/2001 | Sold | $302,500$109/sqft |
Source: Public Record Report a problem | ||
Public tax history
| Year | Property taxes | Tax assessment |
|---|---|---|
| 2025 | $8,282 +7.5% | $451,243 +2.9% |
| 2024 | $7,705 +2.5% | $438,526 +3% |
| 2023 | $7,520 +2.6% | $425,753 +3% |
| 2022 | $7,326 +1.1% | $413,352 +3% |
| 2021 | $7,243 +19.2% | $401,313 +18% |
| 2020 | $6,075 +1.8% | $340,232 +2.3% |
| 2019 | $5,966 | $332,583 +3.7% |
| 2018 | $5,966 +2.7% | $320,784 -12.8% |
| 2017 | $5,811 +1.4% | $367,729 +19.5% |
| 2016 | $5,730 +3% | $307,724 +0.7% |
| 2015 | $5,564 -9.6% | $305,585 +11.3% |
| 2014 | $6,156 | $274,575 +10% |
| 2013 | $6,156 +25% | $249,614 +10% |
| 2012 | $4,925 -1.3% | $226,922 -1.1% |
| 2011 | $4,987 -4.1% | $229,374 -4.7% |
| 2010 | $5,200 -9.2% | $240,745 -8.7% |
| 2009 | $5,726 -22.2% | $263,746 -21.9% |
| 2008 | $7,359 -10.9% | $337,849 -12% |
| 2007 | $8,264 -4.6% | $384,122 +4.3% |
| 2006 | $8,665 +45.7% | $368,167 +36.4% |
| 2005 | $5,948 | $269,859 +3% |
| 2004 | -- | $261,999 +1.9% |
| 2003 | -- | $257,114 +2.4% |
| 2002 | -- | $251,088 +12435.6% |
| 2001 | -- | $2,003 |
Find assessor info on the county website
Monthly payment
Est. payment
Payment breakdown
Explore the cost of this home by adjusting the details. Changes won't be saved.Climate risks
Neighborhood: Ballast Point
Nearby schools
GreatSchools rating
- 9/10Ballast Point Elementary SchoolGrades: PK-5Distance: 1.7 mi
- 5/10Madison Middle SchoolGrades: 6-8Distance: 3.4 mi
- 6/10Robinson High SchoolGrades: 9-12Distance: 1.7 mi
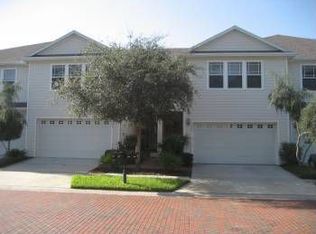
- $559,7003 bd2 ba2.3k sqft2850 Bayshore Trails Dr, Tampa, FL 33611Off Market

- $731,6004 bd3 ba2.7k sqft2854 Bayshore Trails Dr, Tampa, FL 33611Off Market
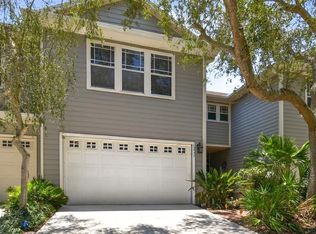
- $585,0003 bd3 ba2.3k sqft2848 Bayshore Trails Dr, Tampa, FL 33611For Sale
- $591,4003 bd3 ba2.3k sqft2856 Bayshore Trails Dr, Tampa, FL 33611Off Market

- $705,7004 bd3 ba2.7k sqft2846 Bayshore Trails Dr, Tampa, FL 33611Off Market
- $555,7003 bd2 ba2.3k sqft2858 Bayshore Trails Dr, Tampa, FL 33611Off Market
- $656,4004 bd3 ba2.7k sqft2860 Bayshore Trails Dr, Tampa, FL 33611Off Market
- $631,6004 bd3 ba2.7k sqft2860 Bayshore Trails Dr #1, Tampa, FL 33611Off Market
A local agent can set up tours, give advice and negotiate with sellers.
Similar homes
- $650,0003 bd2 ba1.5k sqft7312 S FITZGERALD STREET, TAMPA, FL 33616For Sale

 MLS ID #TB8524910, Robert Mitchell II, LPT REALTY, LLC. Stellar MLS
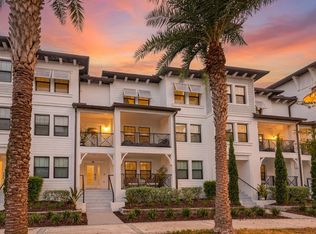
 - $795,0003 bd4 ba2.2k sqft5351 BRIDGE STREET #86, TAMPA, FL 33611For Sale
 MLS ID #TB8528690, Gisselle Flores, COMPASS FLORIDA LLC. Stellar MLS
 - $749,9004 bd4 ba2.1k sqft7605 S KISSIMMEE STREET, TAMPA, FL 33616For Sale
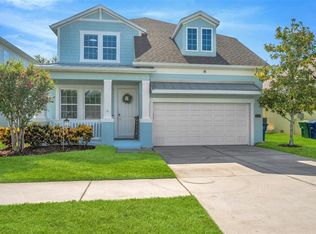 MLS ID #TB8537663, Stephen Scott PA, PINEYWOODS REALTY LLC. Stellar MLS
 - $699,0004 bd3 ba2.3k sqft3602 ARLINGTON OAKS COURT, TAMPA, FL 33618For Sale
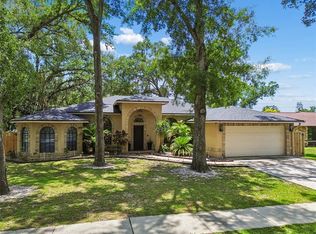 MLS ID #TB8510163, Jason Papi, LLC, KELLER WILLIAMS TAMPA CENTRAL. Stellar MLS
 - $639,0004 bd4 ba2.7k sqft6407 MAYRA SHORES LANE, APOLLO BEACH, FL 33572For SaleMLS ID #TB8525295, Shawna Calvert, 27NORTH REALTY. Stellar MLS
- $749,0004 bd4 ba2.7k sqft7706 S JUANITA STREET, TAMPA, FL 33616For SaleMLS ID #TB8514261, Andrea Cummins, LPT REALTY, LLC. Stellar MLS
- $814,9003 bd3 ba2.5k sqft606 S LINCOLN AVENUE #2, TAMPA, FL 33609For SaleMLS ID #TB8513332, Panida Promsook, FRANK ALBERT REALTY. Stellar MLS
- $799,9003 bd3 ba2.1k sqft2234 SOHO BAY CT, TAMPA, FL 33606For SaleMLS ID #TB8510878, Richard Stout, SOUTH CEDAR REAL ESTATE, INC. Stellar MLS
- $699,9003 bd4 ba1.9k sqft2510 W CLEVELAND STREET #2, TAMPA, FL 33609For SaleMLS ID #TB8463574, Jodi Gilliam, LPT REALTY, LLC. Stellar MLS
- $669,0004 bd3 ba2.4k sqft435 MANNS HARBOR DRIVE, APOLLO BEACH, FL 33572For SaleMLS ID #TB8535827, Shawna Calvert, 27NORTH REALTY. Stellar MLS
- $850,0003 bd4 ba2.7k sqft2442 W MISSISSIPPI AVENUE #14, TAMPA, FL 33629For SaleMLS ID #TB8503366, Rande Friedman, FUTURE HOME REALTY INC. Stellar MLS
- $699,9004 bd3 ba2.7k sqft7223 HOURGLASS DRIVE, APOLLO BEACH, FL 33572For SaleMLS ID #TB8515526, Rachel Tucker, REALNET FLORIDA REAL ESTATE. Stellar MLS
- $609,9004 bd3 ba2.4k sqft4038 LITHIA RIDGE BOULEVARD, VALRICO, FL 33596For SaleMLS ID #TB8521292, Christie Reed, SMITH & ASSOCIATES REAL ESTATE. Stellar MLS
- $750,0004 bd3 ba1.9k sqft10718 DRUMMOND RD, TAMPA, FL 33615For SaleMLS ID #TB8539306, Jason Hickel, DALTON WADE INC. Stellar MLS
- $750,0005 bd3 ba2.3k sqft302 W COMANCHE AVENUE, TAMPA, FL 33604For SaleMLS ID #O6418731, Katie Morrison, KELLER WILLIAMS HERITAGE REALTY. Stellar MLS
- $665,0004 bd4 ba3.4k sqft5636 MAIDENSTONE WAY, PALMETTO, FL 34221For SaleMLS ID #TB8515527, Virginia Kelleher, DALTON WADE INC. Stellar MLS
- $615,0004 bd3 ba2.3k sqft11503 WHISPERING HOLLOW DRIVE, TAMPA, FL 33635For SaleMLS ID #TB8515018, Panida Promsook, FRANK ALBERT REALTY. Stellar MLS
- $759,0004 bd3 ba2.8k sqft5226 BRIGHTON SHORE DRIVE, APOLLO BEACH, FL 33572For SaleMLS ID #TB8532236, Shawna Calvert, 27NORTH REALTY. Stellar MLS
- $625,0004 bd2 ba2.4k sqft15601 STARLING WATER DRIVE, LITHIA, FL 33547For SaleMLS ID #TB8526119, Christopher Bilar, FLORIDA EXECUTIVE REALTY. Stellar MLS
- $560,0003 bd3 ba1.7k sqft1092 SANABEL COURT NE, ST PETERSBURG, FL 33702For SaleMLS ID #TB8497355, J. David Vann, RE/MAX ACTION FIRST OF FLORIDA. Stellar MLS
