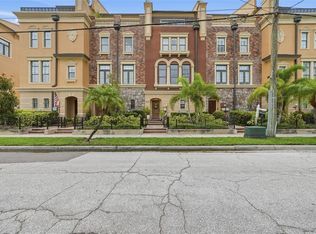
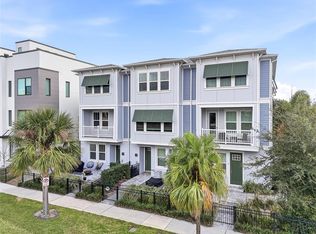
Experience luxury living in the heart of South Tampa at the highly sought-after Brownstones of SoHo. This home is ideally located in Hyde Park and offers the perfect blend of style, comfort, and walkability. Imagine being just steps from Hyde Park Village, Bayshore Boulevard, and SoHo’s top restaurants, cafés, fitness studios, and nightlife.This home features the largest floor plan in the community. This residence has a lot of natural light, while being extensively upgraded with modern finishes throughout. Recent 2024 improvements include new hardwood flooring, updated tile flooring, designer lighting, upgraded vanities and mirrors, fresh interior paint, new ceiling fans, HVAC & roof (2024), and a refreshed fourth-floor balcony that has been waterproofed and sealed with upgraded storm doors. The home has been thoughtfully renovated, creating a true turnkey opportunity for the next owner.Don't let this opportunity pass you by to live in a turnkey stunner, just minutes from Downtown Tampa, Water Street, Tampa General, and iconic destinations like Bayshore Boulevard and Hyde Park Village. Whether you’re grabbing coffee at Buddy Brew, brunch at On Swann, or dinner at the iconic Bern's Steakhouse, this home places you in the center of South Tampa’s most desirable lifestyle.
For sale
Price cut: $35K (6/26)
$799,900
2234 SOHO BAY CT, TAMPA, FL 33606
3beds
2,155sqft
Townhouse
Built in 2007
980 Square Feet Lot
$-- Zestimate®
$371/sqft
$804/mo HOA
What's special
Fresh interior paintNew hardwood flooringUpdated tile flooringDesigner lightingNew ceiling fansRefreshed fourth-floor balconyUpgraded vanities and mirrors
- 108 days
- 670
- 39
Zillow last checked:
Listing updated:
Listed by:
Richard Stout 813-743-2327,
SOUTH CEDAR REAL ESTATE, INC 813-374-7907
Source: Stellar MLS,MLS#: TB8510878 Originating MLS: Orlando Regional
Originating MLS: Orlando Regional
Facts & features
Interior
Bedrooms & bathrooms
- Bedrooms: 3
- Bathrooms: 3
- Full bathrooms: 2
- 1/2 bathrooms: 1
Rooms
- Room types: Den/Library/Office
Primary bedroom
- Description: Room1
- Features: Built-in Closet
- Level: Upper
Kitchen
- Description: Room3
- Level: Second
Living room
- Description: Room2
- Features: No Closet
- Level: Second
Heating
- Central
Cooling
- Central Air
Appliances
- Included: Dishwasher, Disposal, Dryer, Electric Water Heater, Microwave, Range, Refrigerator, Washer
- Laundry: Laundry Closet
Features
- Ceiling Fan(s), Living Room/Dining Room Combo, PrimaryBedroom Upstairs, Stone Counters, Walk-In Closet(s)
- Flooring: Ceramic Tile, Engineered Hardwood
- Windows: Window Treatments
- Has fireplace: No
Interior area
- Total structure area: 2,720
- Total interior livable area: 2,155 sqft
Property
Parking
- Total spaces: 2
- Parking features: Garage - Attached
- Attached garage spaces: 2
Features
- Levels: Three Or More
- Stories: 3
- Exterior features: Balcony, Lighting, Rain Gutters
Lot
- Size: 980 Square Feet
Details
- Parcel number: A26291887700000000039.0
- Zoning: CI
- Special conditions: None
Construction
Type & style
- Home type: Townhouse
- Property subtype: Townhouse
Materials
- Block
- Foundation: Slab
- Roof: Shingle
Condition
- New construction: No
- Year built: 2007
Utilities & green energy
- Sewer: Public Sewer
- Water: Public
- Utilities for property: BB/HS Internet Available, Cable Available, Cable Connected, Electricity Available, Electricity Connected, Fiber Optics, Public, Sewer Connected, Street Lights, Water Connected
Community & HOA
Community
- Features: Deed Restrictions
- Pet fee: $0 monthly
- Subdivision: BROWNSTONES OF SOHO
HOA
- Has HOA: Yes
- Services included: Reserve Fund, Maintenance Structure, Maintenance Grounds, Manager, Sewer, Trash, Water
- HOA fee: $804 monthly
- HOA name: Daniel Pepaj, CAM
- HOA phone: 813-936-4146
- Second HOA name: Green Acre Properties, Inc
Location
- Region: Tampa
Financial & listing details
- Price per square foot: $371/sqft
- Tax assessed value: $637,876
- Annual tax amount: $8,366
- Date on market: 5/21/2026
- Cumulative days on market: 109 days
- Listing terms: Cash,Conventional,FHA,VA Loan
- Ownership: Fee Simple
- Total actual rent: 0
- Electric utility on property: Yes
- Road surface type: Asphalt
Estimated market value
Not available
Estimated sales range
Not available
Not available
Price history
| Date | Event | Price |
|---|---|---|
| 6/26/2026 | Price change | $799,900-4.2%$371/sqft |
Source:  Stellar MLS #TB8510878 Report a problem Stellar MLS #TB8510878 Report a problem | ||
| 5/21/2026 | Listed for sale | $834,900-1.3%$387/sqft |
Source: Stellar MLS #TB8510878 Report a problem | ||
| 6/1/2022 | Sold | $845,600-0.5%$392/sqft |
Source: Public Record Report a problem | ||
| 5/16/2022 | Pending sale | $849,900$394/sqft |
Source: Stellar MLS #T3366103 Report a problem | ||
| 5/6/2022 | Price change | $849,900-5.5%$394/sqft |
Source: Stellar MLS #T3366103 Report a problem | ||
| 4/25/2022 | Price change | $899,000-2.8%$417/sqft |
Source: Stellar MLS #T3366103 Report a problem | ||
| 4/12/2022 | Listed for sale | $925,000+63.7%$429/sqft |
Source: Stellar MLS #T3366103 Report a problem | ||
| 3/25/2021 | Sold | $565,000-2.4%$262/sqft |
Source: Public Record Report a problem | ||
| 1/29/2021 | Pending sale | $579,000$269/sqft |
Source: Stellar MLS #T3279799 Report a problem | ||
| 1/17/2021 | Price change | $579,000-3.3%$269/sqft |
Source: Stellar MLS #T3279799 Report a problem | ||
| 1/11/2021 | Price change | $599,000-4.9%$278/sqft |
Source: Stellar MLS #T3279799 Report a problem | ||
| 1/4/2021 | Price change | $629,900-2.9%$292/sqft |
Source: COASTAL PROPERTIES GROUP INTER #T3279799 Report a problem | ||
| 12/11/2020 | Listed for sale | $649,000+8.3%$301/sqft |
Source: COASTAL PROPERTIES GROUP INTER #T3279799 Report a problem | ||
| 10/10/2019 | Listing removed | $599,000$278/sqft |
Source: Coldwell Banker Residential Real Estate - South Tampa #T3185237 Report a problem | ||
| 7/28/2019 | Price change | $599,000-4.2%$278/sqft |
Source: Coldwell Banker Residential Real Estate - South Tampa #T3185237 Report a problem | ||
| 7/7/2019 | Listed for sale | $625,000+40%$290/sqft |
Source: COLDWELL BANKER RESIDENTIAL #T3185237 Report a problem | ||
| 6/30/2014 | Sold | $446,400-4%$207/sqft |
Source: Public Record Report a problem | ||
| 6/5/2014 | Pending sale | $465,000$216/sqft |
Source: CENTURY 21 LIST with BEGGINS #T2620484 Report a problem | ||
| 6/5/2014 | Listed for sale | $465,000-21.3%$216/sqft |
Source: CENTURY 21 LIST with BEGGINS #T2620484 Report a problem | ||
| 4/16/2007 | Sold | $590,900$274/sqft |
Source: Stellar MLS #T2103491 Report a problem | ||
Public tax history
| Year | Property taxes | Tax assessment |
|---|---|---|
| 2025 | $8,625 +7.5% | $471,908 +2.9% |
| 2024 | $8,021 +2.5% | $458,608 +3% |
| 2023 | $7,827 -14.9% | $445,250 -13.3% |
| 2022 | $9,198 +1.1% | $513,758 +12.6% |
| 2021 | $9,098 +31.8% | $456,229 +18.4% |
| 2020 | $6,905 +1.7% | $385,297 +2.3% |
| 2019 | $6,789 | $376,634 +1.9% |
| 2018 | $6,789 +0.6% | $369,611 -1.2% |
| 2017 | $6,749 +1.3% | $373,948 +5.5% |
| 2016 | $6,660 +2.9% | $354,563 +0.7% |
| 2015 | $6,471 +80.1% | $352,098 +3.4% |
| 2014 | $3,592 | $340,416 +63.1% |
| 2013 | $3,592 +0.8% | $208,692 +1.7% |
| 2012 | $3,563 +16122.7% | $205,204 +786% |
| 2011 | $22 -61.7% | $23,161 -13.1% |
| 2010 | $57 -99.2% | $26,652 -92.9% |
| 2009 | $7,215 -17.9% | $374,501 -15.9% |
| 2008 | $8,784 +720.1% | $445,235 +790.5% |
| 2007 | $1,071 -10.3% | $50,000 |
| 2006 | $1,194 | $50,000 |
Find assessor info on the county website
Monthly payment
Est. payment
Payment breakdown
Explore the cost of this home by adjusting the details. Changes won't be saved.Climate risks
Neighborhood: Parkland Estates
Nearby schools
Schools provided by the listing agent
- Elementary: Mitchell-HB
- Middle: Wilson-HB
- High: Plant-HB
Source: Stellar MLS. This data may not be complete. We recommend contacting the local school district to confirm school assignments for this home.

Similar homes
- $749,0003 bd3 ba2.1k sqft3819 W DALE AVENUE #6, TAMPA, FL 33609For Sale

 MLS ID #TB8523526, Frank Albert, FRANK ALBERT REALTY. Stellar MLS
 - $625,0003 bd3 ba1.9k sqft3210 W HORATIO STREET #6, TAMPA, FL 33609For Sale
 MLS ID #TB8543464, Ashley Nadeau, SMITH & ASSOCIATES REAL ESTATE. Stellar MLS
 - $869,0003 bd3 ba1.9k sqft3203 W SANTIAGO STREET #B, TAMPA, FL 33629For Sale
 MLS ID #A4702838, John Kromer, HOOT REAL ESTATE LLC. Stellar MLS
 - $699,9003 bd4 ba1.9k sqft2510 W CLEVELAND STREET #2, TAMPA, FL 33609For Sale
 MLS ID #TB8463574, Jodi Gilliam, LPT REALTY, LLC. Stellar MLS
 - $789,0003 bd3 ba1.4k sqft1618 S ARRAWANA AVENUE, TAMPA, FL 33629For SaleMLS ID #TB8523200, Joe Stagliano, IMPACT REALTY TAMPA BAY. Stellar MLS
- $780,0003 bd4 ba2.2k sqft5351 BRIDGE STREET #86, TAMPA, FL 33611For SaleMLS ID #TB8528690, Gisselle Flores, COMPASS FLORIDA LLC. Stellar MLS
- $775,0003 bd4 ba2.1k sqft1218 E KAY STREET #18, TAMPA, FL 33602New ConstructionMLS ID #TB8526753, Chase Moore, SIGHT REAL ESTATE, LLC. Stellar MLS
- $790,0003 bd4 ba2.1k sqft1218 E KAY STREET #16, TAMPA, FL 33602New ConstructionMLS ID #TB8489887, Chase Moore, SIGHT REAL ESTATE, LLC. Stellar MLS
- $689,9003 bd4 ba2.2k sqft4910 W MCELROY AVENUE #6, TAMPA, FL 33611For SaleMLS ID #TB8513147, Gabriel Molinet, REALTY BLU. Stellar MLS
- $719,0003 bd2 ba1.5k sqft708 SEABOARD PLACE #708, TAMPA, FL 33602For SaleMLS ID #TB8520937, John Marsden, AGILE GROUP REALTY. Stellar MLS
- $1,099,0003 bd4 ba2.6k sqft407 S ALBANY AVENUE #2, TAMPA, FL 33606New ConstructionMLS ID #TB8498322, Ally Russell, KELLER WILLIAMS TAMPA CENTRAL. Stellar MLS
- $860,0003 bd4 ba2.2k sqft1218 E KAY STREET #27, TAMPA, FL 33602New ConstructionMLS ID #TB8454828, Chase Moore, SIGHT REAL ESTATE, LLC. Stellar MLS
- $675,0004 bd3 ba2.7k sqft2852 BAYSHORE TRAILS DR, TAMPA, FL 33611For SaleMLS ID #TB8511571, Monique Caldwell, CAPITAL CALDWELL LLC. Stellar MLS
- $692,0003 bd3 ba1.8k sqft6031 BOWEN DANIEL DRIVE #105, TAMPA, FL 33616For SaleMLS ID #TB8481667, NATALIE ANTHONY, DALTON WADE INC. Stellar MLS
- $655,0003 bd4 ba2.5k sqft4326 SPINNAKER COVE LANE, TAMPA, FL 33615For SaleMLS ID #TB8490346, Randy Zabukovec, GULF SHORES REALTY ERA POWERED LLC. Stellar MLS
- $979,0004 bd3 ba2.1k sqft4708 W NEPTUNE STREET, TAMPA, FL 33629For SaleMLS ID #TB8525575, Gregory Margliano, COMPASS FLORIDA LLC. Stellar MLS
- $700,0004 bd2 ba2.4k sqft1204 E PARK CIRCLE, TAMPA, FL 33604For SaleMLS ID #TB8519989, Chris LaRue, ORCHARD BROKERAGE, LLC. Stellar MLS
- $680,0003 bd3 ba1.8k sqft5902 PRINTERY STREET #106, TAMPA, FL 33616For SaleMLS ID #TB8539088, Abby Grimaldi, SMITH & ASSOCIATES REAL ESTATE. Stellar MLS
- $679,9003 bd3 ba1.8k sqft4815 YACHT CLUB DRIVE #102, TAMPA, FL 33616For SaleMLS ID #TB8508672, Michelle Bishop, SMITH & ASSOCIATES REAL ESTATE. Stellar MLS
- $599,9003 bd3 ba2.1k sqft112 W SLIGH AVENUE, TAMPA, FL 33604For SaleMLS ID #TB8521612, Jaden Humbyrd, SOUTH CEDAR REAL ESTATE, INC. Stellar MLS
