Skip main navigation
Sold for $670,000
  • $670,000

    2240 Soho Bay Ct, Tampa, FL 33606

    3beds
    2,078sqft
    Townhouse
    Built in 2007
    980 Square Feet Lot
    $667,500 Zestimate®
    $322/sqft
    $5,226 Estimated rent

    Home value

    $667,500

    $627,000 - $714,000

    $5,226/mo

    Zestimate® history
    Loading
    Loading...

    Owner options

    List your home for rent

    $5,226/mo

    Rent Zestimate®

    Find your next renter with Zillow Rental Manager. Plus, with online applications, you can quickly screen prospective tenants – for free.

    Learn more

    $5,226/mo

    Rent Zestimate®

    Refinance and save

    $5,153/mo

    Est. payment

    Refinancing to a lower rate could help reduce your monthly payments and save thousands over the life of the loan.

    See today's rates

    $5,153/mo

    Est. payment

    Explore your selling options

    Work with a Zillow partner agent

    Leverage their expertise and Zillow's premium Showcase listings to get your home seen by more buyers.

    Get started

    List with your own agent

    Get your home in front of millions of buyers by listing it on Zillow.

    Learn how to do it

    Sell it yourself

    Take full control of how buyers see your home on Zillow by listing For Sale by Owner (FSBO).

    List your home

    What's special

    Two-car garagePicturesque viewsVersatile en-suite bedroomGranite countertopsAbundant natural lightBi-level ceilingSpectacular city views
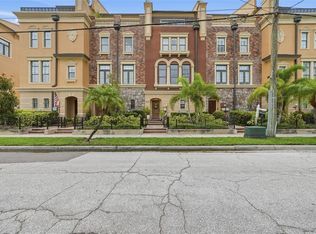
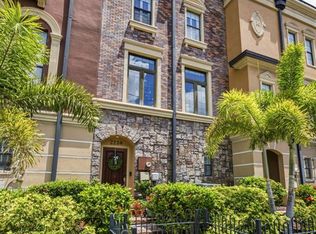
    PRICE ADJUSTED as of 03/05/26. Welcome to this exquisite corner unit, featuring three spacious en-suite bedrooms and a stunning fourth-level loft/media room with an expansive wrap-around balcony offering picturesque views of the vibrant South Howard Avenue streetscape. This prime location is just a few minutes from the bustling entertainment district and is situated in a non-flood zone. You can access your home through a wrought iron-style gated entry leading to a striking, solid wood front door. The first floor features a versatile en-suite bedroom, ideal for a home office, fitness area, or private guest retreat. The two-car garage has a reinforced door, epoxy-sealed flooring, and even plantation shutters adorning the windows. Ascend through the elegant staircase, complete with solid wood risers and custom finials, to the main living level. The open-concept living and dining area flows seamlessly from the well-appointed kitchen, which features granite countertops, 42-inch cabinetry, and stainless-steel appliances. A nearby laundry area and extra pantry storage add convenience. The great room impresses with solid hardwood flooring, a bi-level ceiling, recessed lighting, and pre-wiring for an audio system, creating an inviting atmosphere for entertaining. On the third level, the primary suite awaits, complete with a luxurious en-suite bathroom featuring dual vanities, a separate water closet, and a walk-in shower. The expansive closet offers ample storage space, while plank wood-look tile flooring graces the upper levels. Completing this remarkable residence is the fourth-level loft, defined by full-glass doors with plantation shutters that open to the wrap-around balcony, creating an exceptional space for gatherings, with spectacular city views and abundant natural light flooding in. Just steps away from popular dining spots like Daily Eats and Green Lemon and the charming boutiques and eateries of SoHo, you’ll enjoy the best of urban living. A quick stroll takes you to Hyde Park Village for more shopping and dining options or Kate Jackson Park. Embrace an active lifestyle along the scenic 9-mile Bayshore Boulevard, perfect for walks, biking, or soaking in breathtaking waterfront views. If you are searching for a luxurious brownstone that prioritizes style and livability, your search ends here!

    Zillow last checked:

    Listing updated:

    Listed by:

    Adam Fernandez 727-492-2232,

    KELLER WILLIAMS TAMPA CENTRAL 813-865-0700

    Bought with:

    Michael Feola, 3633390

    CENTURY 21 BEGGINS ENTERPRISES

    Source: Stellar MLS,MLS#: TB8352498MLS LogoOriginating MLS: Suncoast Tampa

    Facts & features

    Interior

    Bedrooms & bathrooms
    • Bedrooms: 3
    • Bathrooms: 4
    • Full bathrooms: 3
    • 1/2 bathrooms: 1
    Primary bedroom
    • Features: Walk-In Closet(s)
    • Level: Third
    • Area: 180 Square Feet
    • Dimensions: 15x12
    Bedroom 2
    • Features: En Suite Bathroom, Built-in Closet
    • Level: First
    • Area: 108 Square Feet
    • Dimensions: 12x9
    Bedroom 3
    • Features: En Suite Bathroom, Built-in Closet
    • Level: Second
    • Area: 108 Square Feet
    • Dimensions: 12x9
    Great room
    • Level: Second
    • Area: 330 Square Feet
    • Dimensions: 22x15
    Kitchen
    • Features: Granite Counters
    • Level: Second
    • Area: 169 Square Feet
    • Dimensions: 13x13
    Loft
    • Level: Upper
    • Area: 204 Square Feet
    • Dimensions: 17x12
    Heating
    • Central
    Cooling
    • Central Air
    Appliances
    • Included: Dishwasher, Disposal, Microwave, Range, Refrigerator
    • Laundry: Inside, Laundry Room
    Features
    • Coffered Ceiling(s), Crown Molding, Living Room/Dining Room Combo, Open Floorplan, PrimaryBedroom Upstairs, Stone Counters, Thermostat
    • Flooring: Ceramic Tile, Epoxy, Tile, Hardwood
    • Doors: French Doors
    • Has fireplace: No
    • Common walls with other units/homes: Corner Unit,End Unit
    Interior area
    • Total structure area: 2,886
    • Total interior livable area: 2,078 sqft

    Property

    Parking
    • Total spaces: 2
    • Parking features: Garage Faces Rear, Ground Level
    • Attached garage spaces: 2
    Features
    • Levels: Three Or More
    • Stories: 3
    • Patio & porch: Covered, Front Porch, Wrap Around
    • Exterior features: Lighting, Sidewalk
    • Fencing: Fenced,Other
    • Has view: Yes
    • View description: City
    Lot
    • Size: 980 Square Feet
    Details
    • Parcel number: A26291887700000000042.0
    • Zoning: CG
    • Special conditions: None

    Construction

    Type & style
    • Home type: Townhouse
    • Property subtype: Townhouse
    Materials
    • Stucco
    • Foundation: Slab
    • Roof: Shingle
    Condition
    • Completed
    • New construction: No
    • Year built: 2007

    Utilities & green energy

    • Sewer: Public Sewer
    • Water: Public
    • Utilities for property: BB/HS Internet Available, Electricity Connected, Public, Sewer Connected, Water Connected

    Community & HOA

    Community
    • Features: Deed Restrictions, No Truck/RV/Motorcycle Parking
    • Security: Smoke Detector(s)
    • Pet fee: $0 monthly
    • Subdivision: BROWNSTONES OF SOHO
    HOA
    • Has HOA: Yes
    • Services included: Reserve Fund, Maintenance Structure, Maintenance Grounds, Maintenance Repairs, Manager, Sewer, Trash, Water
    • HOA fee: $590 monthly
    • HOA name: Associa Gulf Coast
    Location
    • Region: Tampa

    Financial & listing details

    • Price per square foot: $322/sqft
    • Tax assessed value: $568,646
    • Annual tax amount: $11,544
    • Date on market: 2/21/2025
    • Cumulative days on market: 771 days
    • Listing terms: Cash,Conventional,FHA,VA Loan
    • Ownership: Fee Simple
    • Total actual rent: 0
    • Electric utility on property: Yes
    • Road surface type: Paved

    Price history

    DateEventPrice
    6/1/2026Sold$670,000-6.8%$322/sqft
    Source: Stellar MLS #TB8352498 Report a problem
    3/24/2026Pending sale$719,000$346/sqft
    Source: Stellar MLS #TB8352498 Report a problem
    3/5/2026Price change$719,000-1.4%$346/sqft
    Source: Stellar MLS #TB8352498 Report a problem
    2/11/2026Price change$729,000-1.4%$351/sqft
    Source: Stellar MLS #TB8352498 Report a problem
    11/18/2025Price change$739,000-1.5%$356/sqft
    Source: Stellar MLS #TB8352498 Report a problem
    10/16/2025Price change$750,000-2%$361/sqft
    Source: Stellar MLS #TB8352498 Report a problem
    9/23/2025Price change$765,000-1.3%$368/sqft
    Source: Stellar MLS #TB8352498 Report a problem
    8/26/2025Price change$774,900-1.3%$373/sqft
    Source: Stellar MLS #TB8352498 Report a problem
    7/26/2025Price change$785,000-0.6%$378/sqft
    Source: Stellar MLS #TB8352498 Report a problem
    7/14/2025Price change$790,000-3.1%$380/sqft
    Source: Stellar MLS #TB8352498 Report a problem
    5/11/2025Listed for sale$815,000$392/sqft
    Source: Stellar MLS #TB8352498 Report a problem
    4/30/2025Pending sale$815,000$392/sqft
    Source: Stellar MLS #TB8352498 Report a problem
    3/30/2025Price change$815,000-2.3%$392/sqft
    Source: Stellar MLS #TB8352498 Report a problem
    3/11/2025Price change$834,000-1.8%$401/sqft
    Source: Stellar MLS #TB8352498 Report a problem
    2/21/2025Listed for sale$849,000+2.9%$409/sqft
    Source: Stellar MLS #TB8352498 Report a problem
    2/6/2025Listing removed$825,000$397/sqft
    Source: Stellar MLS #T3494386 Report a problem
    1/6/2025Price change$825,000-2.9%$397/sqft
    Source: Stellar MLS #T3494386 Report a problem
    11/13/2024Price change$850,000-2.9%$409/sqft
    Source: Stellar MLS #T3494386 Report a problem
    4/1/2024Listed for sale$875,000$421/sqft
    Source: Stellar MLS #T3494386 Report a problem
    3/26/2024Pending sale$875,000$421/sqft
    Source: Stellar MLS #T3494386 Report a problem
    2/13/2024Price change$875,000-2.8%$421/sqft
    Source: Stellar MLS #T3494386 Report a problem
    1/4/2024Listed for sale$899,999+11.1%$433/sqft
    Source: Stellar MLS #T3494386 Report a problem
    1/14/2022Sold$810,000+2.7%$390/sqft
    Source: BHHS Florida Prop Group solds #T3346594_33606 Report a problem
    12/31/2021Pending sale$789,000$380/sqft
    Source: Stellar MLS #T3346594 Report a problem
    12/27/2021Listed for sale$789,000+34.4%$380/sqft
    Source: Stellar MLS #T3346594 Report a problem
    4/30/2007Sold$587,000$282/sqft
    Source: Stellar MLS #T2103557 Report a problem

    Public tax history

    YearProperty taxesTax assessment
    2025$11,388 -2.3%$568,646 -6.3%
    2024$11,662 +2%$606,859 +2.9%
    2023$11,431 +16%$589,982 +16.9%
    2022$9,853 +158.1%$504,759 +118.6%
    2021$3,817 +1.1%$230,903 +1.4%
    2020$3,777 +2%$227,715 +2.3%
    2019$3,704 $222,595 +1.9%
    2018$3,704 +0.8%$218,445 -40%
    2017$3,674 +1.6%$363,980 +73.7%
    2016$3,617 +3.1%$209,551 +0.7%
    2015$3,509 +0.8%$208,094 +0.8%
    2014$3,480 $206,442 +1.5%
    2013$3,480 +0.9%$203,391 +1.7%
    2012$3,450 -29.5%$199,991 -11.4%
    2011$4,894 -12.1%$225,710 -12.7%
    2010$5,570 -29.1%$258,677 -28.7%
    2009$7,855 -16.3%$363,043 -16%
    2008$9,388 +776.5%$432,082 +764.2%
    2007$1,071 -10.3%$50,000
    2006$1,194 $50,000
    Find assessor info on the county website

    Neighborhood: Parkland Estates

    Nearby schools

    GreatSchools rating
    Schools provided by the listing agent
    • Elementary: Mitchell-HB
    • Middle: Wilson-HB
    • High: Plant-HB

    Source: Stellar MLS. This data may not be complete. We recommend contacting the local school district to confirm school assignments for this home.

    Get a cash offer in 3 minutes
    Find out how much your home could sell for in as little as 3 minutes with a no-obligation cash offer.
    Estimated market value
    $667,500
    Get a cash offer in 3 minutes
    Find out how much your home could sell for in as little as 3 minutes with a no-obligation cash offer.
    Estimated market value
    $667,500