Tucked beneath a canopy of majestic oak trees along the scenic Hillsborough River, this distinctive Mediterranean-inspired residence offers a rare blend of character, space, and waterfront living. The multi-level design creates a unique sense of separation and privacy while maintaining inviting, open gathering spaces. The main living level features expansive living and dining areas, a spacious family room, and a well-appointed chef's kitchen featuring a premium natural gas range—designed to be the center of everyday life and entertaining. Multiple bedrooms on this elevated level provide incredible flexibility for guests, family members, or a dedicated home office framing beautiful views of the riverfront setting. Privately positioned on its own lower level, the expansive primary suite serves as a peaceful retreat complete with a luxurious bath, a generous custom walk-in closet wardrobe system, and an adjoining sitting area. An additional family room/den space nearby offers endless possibilities for a media room or waterfront lounge. Outdoor living is truly exceptional. From the screened lower lanai and bubbling heated spa to the expansive upper entertainment deck and lush tropical landscaping, every space is designed to embrace the ultimate Florida lifestyle. Your private dock offers direct access to the Hillsborough River, creating seamless opportunities for boating to Downtown Tampa, wildlife watching, and unforgettable sunsets. PEACE OF MIND UPDATES: Downstairs HVAC (2023) | Upstairs HVAC (2021) Tankless Gas Water Heater (2020) | Roof (2015) Conveniently located in the heart of Seminole Heights, this property delivers a unique waterfront lifestyle just minutes from downtown Tampa, I-275, and TPA Airport. FINANCIAL BONUS: Discounted rate options and no-lender-fee future refinancing may be available for qualified buyers of this home. Schedule your tour today!
For sale
Price cut: $50K (7/8)
$700,000
1204 E PARK CIRCLE, TAMPA, FL 33604
4beds
2,425sqft
:
Get pre-qualified$4,756/mo
Single Family Residence
Built in 1942
8,418 Square Feet Lot
$-- Zestimate®
$289/sqft
$-- HOA
What's special
Luxurious bathScreened lower lanaiLush tropical landscapingScenic hillsborough riverSpacious family roomMulti-level designBubbling heated spa
- 52 days |
- 910 |
- 47 |
Zillow last checked:
Listing updated:
Listed by:
Chris LaRue 813-421-9219,
ORCHARD BROKERAGE, LLC 844-515-9880
Source: Stellar MLS,MLS#: TB8519989 Originating MLS: Orlando Regional
Originating MLS: Orlando Regional
Facts & features
Interior
Bedrooms & bathrooms
- Bedrooms: 4
- Bathrooms: 2
- Full bathrooms: 2
Primary bedroom
- Features: Walk-In Closet(s)
- Level: First
Dining room
- Level: Second
- Area: 99 Square Feet
- Dimensions: 11x9
Kitchen
- Features: Walk-In Closet(s)
- Level: Second
- Area: 150 Square Feet
- Dimensions: 10x15
Living room
- Level: Second
- Area: 165 Square Feet
- Dimensions: 11x15
Heating
- Central, Electric
Cooling
- Central Air
Appliances
- Included: Dishwasher, Gas Water Heater, Microwave, Range, Refrigerator, Tankless Water Heater
- Laundry: Inside, Laundry Room, Washer Hookup
Features
- Ceiling Fan(s), Crown Molding, Split Bedroom, Walk-In Closet(s)
- Flooring: Bamboo, Carpet, Ceramic Tile, Hardwood
- Doors: French Doors, Sliding Doors
- Has fireplace: No
Interior area
- Total structure area: 3,299
- Total interior livable area: 2,425 sqft
Video & virtual tour
Property
Parking
- Total spaces: 1
- Parking features: Driveway
- Attached garage spaces: 1
- Has uncovered spaces: Yes
Features
- Levels: Two
- Stories: 2
- Patio & porch: Covered, Deck, Front Porch, Rear Porch, Screened
- Exterior features: Awning(s), Fire Pit, Lighting, Sidewalk
- Has spa: Yes
- Spa features: Heated
- Fencing: Board,Chain Link,Vinyl
- Has view: Yes
- View description: Water, River
- Has water view: Yes
- Water view: Water,River
- Waterfront features: River Front, River Access, No Wake Zone, Seawall
- Body of water: HILLSBOROUGH RIVER
Lot
- Size: 8,418 Square Feet
- Features: Landscaped
Details
- Parcel number: 1697270000
- Zoning: SH-RS
- Special conditions: None
Construction
Type & style
- Home type: SingleFamily
- Architectural style: Mediterranean
- Property subtype: Single Family Residence
Materials
- Block, Stucco, Wood Frame
- Foundation: Slab
- Roof: Shingle
Condition
- New construction: No
- Year built: 1942
Utilities & green energy
- Sewer: Public Sewer
- Water: Public
- Utilities for property: Cable Available, Electricity Available, Electricity Connected, Fiber Optics, Natural Gas Connected, Public, Sewer Connected, Water Connected
Community & HOA
Community
- Pet fee: $0 monthly
- Subdivision: RIVERBEND SUB
HOA
- Has HOA: No
Location
- Region: Tampa
Financial & listing details
- Price per square foot: $289/sqft
- Tax assessed value: $464,508
- Annual tax amount: $6,615
- Date on market: 6/18/2026
- Cumulative days on market: 53 days
- Listing terms: Cash,Conventional,FHA,VA Loan
- Ownership: Fee Simple
- Total actual rent: 0
- Electric utility on property: Yes
- Road surface type: Paved
Estimated market value
Not available
Estimated sales range
Not available
Not available
Price history
| Date | Event | Price |
|---|---|---|
| 7/8/2026 | Price change | $700,000-6.7%$289/sqft |
Source:  Stellar MLS #TB8519989 Report a problem Stellar MLS #TB8519989 Report a problem | ||
| 6/18/2026 | Listed for sale | $750,000-6.2%$309/sqft |
Source: Stellar MLS #TB8519989 Report a problem | ||
| 9/4/2024 | Listing removed | $799,999$330/sqft |
Source: Stellar MLS #T3544035 Report a problem | ||
| 7/27/2024 | Listed for sale | $799,999+81.8%$330/sqft |
Source: Stellar MLS #T3544035 Report a problem | ||
| 4/20/2018 | Sold | $440,000-2%$181/sqft |
Source: Public Record Report a problem | ||
| 3/1/2018 | Price change | $449,000-2.2%$185/sqft |
Source: DALTON WADE INC. #A4210418 Report a problem | ||
| 2/14/2018 | Listed for sale | $459,000+135.4%$189/sqft |
Source: DALTON WADE INC. #A4210418 Report a problem | ||
| 2/8/2011 | Sold | $195,000+116.7%$80/sqft |
Source: Public Record Report a problem | ||
| 3/12/1996 | Sold | $90,000$37/sqft |
Source: Public Record Report a problem | ||
Public tax history
| Year | Property taxes | Tax assessment |
|---|---|---|
| 2025 | $6,616 +7.6% | $367,276 +2.9% |
| 2024 | $6,151 +6.9% | $356,925 +6.9% |
| 2023 | $5,754 +2.7% | $333,768 +3% |
| 2022 | $5,601 +1.2% | $324,047 +3% |
| 2021 | $5,534 +1% | $314,609 +1.4% |
| 2020 | $5,480 -2.5% | $310,265 -1.6% |
| 2019 | $5,622 | $315,398 +115.5% |
| 2018 | $5,622 +148.4% | $146,355 -41.6% |
| 2017 | $2,263 -0.1% | $250,395 +75.5% |
| 2016 | $2,266 +3.3% | $142,670 +0.7% |
| 2015 | $2,192 +3.7% | $141,678 +0.8% |
| 2014 | $2,115 | $140,554 +1.5% |
| 2013 | $2,115 +1.2% | $138,477 +1.7% |
| 2012 | $2,089 +28.6% | $136,162 +19% |
| 2011 | $1,624 +6.5% | $114,399 +3.4% |
| 2010 | $1,526 +3.6% | $110,597 +2.7% |
| 2009 | $1,473 +45.3% | $107,689 +25% |
| 2008 | $1,014 -21.5% | $86,136 +3% |
| 2007 | $1,292 -5.2% | $83,627 +2.5% |
| 2006 | $1,362 +1.3% | $81,587 +3% |
| 2005 | $1,345 | $79,211 +3% |
| 2004 | -- | $76,904 +9.2% |
| 2003 | -- | $70,395 +2.4% |
| 2002 | -- | $68,745 +1.6% |
| 2001 | -- | $67,662 -11% |
| 2000 | $942 | $75,987 |
Find assessor info on the county website
Monthly payment
Est. payment
Payment breakdown
Explore the cost of this home by adjusting the details. Changes won't be saved.Climate risks
Neighborhood: Old Seminole Heights
Nearby schools
GreatSchools rating
- 3/10Foster Elementary SchoolGrades: PK-5Distance: 1 mi
- 3/10Sligh Middle SchoolGrades: 6-8Distance: 0.8 mi
- 3/10Hillsborough High SchoolGrades: PK,9-12Distance: 2 mi
Schools provided by the listing agent
- Elementary: Foster-HB
- Middle: Sligh-HB
- High: Hillsborough-HB
Source: Stellar MLS. This data may not be complete. We recommend contacting the local school district to confirm school assignments for this home.
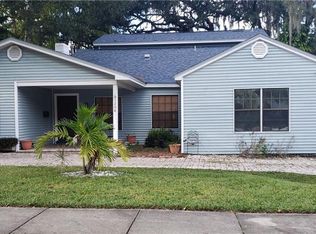
- $652,6004 bd2 ba2.5k sqft1206 E Park Cir, Tampa, FL 33604Off Market
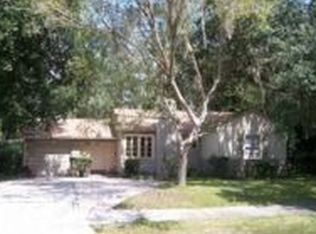
- $415,6003 bd2 ba1.7k sqft1202 E Park Cir, Tampa, FL 33604Off Market
- $338,0002 bd2 ba1.3k sqft1203 E Park Cir, Tampa, FL 33604Off Market
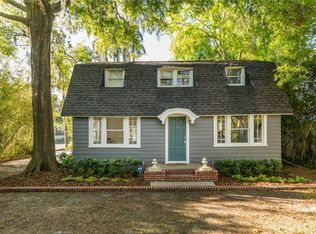
- $428,3003 bd2 ba1.5k sqft1111 E Patterson St, Tampa, FL 33604Off Market
- $427,7003 bd2 ba1.3k sqft1201 E Park Cir, Tampa, FL 33604Off Market
- $297,9003 bd2 ba1.5k sqft1205 E Park Cir, Tampa, FL 33604Off Market
- $492,9001 bd1 ba600 sqft1112 E Patterson St, Tampa, FL 33604Off Market
- $--1 bd1 ba700 sqft1112 E Patterson St #1, Tampa, FL 33604Off Market
A local agent can set up tours, give advice and negotiate with sellers.
A local lender can help you make sure your offer is ready when you are.
Similar homes
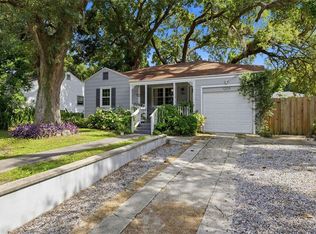
- $440,0003 bd3 ba1.4k sqft1209 E CRENSHAW STREET, TAMPA, FL 33604For Sale
 MLS ID #TB8532419, Chris Zoller, BRAINARD REALTY. Stellar MLS
 - $699,9003 bd2 ba1.3k sqft802 W CORAL STREET, TAMPA, FL 33602For Sale
 MLS ID #TB8528014, Jessica Jimenez, LPT REALTY, LLC. Stellar MLS
 - $419,9002 bd2 ba1.4k sqft906 E PATTERSON STREET, TAMPA, FL 33604For Sale
 MLS ID #TB8535059, Chris Zoller, BRAINARD REALTY. Stellar MLS
 - $699,0004 bd3 ba2.3k sqft3602 ARLINGTON OAKS COURT, TAMPA, FL 33618For Sale
 MLS ID #TB8510163, Jason Papi, LLC, KELLER WILLIAMS TAMPA CENTRAL. Stellar MLS
 - $749,0003 bd3 ba2.8k sqft1350 ECKLES DRIVE, TAMPA, FL 33612For SaleMLS ID #TB8491587, Vioma Lorenzo, DALTON WADE INC. Stellar MLS
- $415,0003 bd2 ba1.4k sqft906 E HAMILTON AVENUE, TAMPA, FL 33604For SaleMLS ID #TB8439582, Barnett Walker, DALTON WADE INC. Stellar MLS
- $699,0005 bd4 ba3.1k sqft5804 AINSWORTH COURT E, TAMPA, FL 33647For SaleMLS ID #TB8526144, Louie Talacay, LOMBARDO TEAM REAL ESTATE LLC. Stellar MLS
- $595,0004 bd3 ba2.3k sqft2102 W KYRA DRIVE, TAMPA, FL 33612For SaleMLS ID #TB8488965, Abi Neal, COMPASS FLORIDA LLC. Stellar MLS
- $524,9003 bd2 ba1.6k sqft304 W HENRY AVENUE, TAMPA, FL 33604For SaleMLS ID #TB8464703, Grant Patterson, GREAT WESTERN REALTY. Stellar MLS
- $998,0006 bd5 ba2.7k sqft236 W NORTH STREET, TAMPA, FL 33604For SaleMLS ID #TB8521847, Chris Zoller, BRAINARD REALTY. Stellar MLS
- $425,0003 bd2 ba1.5k sqft8115 N OLA AVENUE, TAMPA, FL 33604For SaleMLS ID #TB8511237, Vioma Lorenzo, DALTON WADE INC. Stellar MLS
- $700,0004 bd3 ba2.6k sqft8402 BOXWOOD DRIVE, TAMPA, FL 33615For SaleMLS ID #TB8479290, Ali St Cyr, GULF SHORES REALTY ERA POWERED LLC. Stellar MLS
- $514,9993 bd2 ba1.6k sqft2107 W FORE DRIVE, TAMPA, FL 33612For SaleMLS ID #TB8536483, Jared Rutherford, KELLER WILLIAMS TAMPA PROPERTIES. Stellar MLS
- $634,9003 bd2 ba1.9k sqft3017 N WOODROW AVENUE, TAMPA, FL 33603For SaleMLS ID #TB8511020, Neill Boyd, COMPASS FLORIDA LLC. Stellar MLS
- $599,0003 bd2 ba1.4k sqft2705 N POPLAR AVENUE, TAMPA, FL 33602For SaleMLS ID #TB8531040, Skyler Warden, COLDWELL BANKER REALTY. Stellar MLS
- $380,0003 bd2 ba1.5k sqft6402 N 41ST STREET, TAMPA, FL 33610For SaleMLS ID #TB8535047, Adriana Johnston, ELEVATED REALTY. Stellar MLS
- $624,9003 bd2 ba1.7k sqft10916 CARROLLWOOD DRIVE, TAMPA, FL 33618For SaleMLS ID #TB8506194, Justin Ostow, GUARDIAN REAL ESTATE SERVICES. Stellar MLS
- $675,0004 bd3 ba2.1k sqft5539 AVENUE DU SOLEIL, LUTZ, FL 33558For SaleMLS ID #TB8535132, Daniel Feinman, 360 REALTY OF TAMPA LLC. Stellar MLS
- $789,0004 bd3 ba3k sqft17705 GREY EAGLE ROAD, TAMPA, FL 33647For SaleMLS ID #TB8534408, Steve Eckhardt, CORNERSTONE PROP.INTERNATIONAL. Stellar MLS
- $470,0003 bd2 ba1.7k sqft1023 N BASK DRIVE, TAMPA, FL 33603For SaleMLS ID #TB8478127, Brenda Christian, EXP REALTY LLC. Stellar MLS
