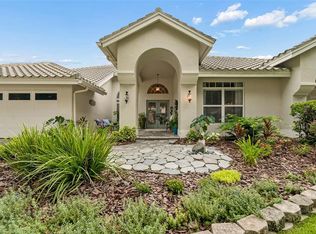
Rare opportunity to own an IMPRESSIVE and sprawling ranch on a quiet cul-de-sac in desirable TAMPA PALMS! One of the largest lots in the neighborhood (nearly an ACRE .81!!) abutting conservation and a short walk to Tampa Palms Country Club this is the one you've waited for. Boasting over 3,100sqft of heated space this 5 Bedroom|3.5 Bathrooms|2 Car Garage is ready for new homeowners to call it home. Impeccable floor plan featuring a split plan it is remarkably functional for today's modern living. From the covered entry you walk into the living & dining room combo. The primary suite is to your left along with an office featuring a half bath. The primary suite is spacious equipped with an equally sizable en suite bathroom, walk in closet and french doors leading to the pool lanai. On the other side of the home situates the other 3 bedrooms, hall bath and indoor laundry that leads out to the garage. From the living room one can head to the kitchen + family combo. The kitchen features Stainless steel appliances, island and TONS of storage for all your pots and pans. A breakfast nook area to the corner is an inviting place to have morning coffee. The family room is open to the kitchen and is such a spacious and cozy place to hang out. Fireplace and large windows overlooking the conservation area gives it a surreal and dreamlike feel. From the family room two sets of double doors takes you out to the EPIC Pool Lanai. The pool area is awesome and fully screened featuring a covered patio & outdoor kitchen/grill area. This is the perfect place to enjoy one of those beautiful Florida days. Additional storage and pool bath are conveniently accessed from the lanai. From the lanai one can go out to the ENORMOUS backyard. A perfectly lush lawn overlooking conservation is the perfect place to play football, soccer and other recreational games, the epitome of the American Dream. Well maintained, the homes 4 points have all been taken care of. (NEWER ROOF 2022) Tampa Palms is one of the Bays premier planned master developments. A small YEARLY association fee provides access to so many community features and amenities including walking trails, parks, playgrounds, a community center, and sports courts. Located in a TOP RATED school zone and with convenient access to major thoroughfares and shopping centers, this home has everything for everyone!
For sale
$699,000
5804 AINSWORTH COURT E, TAMPA, FL 33647
5beds
3,108sqft
:
Get pre-qualified$4,776/mo
Single Family Residence
Built in 1987
0.81 Acres Lot
$674,800 Zestimate®
$225/sqft
$27/mo HOA
What's special
Epic pool lanaiBreakfast nook areaEnormous backyardTons of storageQuiet cul-de-sacAbutting conservationCovered entry
- 27 days |
- 2,494 |
- 178 |
Likely to sell faster than
Zillow last checked:
Listing updated:
Listed by:
Louie Talacay 813-344-6696,
LOMBARDO TEAM REAL ESTATE LLC 813-321-0437,
Leah Bowers 727-243-9090,
LOMBARDO TEAM REAL ESTATE LLC
Source: Stellar MLS,MLS#: TB8526144 Originating MLS: Suncoast Tampa
Originating MLS: Suncoast Tampa
Facts & features
Interior
Bedrooms & bathrooms
- Bedrooms: 5
- Bathrooms: 4
- Full bathrooms: 3
- 1/2 bathrooms: 1
Rooms
- Room types: Den/Library/Office, Storage Rooms
Primary bedroom
- Features: Walk-In Closet(s)
- Level: First
- Area: 322 Square Feet
- Dimensions: 14x23
Primary bathroom
- Level: First
- Area: 156 Square Feet
- Dimensions: 12x13
Dining room
- Features: No Closet
- Level: First
- Area: 290.28 Square Feet
- Dimensions: 16.4x17.7
Family room
- Features: No Closet
- Level: First
- Area: 460 Square Feet
- Dimensions: 23x20
Kitchen
- Features: Pantry, Built-in Closet
- Level: First
- Area: 441 Square Feet
- Dimensions: 21x21
Living room
- Features: Coat Closet
- Level: First
- Area: 240.25 Square Feet
- Dimensions: 15.5x15.5
Heating
- Central
Cooling
- Central Air
Appliances
- Included: Convection Oven, Dishwasher, Disposal, Dryer, Microwave, Range, Refrigerator, Washer
- Laundry: Inside, Laundry Room
Features
- Eating Space In Kitchen, Kitchen/Family Room Combo, Living Room/Dining Room Combo, Solid Surface Counters, Vaulted Ceiling(s)
- Flooring: Carpet, Ceramic Tile, Hardwood
- Doors: Outdoor Grill, Outdoor Kitchen
- Has fireplace: Yes
- Fireplace features: Wood Burning
Interior area
- Total structure area: 4,304
- Total interior livable area: 3,108 sqft
Video & virtual tour
Property
Parking
- Total spaces: 2
- Parking features: Garage - Attached
- Attached garage spaces: 2
- Details: Garage Dimensions: 21x27
Features
- Levels: One
- Stories: 1
- Patio & porch: Covered, Enclosed, Rear Porch, Screened
- Exterior features: Outdoor Grill, Outdoor Kitchen
- Has private pool: Yes
- Pool features: In Ground
- Has view: Yes
- View description: Trees/Woods
Lot
- Size: 0.81 Acres
- Features: Conservation Area, Cul-De-Sac, Oversized Lot
- Residential vegetation: Mature Landscaping, Oak Trees, Trees/Landscaped
Details
- Parcel number: A3427191E200015100004.0
- Zoning: CU
- Special conditions: None
Construction
Type & style
- Home type: SingleFamily
- Architectural style: Ranch
- Property subtype: Single Family Residence
Materials
- Block, Stucco
- Foundation: Slab
- Roof: Shingle
Condition
- New construction: No
- Year built: 1987
Utilities & green energy
- Sewer: Public Sewer
- Water: Public
- Utilities for property: Cable Available, Cable Connected, Electricity Connected, Phone Available, Public, Sewer Connected, Sprinkler Meter, Underground Utilities, Water Connected
Community & HOA
Community
- Pet fee: $0 monthly
- Subdivision: TAMPA PALMS UNIT 3 REP OF
HOA
- Has HOA: No
- HOA fee: $27 monthly
- Second HOA name: Tampa Palms Master Association
- Second HOA phone: 813-977-3337
Location
- Region: Tampa
Financial & listing details
- Price per square foot: $225/sqft
- Annual tax amount: $6,473
- Date on market: 7/15/2026
- Cumulative days on market: 19 days
- Ownership: Fee Simple
- Total actual rent: 0
- Electric utility on property: Yes
- Road surface type: Paved
Estimated market value
$674,800
$641,000 - $709,000
$3,587/mo
Price history
| Date | Event | Price |
|---|---|---|
| 7/15/2026 | Listed for sale | $699,000$225/sqft |
Source:  Stellar MLS #TB8526144 Report a problem Stellar MLS #TB8526144 Report a problem | ||
Public tax history
Tax history is unavailable.
Monthly payment
Est. payment
Payment breakdown
Explore the cost of this home by adjusting the details. Changes won't be saved.Climate risks
Neighborhood: Tampa Palms
Nearby schools
GreatSchools rating
- 7/10Tampa Palms Elementary SchoolGrades: PK-5Distance: 0.3 mi
- 8/10Liberty Middle SchoolGrades: 6-8Distance: 2.6 mi
- 3/10Freedom High SchoolGrades: 9-12Distance: 2.6 mi
Schools provided by the listing agent
- Elementary: Tampa Palms-HB
- Middle: Liberty-HB
- High: Freedom-HB
Source: Stellar MLS. This data may not be complete. We recommend contacting the local school district to confirm school assignments for this home.
- $715,2005 bd3 ba3.1k sqft5804 Ainsworth Ct, Tampa, FL 33647Off Market
- $626,2004 bd4 ba2.8k sqft5803 Tolman Ct, Tampa, FL 33647Off Market
- $634,3004 bd3 ba2.8k sqft15905 Wyndover Rd, Tampa, FL 33647Off Market
- $594,2004 bd2 ba2.6k sqft5805 Ainsworth Ct, Tampa, FL 33647Off Market
- $476,2004 bd2 ba2.3k sqft15907 Wyndover Rd, Tampa, FL 33647Off Market
- $644,6004 bd3 ba2.8k sqft5805 Tolman Ct, Tampa, FL 33647Off Market
- $558,1003 bd2 ba2.5k sqft15909 Wyndover Rd, Tampa, FL 33647Off Market
- $704,9004 bd3 ba2.7k sqft5803 Ainsworth Ct E, Tampa, FL 33647Off Market
A local agent can set up tours, give advice and negotiate with sellers.
A local lender can help you make sure your offer is ready when you are.
Similar homes
- $789,0004 bd3 ba3k sqft17705 GREY EAGLE ROAD, TAMPA, FL 33647For Sale
 MLS ID #TB8534408, Steve Eckhardt, CORNERSTONE PROP.INTERNATIONAL. Stellar MLS
 - $650,0004 bd3 ba3k sqft20338 CHESTNUT GROVE DRIVE, TAMPA, FL 33647For Sale
 MLS ID #TB8530047, Nancy Collado Suarez, GULF SHORES REALTY ERA POWERED LLC. Stellar MLS
 - $850,0005 bd4 ba4.2k sqft10746 CORY LAKE DRIVE, TAMPA, FL 33647For Sale
 MLS ID #TB8523599, Cristina Lorenzo, PALERMO REAL ESTATE PROF. INC.. Stellar MLS
 - $614,9004 bd3 ba2.7k sqft10111 KINGSHYRE WAY, TAMPA, FL 33647For Sale
 MLS ID #TB8526318, Steve Eckhardt, CORNERSTONE PROP.INTERNATIONAL. Stellar MLS
 - $700,0004 bd3 ba2.5k sqft12507 ROYAL DUBLIN AVENUE, ODESSA, FL 33556For SaleMLS ID #TB8533408, Jeffrey Borham, PA, EXP REALTY LLC. Stellar MLS
- $679,9004 bd3 ba2.5k sqft15306 CARROLLTON LANE, TAMPA, FL 33624For SaleMLS ID #TB8531753, Brad Parker, TAMPA BAY PREMIER REALTY. Stellar MLS
- $655,0004 bd3 ba2.4k sqft18133 BAHAMA BAY DRIVE, TAMPA, FL 33647For SaleMLS ID #TB8508062, Jessica Roman, EXP REALTY LLC. Stellar MLS
- $749,9005 bd3 ba3.2k sqft121 MYRTLE RIDGE ROAD, LUTZ, FL 33549For SaleMLS ID #TB8441205, Philip Humphrey, CHARLES RUTENBERG REALTY INC. Stellar MLS
- $715,0004 bd3 ba2.7k sqft23305 GRACEWOOD CIRCLE, LAND O LAKES, FL 34639For SaleMLS ID #TB8523267, Holly Ruhlig, ADVANTAGE REAL ESTATE SERVICES. Stellar MLS
- $420,0002 bd2 ba1.7k sqft9301 BROOKHURST COURT, TAMPA, FL 33647For SaleMLS ID #TB8532270, Phyllis Emmert, COLDWELL BANKER REALTY. Stellar MLS
- $550,0004 bd3 ba2.3k sqft17705 ESPRIT DRIVE, TAMPA, FL 33647For SaleMLS ID #TB8482824, Diana Viloria, ABALARIS. Stellar MLS
- $635,0004 bd3 ba2.7k sqft16711 LONGLEAT DRIVE, LUTZ, FL 33549For SaleMLS ID #TB8476216, Ross Suddath, Jr, EXP REALTY LLC. Stellar MLS
- $625,0004 bd2 ba2.7k sqft3949 APPLETREE DRIVE, VALRICO, FL 33594For SaleMLS ID #TB8533276, Andrew Duncan, LPT REALTY LLC. Stellar MLS
- $529,0003 bd2 ba2.3k sqft9008 QUAIL CREEK DRIVE, TAMPA, FL 33647For SaleMLS ID #TB8500474, Ann Carlson, 54 REALTY LLC. Stellar MLS
- $580,0004 bd3 ba2.2k sqft16501 BLENHEIM DRIVE, LUTZ, FL 33549For SaleMLS ID #TB8522418, Jennifer Messina, KELLER WILLIAMS TAMPA PROPERTIES. Stellar MLS
- $589,0004 bd3 ba2.4k sqft12935 RAIN FOREST STREET, TEMPLE TERRACE, FL 33617For SaleMLS ID #TB8481403, Valerie Rubalcaba-Williams, EXP REALTY LLC. Stellar MLS
- $695,0003 bd2 ba2.6k sqft5473 BLUE HERON LANE, WESLEY CHAPEL, FL 33543For SaleMLS ID #TB8520132, EsraAlpaytac Orhon, FUTURE HOME REALTY INC. Stellar MLS
- $725,0004 bd4 ba3.1k sqft209 FOREST BREEZE AVENUE, BRANDON, FL 33511For SaleMLS ID #TB8519542, Arveny Vidal Rodriguez LLC, KELLER WILLIAMS SUBURBAN TAMPA. Stellar MLS
- $634,0004 bd3 ba2.6k sqft3817 NICHOLAS CIRCLE, TARPON SPRINGS, FL 34688For SaleMLS ID #O6410747, Steven Koleno, BEYCOME OF FLORIDA LLC. Stellar MLS
- $680,0004 bd3 ba2.8k sqft4788 BRAYTON TERRACE S, PALM HARBOR, FL 34685For SaleMLS ID #TB8520965, Krista Jensen, ASCEND REALTY. Stellar MLS
