Virtually Staged. Welcome to a home that truly has room for everything. Nestled on an oversized, beautifully landscaped homesite of more than a quarter acre overlooking a serene wooded conservation area, this impeccably maintained residence offers over 4,200 square feet of thoughtfully designed living space in the highly sought-after gated community of Cory Lake Isles.From the moment you enter, you'll appreciate the home's flexible and functional layout. Just off the foyer is a private suite featuring a full bedroom, bathroom, and additional flex space ideal for a home office, guest quarters, multigenerational living, or a private retreat. This area can be easily separated from the main living spaces for added privacy.Further inside, the home opens to an inviting combination of family and living spaces centered around a stunning kitchen designed to impress. Beautiful cabinetry, including elegant glass-front display cabinets, provides both style and function, while dual oversized pantry spaces offer exceptional storage. A convenient downstairs laundry room and formal dining room add to the home's practical appeal.Step outside through sliding glass doors and discover your own backyard oasis. The expansive screened lanai overlooks a sparkling pool and spa, all framed by lush landscaping and beautiful rose bushes along the perimeter. Beyond the backyard, tranquil conservation views provide a peaceful backdrop rarely found in today's market.Upstairs, a spacious loft offers additional living space, while a massive media room tucked behind glass-pane French doors includes a closet, creating endless possibilities as a theater, game room, home gym, or additional bedroom suite. The luxurious primary retreat features a sitting area, generous space for oversized furnishings, and an en-suite bath complete with separate vanities, a garden tub, walk-in shower, and dual walk-in closets. Additional upstairs bedrooms are generously sized and share a well-appointed bathroom, each offering excellent closet space and storage. Completing the home is an oversized three-car garage, a large parking pad, and an extended driveway with ample room for family and guests. Residents of Cory Lake Isles enjoy an exceptional lifestyle with resort-style amenities including a clubhouse, fitness center, swimming pool, tennis courts, playgrounds, and the security and peace of mind of a gated community—all conveniently located in the heart of New Tampa near top-rated schools, shopping, dining, and major commuter routes. This is a rare opportunity to own a spacious, move-in-ready home with conservation views, resort-style outdoor living, and room to grow in one of Tampa's premier communities.
For sale
$850,000
10746 CORY LAKE DRIVE, TAMPA, FL 33647
5beds
4,248sqft
:
Get pre-qualified$5,738/mo
Single Family Residence
Built in 2001
0.39 Acres Lot
$817,600 Zestimate®
$200/sqft
$26/mo HOA
What's special
Expansive screened lanaiOversized three-car garageDual oversized pantry spacesSparkling pool and spaFlexible and functional layoutFormal dining roomConvenient downstairs laundry room
- 42 days |
- 1,358 |
- 102 |
Likely to sell faster than
Zillow last checked:
Listing updated:
Listed by:
Cristina Lorenzo 813-451-4055,
PALERMO REAL ESTATE PROF. INC. 813-637-0117
Source: Stellar MLS,MLS#: TB8523599 Originating MLS: Suncoast Tampa
Originating MLS: Suncoast Tampa
Facts & features
Interior
Bedrooms & bathrooms
- Bedrooms: 5
- Bathrooms: 4
- Full bathrooms: 4
Rooms
- Room types: Den/Library/Office, Dining Room, Utility Room, Loft
Primary bedroom
- Description: Room7
- Features: Walk-In Closet(s)
- Level: Second
- Area: 252 Square Feet
- Dimensions: 14x18
Bedroom 1
- Description: Room3
- Features: Built-in Closet
- Level: First
- Area: 110 Square Feet
- Dimensions: 11x10
Bedroom 2
- Description: Room4
- Features: Built-in Closet
- Level: Second
- Area: 120 Square Feet
- Dimensions: 10x12
Bedroom 3
- Description: Room5
- Features: Built-in Closet
- Level: Second
- Area: 120 Square Feet
- Dimensions: 10x12
Bedroom 4
- Description: Room6
- Features: Built-in Closet
- Level: Second
- Area: 182 Square Feet
- Dimensions: 13x14
Dining room
- Description: Room2
- Level: First
- Area: 165 Square Feet
- Dimensions: 11x15
Kitchen
- Description: Room1
- Level: First
- Area: 143 Square Feet
- Dimensions: 13x11
Living room
- Description: Room10
- Features: No Closet
- Level: First
- Area: 143 Square Feet
- Dimensions: 13x11
Loft
- Description: Room9
- Features: No Closet
- Level: Second
- Area: 165 Square Feet
- Dimensions: 11x15
Media room
- Description: Room8
- Features: Walk-In Closet(s)
- Level: Second
- Area: 525 Square Feet
- Dimensions: 25x21
Office
- Description: Room11
- Features: No Closet
- Level: First
- Area: 208 Square Feet
- Dimensions: 13x16
Heating
- Central, Electric
Cooling
- Central Air
Appliances
- Included: Oven, Cooktop, Dishwasher, Dryer, Microwave, Refrigerator, Trash Compactor, Washer
- Laundry: Inside, Laundry Room
Features
- Built-in Features, Ceiling Fan(s), Eating Space In Kitchen, High Ceilings, Living Room/Dining Room Combo, Solid Surface Counters, Solid Wood Cabinets, Walk-In Closet(s), In-Law Floorplan
- Flooring: Tile, Hardwood
- Doors: Sliding Doors
- Windows: Shutters
- Has fireplace: No
Interior area
- Total structure area: 5,258
- Total interior livable area: 4,248 sqft
Video & virtual tour
Property
Parking
- Total spaces: 3
- Parking features: Driveway, Oversized, Parking Pad
- Attached garage spaces: 3
- Has uncovered spaces: Yes
Features
- Levels: Two
- Stories: 2
- Patio & porch: Deck, Screened
- Exterior features: Irrigation System, Sprinkler Metered
- Has private pool: Yes
- Pool features: Gunite, In Ground, Screen Enclosure
- Has spa: Yes
- Spa features: Heated
- Has view: Yes
- View description: Trees/Woods
Lot
- Size: 0.39 Acres
- Dimensions: 93 x 182
- Features: Conservation Area, City Lot
- Residential vegetation: Trees/Landscaped
Details
- Parcel number: A1627205I400000300047.0
- Zoning: PD
- Special conditions: None
Construction
Type & style
- Home type: SingleFamily
- Architectural style: Traditional
- Property subtype: Single Family Residence
Materials
- Block, Stucco, Wood Frame
- Foundation: Slab
- Roof: Shingle
Condition
- Completed
- New construction: No
- Year built: 2001
Utilities & green energy
- Sewer: Public Sewer
- Water: Public
- Utilities for property: Cable Available, Electricity Connected, Sewer Connected, Sprinkler Meter, Water Connected
Community & HOA
Community
- Features: Deed Restrictions, Fitness Center, Gated Community - Guard, Playground, Pool, Tennis Court(s)
- Security: Gated Community
- Pet fee: $0 monthly
- Subdivision: CORY LAKE ISLES PH 2 UNIT 3
HOA
- Has HOA: Yes
- Services included: 24-Hour Guard, Community Pool, Recreational Facilities
- HOA fee: $26 monthly
- HOA name: Alicia Payne
- HOA phone: 813-341-0943
Location
- Region: Tampa
Financial & listing details
- Price per square foot: $200/sqft
- Tax assessed value: $734,325
- Annual tax amount: $12,413
- Date on market: 6/29/2026
- Cumulative days on market: 43 days
- Listing terms: Cash,Conventional,VA Loan
- Ownership: Fee Simple
- Total actual rent: 0
- Electric utility on property: Yes
- Road surface type: Paved, Asphalt
Estimated market value
$817,600
$777,000 - $858,000
$4,834/mo
Price history
| Date | Event | Price |
|---|---|---|
| 6/29/2026 | Listed for sale | $850,000+41.7%$200/sqft |
Source:  Stellar MLS #TB8523599 Report a problem Stellar MLS #TB8523599 Report a problem | ||
| 4/17/2020 | Sold | $599,900$141/sqft |
Source: Public Record Report a problem | ||
| 3/19/2020 | Pending sale | $599,900$141/sqft |
Source: Engel & V�lkers South Tampa #T3217309 Report a problem | ||
| 1/3/2020 | Listed for sale | $599,900$141/sqft |
Source: ENGEL & VOELKERS TAMPA #T3217309 Report a problem | ||
Public tax history
| Year | Property taxes | Tax assessment |
|---|---|---|
| 2025 | $12,414 +7.8% | $491,494 +2.9% |
| 2024 | $11,520 +3.8% | $477,642 +3% |
| 2023 | $11,103 +2.9% | $463,730 +3% |
| 2022 | $10,788 +1.9% | $450,223 +3% |
| 2021 | $10,588 +34.1% | $437,110 +37.7% |
| 2020 | $7,896 +4.9% | $317,377 +2.3% |
| 2019 | $7,525 | $310,241 +1.9% |
| 2018 | $7,525 -1.7% | $304,456 -21.7% |
| 2017 | $7,654 +7.4% | $388,790 +33.1% |
| 2016 | $7,129 -1.9% | $292,061 +0.7% |
| 2015 | $7,265 -9% | $290,031 +0.8% |
| 2014 | $7,986 | $287,729 +1.5% |
| 2013 | $7,986 -12.3% | $283,477 +1.7% |
| 2012 | $9,101 +1.8% | $278,738 +3% |
| 2011 | $8,937 -14.9% | $270,619 -10.7% |
| 2010 | $10,498 -2.5% | $302,945 -14.7% |
| 2009 | $10,764 -3.7% | $355,210 -4.9% |
| 2008 | $11,179 +5.4% | $373,617 +3% |
| 2007 | $10,603 +10.7% | $362,735 +2.5% |
| 2006 | $9,577 +0.1% | $353,888 +3% |
| 2005 | $9,570 | $343,581 -4% |
| 2004 | -- | $358,019 +12.5% |
| 2003 | -- | $318,144 -0.2% |
| 2002 | -- | $318,657 +217.2% |
| 2001 | -- | $100,462 |
| 2000 | $7,376 | $100,462 |
Find assessor info on the county website
Monthly payment
Est. payment
Payment breakdown
Explore the cost of this home by adjusting the details. Changes won't be saved.Climate risks
Neighborhood: Cory Lake Isles
Nearby schools
GreatSchools rating
- 8/10Hunter's Green Elementary SchoolGrades: PK-5Distance: 1.3 mi
- 9/10Benito Middle SchoolGrades: 6-8Distance: 0.9 mi
- 3/10Wharton High SchoolGrades: 9-12Distance: 3 mi
Schools provided by the listing agent
- Elementary: Hunter's Green-HB
- Middle: Benito-HB
- High: Wharton-HB
Source: Stellar MLS. This data may not be complete. We recommend contacting the local school district to confirm school assignments for this home.
- $859,7005 bd4 ba3.9k sqft10744 Cory Lake Dr, Tampa, FL 33647Off Market

- $782,4004 bd3 ba2.7k sqft10748 Cory Lake Dr, Tampa, FL 33647Off Market

- $812,3004 bd4 ba3.9k sqft10742 Cory Lake Dr, Tampa, FL 33647Off Market
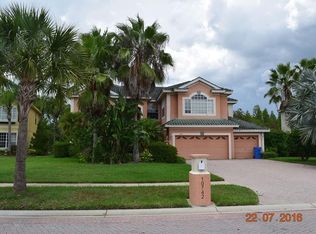
- $818,2005 bd4 ba4k sqft10750 Cory Lake Dr, Tampa, FL 33647Off Market
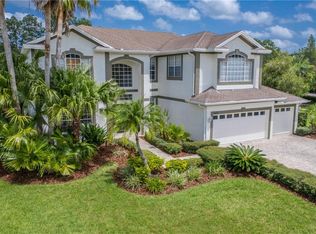
- $1,075,2005 bd4 ba3.6k sqft10737 Cory Lake Dr, Tampa, FL 33647Off Market
- $803,7004 bd4 ba3.9k sqft10740 Cory Lake Dr, Tampa, FL 33647Off Market
- $928,3004 bd3 ba3.4k sqft10735 Cory Lake Dr, Tampa, FL 33647Off Market
- $950,0007 bd6 ba5.4k sqft10739 Cory Lake Dr, Tampa, FL 33647Sold
A local agent can set up tours, give advice and negotiate with sellers.
A local lender can help you make sure your offer is ready when you are.
Similar homes
- $738,0005 bd4 ba3.6k sqft18043 COZUMEL ISLE DRIVE, TAMPA, FL 33647For Sale

 MLS ID #L4962475, Roberto Rodriguez, EXP REALTY LLC. Stellar MLS
 - $810,0004 bd3 ba3.3k sqft17905 ARBOR GREENE DRIVE, TAMPA, FL 33647For Sale
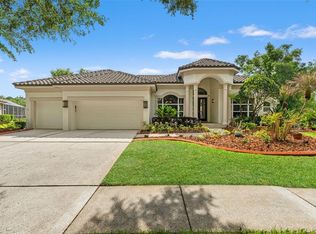 MLS ID #TB8490112, Kristy Darragh, FLORIDA EXECUTIVE REALTY. Stellar MLS
 - $774,9006 bd4 ba3.4k sqft8523 PORTAGE AVENUE, TAMPA, FL 33647For Sale
 MLS ID #TB8523680, Marisol Terry, DALTON WADE INC. Stellar MLS
 - $974,5005 bd5 ba3.9k sqft10102 DEERCLIFF DRIVE, TAMPA, FL 33647For Sale
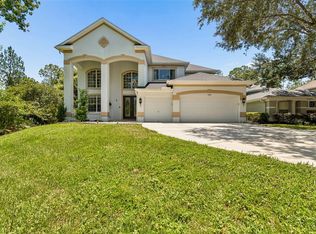 MLS ID #TB8497684, Fadia Bazzi, AGILE GROUP REALTY. Stellar MLS
 - $760,0005 bd5 ba3.5k sqft8380 GOLDEN PRAIRIE DRIVE, TAMPA, FL 33647For SaleMLS ID #TB8521580, Michele Curtin, SHELLS FLORIDA REALTY. Stellar MLS
- $785,0004 bd4 ba3.4k sqft17503 EDINBURGH DRIVE, TAMPA, FL 33647For SaleMLS ID #TB8473924, Austin Holmes, COASTAL PROPERTIES GROUP INTER. Stellar MLS
- $899,0004 bd4 ba3.8k sqft7959 HAMPTON LAKE DRIVE, TAMPA, FL 33647For SaleMLS ID #TB8508986, Vivian Resnick, DALTON WADE INC. Stellar MLS
- $578,5004 bd3 ba2.8k sqft18127 HERON WALK DRIVE, TAMPA, FL 33647For SaleMLS ID #TB8516287, Melissa Hileman, CENTURY 21 BILL NYE REALTY. Stellar MLS
- $680,0004 bd3 ba3.2k sqft10103 DEERCLIFF DRIVE, TAMPA, FL 33647For SaleMLS ID #TB8519280, Ganna Merritt, ALIGN RIGHT REALTY CARROLLWOOD. Stellar MLS
- $1,030,0005 bd5 ba3.9k sqft20203 CANE RIVER WAY, TAMPA, FL 33647For SaleMLS ID #TB8513012, Tiia Cartwright, CARTWRIGHT REALTY. Stellar MLS
- $550,0004 bd3 ba2.7k sqft10243 SHADOW BRANCH DRIVE, TAMPA, FL 33647For SaleMLS ID #TB8505934, Tricia Argabrite, EXP REALTY LLC. Stellar MLS
- $630,0005 bd3 ba3.2k sqft17823 ARBOR CREEK DRIVE, TAMPA, FL 33647For SaleMLS ID #TB8516964, Tiia Cartwright, CARTWRIGHT REALTY. Stellar MLS
- $699,0005 bd4 ba3.1k sqft5804 AINSWORTH COURT E, TAMPA, FL 33647For SaleMLS ID #TB8526144, Louie Talacay, LOMBARDO TEAM REAL ESTATE LLC. Stellar MLS
- $749,9004 bd4 ba3.2k sqft8331 GOLDEN PRAIRIE DRIVE, TAMPA, FL 33647For SaleMLS ID #TB8503223, Amani Warden, RE/MAX ACTION FIRST OF FLORIDA. Stellar MLS
- $729,0004 bd3 ba2.7k sqft19328 AUTUMN WOODS AVENUE, TAMPA, FL 33647For SaleMLS ID #TB8503456, Nicole Leicht, REAL BROKER, LLC. Stellar MLS
- $609,9005 bd3 ba3.9k sqft18110 TURTLE BEACH WAY, TAMPA, FL 33647For SaleMLS ID #TB8477621, Christina Barone, SIGNATURE REALTY ASSOCIATES. Stellar MLS
- $675,0004 bd3 ba2.5k sqft7929 HAMPTON LAKE DRIVE, TAMPA, FL 33647For SaleMLS ID #TB8527514, Asad Shaikh, LOMBARDO TEAM REAL ESTATE LLC. Stellar MLS
- $925,0005 bd5 ba3.8k sqft10806 PEREZ DRIVE, TAMPA, FL 33618For SaleMLS ID #TB8536066, Marlene Cambronero, SUNCOAST REALTY SOLUTIONS, LLC. Stellar MLS
- $614,9004 bd3 ba2.7k sqft10111 KINGSHYRE WAY, TAMPA, FL 33647For SaleMLS ID #TB8526318, Steve Eckhardt, CORNERSTONE PROP.INTERNATIONAL. Stellar MLS
- $650,0004 bd3 ba3k sqft20338 CHESTNUT GROVE DRIVE, TAMPA, FL 33647For SaleMLS ID #TB8530047, Nancy Collado Suarez, GULF SHORES REALTY ERA POWERED LLC. Stellar MLS
