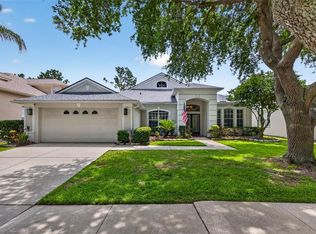
10243 Shadow Branch Drive presents an exceptional opportunity to own a spacious pool home on a desirable corner lot within the gated community of Arbor Greene. Featuring 4 BEDROOMS, DEDICATED OFFICE, 3 FULL BATHROOMS, and a 3-CAR GARAGE, this home offers generous living spaces and timeless appeal in one of New Tampa’s most sought-after neighborhoods. From the moment you enter, you’ll appreciate the high ceilings and natural light that create an open and airy feel throughout the home. The thoughtfully designed split-bedroom floor plan offers both formal and casual living spaces, making it ideal for everyday living and entertaining alike. At the heart of the home, the kitchen features updated countertops, ample cabinet space, and overlooks the main living areas with a gas fireplace, and pool. Step outside to enjoy true Florida living with a covered lanai, expansive paver patio, and SOLAR HEATED private POOL with screen enclosure — creating the perfect space for relaxing, entertaining, or enjoying year-round outdoor living. Situated on a beautifully positioned corner homesite, the property offers added curb appeal and privacy while the oversized 3-car garage provides plenty of room for vehicles, storage, or hobbies. ROOF 2022, A/C 2018, GRANITE COUNTERS 2020, SOLAR PANEL AND NEW BOARD 2024, REPLACED ALL DUCT WORK 2025, Residents of Arbor Greene enjoy resort-style amenities including 24-hour gated security, clubhouse, fitness center, tennis courts, pickleball courts, community pools, parks, and scenic walking trails. Conveniently located near top-rated schools, shopping, dining, hospitals, and major highways, this home combines space, comfort, and lifestyle in one of Tampa’s premier master-planned communities.
For sale
Price cut: $10K (7/13)
$580,000
10243 SHADOW BRANCH DRIVE, TAMPA, FL 33647
4beds
2,766sqft
:
Get pre-qualified$3,910/mo
Single Family Residence
Built in 2000
10,324 Square Feet Lot
$569,700 Zestimate®
$210/sqft
$9/mo HOA
What's special
Gas fireplaceCovered lanaiDedicated officeUpdated countertopsHigh ceilingsSpacious pool homeBeautifully positioned corner homesite
- 85 days |
- 2,086 |
- 185 |
Likely to sell faster than
Zillow last checked:
Listing updated:
Listed by:
Tricia Argabrite 813-992-6110,
EXP REALTY LLC 888-883-8509
Source: Stellar MLS,MLS#: TB8505934 Originating MLS: Sarasota - Manatee
Originating MLS: Sarasota - Manatee
Facts & features
Interior
Bedrooms & bathrooms
- Bedrooms: 4
- Bathrooms: 3
- Full bathrooms: 3
Primary bedroom
- Features: Walk-In Closet(s)
- Level: First
Great room
- Level: First
Kitchen
- Level: First
Heating
- Central
Cooling
- Central Air
Appliances
- Included: Dishwasher, Range, Refrigerator
- Laundry: Electric Dryer Hookup, Washer Hookup
Features
- Eating Space In Kitchen, High Ceilings, Open Floorplan, Primary Bedroom Main Floor, Split Bedroom, Stone Counters, Walk-In Closet(s)
- Flooring: Tile
- Doors: Sliding Doors
- Windows: Window Treatments
- Has fireplace: Yes
- Fireplace features: Gas, Insert
Interior area
- Total structure area: 3,910
- Total interior livable area: 2,766 sqft
Video & virtual tour
Property
Parking
- Total spaces: 3
- Parking features: Garage - Attached
- Attached garage spaces: 3
Features
- Levels: One
- Stories: 1
- Exterior features: Irrigation System, Private Mailbox, Sidewalk
- Has private pool: Yes
- Pool features: Gunite, In Ground, Screen Enclosure
Lot
- Size: 10,324 Square Feet
- Dimensions: 89 x 116
- Features: Corner Lot, Landscaped, Sidewalk
Details
- Parcel number: A16272022J00000500016.0
- Zoning: PD-A
- Special conditions: None
Construction
Type & style
- Home type: SingleFamily
- Property subtype: Single Family Residence
Materials
- Block, Stucco
- Foundation: Slab
- Roof: Shingle
Condition
- New construction: No
- Year built: 2000
Utilities & green energy
- Sewer: Public Sewer
- Water: Public
- Utilities for property: BB/HS Internet Available, Cable Connected, Electricity Connected, Sewer Connected, Underground Utilities, Water Connected
Community & HOA
Community
- Features: Clubhouse, Deed Restrictions, Fitness Center, Gated Community - Guard, Park, Playground, Pool, Sidewalks, Special Community Restrictions, Tennis Court(s)
- Pet fee: $0 monthly
- Subdivision: ARBOR GREENE PH 2 UNITS 1 A
HOA
- Has HOA: Yes
- HOA fee: $9 monthly
- HOA name: Terra Management
- HOA phone: 813-374-2363
Location
- Region: Tampa
Financial & listing details
- Price per square foot: $210/sqft
- Tax assessed value: $499,267
- Annual tax amount: $7,682
- Date on market: 5/6/2026
- Cumulative days on market: 79 days
- Listing terms: Cash,Conventional,FHA,VA Loan
- Ownership: Fee Simple
- Total actual rent: 0
- Electric utility on property: Yes
- Road surface type: Paved, Asphalt
Estimated market value
$569,700
$541,000 - $598,000
$3,393/mo
Price history
| Date | Event | Price |
|---|---|---|
| 7/13/2026 | Price change | $580,000-1.7%$210/sqft |
Source: eXp Realty #TB8505934 Report a problem | ||
| 6/26/2026 | Price change | $590,000-1.7%$213/sqft |
Source:  Stellar MLS #TB8505934 Report a problem Stellar MLS #TB8505934 Report a problem | ||
| 5/6/2026 | Listed for sale | $600,000+79.1%$217/sqft |
Source: Stellar MLS #TB8505934 Report a problem | ||
| 4/13/2005 | Sold | $335,000+41.3%$121/sqft |
Source: Public Record Report a problem | ||
| 4/25/2000 | Sold | $237,085$86/sqft |
Source: Public Record Report a problem | ||
Public tax history
| Year | Property taxes | Tax assessment |
|---|---|---|
| 2025 | $7,683 +5.2% | $280,787 +2.9% |
| 2024 | $7,300 +2.2% | $272,874 +3% |
| 2023 | $7,142 +3% | $264,926 +3% |
| 2022 | $6,935 +0.8% | $257,210 +3% |
| 2021 | $6,879 +1.3% | $249,718 +1.4% |
| 2020 | $6,790 +1.2% | $246,270 +2.3% |
| 2019 | $6,708 | $240,733 +1.9% |
| 2018 | $6,708 -0.7% | $236,244 -13.6% |
| 2017 | $6,755 -1% | $273,430 +20.7% |
| 2016 | $6,822 +1.8% | $226,626 +0.7% |
| 2015 | $6,703 -0.4% | $225,051 +0.8% |
| 2014 | $6,733 | $223,265 +1.5% |
| 2013 | $6,733 +0.3% | $219,966 +1.7% |
| 2012 | $6,711 +1.9% | $216,289 +3% |
| 2011 | $6,583 -1.8% | $209,989 -4% |
| 2010 | $6,700 +3% | $218,707 +5.4% |
| 2009 | $6,507 -14.6% | $207,502 -20.4% |
| 2008 | $7,616 -16.5% | $260,759 -18.5% |
| 2007 | $9,121 -6% | $319,966 -2.3% |
| 2006 | $9,704 +26.2% | $327,483 +45.1% |
| 2005 | $7,686 | $225,652 +3% |
| 2004 | -- | $219,080 +1.9% |
| 2003 | -- | $214,995 +1.2% |
| 2002 | -- | $212,463 -6.8% |
| 2001 | -- | $227,897 +323.9% |
| 2000 | $3,933 | $53,756 |
Find assessor info on the county website
Monthly payment
Est. payment
Payment breakdown
Explore the cost of this home by adjusting the details. Changes won't be saved.Climate risks
Neighborhood: Arbor Greene
Nearby schools
GreatSchools rating
- 8/10Hunter's Green Elementary SchoolGrades: PK-5Distance: 1 mi
- 9/10Benito Middle SchoolGrades: 6-8Distance: 0.6 mi
- 3/10Wharton High SchoolGrades: 9-12Distance: 2.7 mi
Schools provided by the listing agent
- Elementary: Hunter's Green-HB
- Middle: Benito-HB
- High: Wharton-HB
Source: Stellar MLS. This data may not be complete. We recommend contacting the local school district to confirm school assignments for this home.
- $536,7004 bd3 ba2.9k sqft10241 Shadow Branch Dr, Tampa, FL 33647Off Market
- $585,8004 bd3 ba3k sqft10201 Shadow Branch Dr, Tampa, FL 33647Off Market
- $651,0004 bd3 ba2.5k sqft10203 Shadow Branch Dr, Tampa, FL 33647Sold

- $661,9004 bd3 ba3k sqft10239 Shadow Branch Dr, Tampa, FL 33647Off Market
- $611,7004 bd3 ba2.9k sqft10252 Shadow Branch Dr, Tampa, FL 33647Off Market
- $651,5005 bd3 ba2.9k sqft10250 Shadow Branch Dr, Tampa, FL 33647Off Market
- $810,0005 bd4 ba3.2k sqft10246 Shadow Branch Dr, Tampa, FL 33647Sold
- $687,0004 bd3 ba2.9k sqft10254 Shadow Branch Dr, Tampa, FL 33647Sold
A local agent can set up tours, give advice and negotiate with sellers.
A local lender can help you make sure your offer is ready when you are.
Similar homes
- $579,0004 bd3 ba2.8k sqft18127 HERON WALK DRIVE, TAMPA, FL 33647For Sale
 MLS ID #TB8516287, Melissa Hileman, CENTURY 21 BILL NYE REALTY. Stellar MLS
 - $539,9004 bd3 ba2.2k sqft18116 KARA CT, TAMPA, FL 33647For Sale
 MLS ID #TB8514112, Angel Miller, KELLER WILLIAMS-PLANT CITY. Stellar MLS
 - $655,0004 bd3 ba2.4k sqft18133 BAHAMA BAY DRIVE, TAMPA, FL 33647For Sale
 MLS ID #TB8508062, Jessica Roman, EXP REALTY LLC. Stellar MLS
 - $524,9004 bd3 ba2.4k sqft7208 YARDLEY WAY, TAMPA, FL 33647For Sale
 MLS ID #TB8519711, Bryce Wade, COMPASS FLORIDA, LLC. Stellar MLS
 - $550,0005 bd4 ba3.6k sqft20008 BLUFF OAK BOULEVARD, TAMPA, FL 33647For SaleMLS ID #TB8515791, Megan Darragh, FLORIDA EXECUTIVE REALTY. Stellar MLS
- $519,9005 bd3 ba3k sqft9634 OAK GLADE AVENUE, TAMPA, FL 33647For SaleMLS ID #TB8515765, Melissa Hileman, CENTURY 21 BILL NYE REALTY. Stellar MLS
- $675,0004 bd3 ba2.5k sqft7929 HAMPTON LAKE DRIVE, TAMPA, FL 33647For SaleMLS ID #TB8527514, Asad Shaikh, LOMBARDO TEAM REAL ESTATE LLC. Stellar MLS
- $519,0004 bd2 ba2.3k sqft20133 HERON CROSSING DRIVE, TAMPA, FL 33647For SaleMLS ID #TB8503823, Vibha Shevade, NEXTHOME BY THE BAY. Stellar MLS
- $585,0005 bd4 ba3.3k sqft2336 NESSLEWOOD DRIVE, WESLEY CHAPEL, FL 33543For SaleMLS ID #TB8499263, Michael Ceparano, FUTURE HOME REALTY INC. Stellar MLS
- $475,0004 bd3 ba1.8k sqft16230 NOTTINGHAM PARKWAY, TAMPA, FL 33647For SaleMLS ID #TB8514867, Jeramiah Bustin, ENGEL & VOLKERS SOUTH TAMPA. Stellar MLS
- $499,0003 bd2 ba2.1k sqft30923 IVERSON DRIVE, WESLEY CHAPEL, FL 33543For SaleMLS ID #TB8531620, Keegan Siegfried, LPT REALTY, LLC. Stellar MLS
- $565,0004 bd3 ba2.1k sqft4704 RED WARBLER LANE, VALRICO, FL 33596For SaleMLS ID #TB8532861, Monica Guillen, WESTON GROUP. Stellar MLS
- $409,0003 bd2 ba1.6k sqft9403 WILLOW COVE COURT, TAMPA, FL 33647For SaleMLS ID #TB8499660, Kristy Darragh, FLORIDA EXECUTIVE REALTY. Stellar MLS
- $575,0004 bd3 ba2.4k sqft4504 DEER PARK PLACE, BRANDON, FL 33511For SaleMLS ID #TB8528636, Amber Browder, MARK SPAIN REAL ESTATE. Stellar MLS
- $580,0004 bd3 ba2.6k sqft4305 GENTRICE DRIVE, VALRICO, FL 33596For SaleMLS ID #TB8528275, Kristina Butera, RE/MAX REALTY UNLIMITED. Stellar MLS
- $700,0005 bd3 ba2.8k sqft27015 FIREBUSH DRIVE, WESLEY CHAPEL, FL 33544For SaleMLS ID #W7887950, Doreen Lewis, EXP REALTY LLC. Stellar MLS
- $575,0004 bd4 ba2.9k sqft7604 POOL COMPASS LOOP, WESLEY CHAPEL, FL 33545For SaleMLS ID #OM721811, Rachel Roberts, EXP REALTY LLC. Stellar MLS
- $635,0004 bd3 ba2.7k sqft16711 LONGLEAT DRIVE, LUTZ, FL 33549For SaleMLS ID #TB8476216, Ross Suddath, Jr, EXP REALTY LLC. Stellar MLS
- $575,0003 bd2 ba2.1k sqft2208 KATANA PLACE, BRANDON, FL 33511For SaleMLS ID #TB8531461, Jeffrey Tabares, WEALTH HAVEN REALTY. Stellar MLS
- $549,0006 bd3 ba3.4k sqft2515 CROSS MORE STREET, VALRICO, FL 33594For SaleMLS ID #TB8531769, Sonja Haltiwanger, LLC, OFFERPAD BROKERAGE FL, LLC. Stellar MLS
