One or more photo(s) has been virtually staged. Nestled in the heart of Tampa Palms, this move-in-ready home awaits in the desirable community of Arbor Greene. This exceptional pool home features 5 bedrooms, 4 bathrooms, and a 3-car garage, offering both luxury and comfort. As you step inside, you'll be immediately impressed by the fresh new interior paint, pristine landscaping, and beautiful new flooring throughout. The open and expansive layout, featuring a meticulously designed split floor plan, creates a seamless flow and elevates the living experience. Enter through the grand foyer, where elegant formal living and dining rooms await, alongside a private office perfect for remote work. The family room, bathed in natural light from large windows and a glass door leading to the back patio, connects effortlessly to the gourmet kitchen. This chef's dream kitchen boasts gleaming stainless steel appliances, abundant cabinetry, and luxurious quartz countertops, making meal preparation a delight. The lavish primary suite on the main floor is a true retreat, offering ample space for a king-size bed and a lounging area. Indulge in the spa-like primary bathroom, featuring his and hers vanities, a large walk-in closet, a custom tile shower, and modern fixtures. The first floor also includes a stylish full bathroom and a convenient laundry room. Upstairs, discover 4 generous secondary bedrooms and two full bathrooms, providing plenty of space for family and guests. Step outside to your private oasis—a spectacular lanai perfect for entertaining, complete with an inviting in-ground pool and spa. Relax and unwind in this serene setting, ideal for soaking up the Florida sunshine. Arbor Greene is a 24-hour manned gated community boasting high-end amenities, including 8 Har-Tru tennis courts, newly installed pickleball courts, a gathering room, fitness room, heated lap pool, and a resort-style pool. Enjoy loads of planned community activities throughout the year. Experience the perfect blend of luxury, comfort, and community in this exceptional Arbor Greene home. Schedule your private showing today!
Sold for $810,000
$810,000
10246 SHADOW BRANCH DRIVE, TAMPA, FL 33647
5beds
3,278sqft
Single Family Residence
Built in 1999
10,692 Square Feet Lot
$771,100 Zestimate®
$247/sqft
$3,700 Estimated rent
Home value
$771,100
$733,000 - $810,000
$3,700/mo
Zestimate® history
Owner options
List your home for rent
$3,700/mo
Rent Zestimate®
Find your next renter with Zillow Rental Manager. Plus, with online applications, you can quickly screen prospective tenants – for free.
$3,700/mo
Rent Zestimate®
Refinance and save
$5,526/mo
Est. payment
Refinancing to a lower rate could help reduce your monthly payments and save thousands over the life of the loan.
$5,526/mo
Est. payment
Explore your selling options
Work with a Zillow partner agent
Leverage their expertise and Zillow's premium Showcase listings to get your home seen by more buyers.
Get startedList with your own agent
Get your home in front of millions of buyers by listing it on Zillow.
Learn how to do itSell it yourself
Take full control of how buyers see your home on Zillow by listing For Sale by Owner (FSBO).
List your homeWhat's special
Zillow last checked:
Listing updated:
Listed by:
Tiia Cartwright 813-333-6698,
CARTWRIGHT REALTY 813-333-6698
Bought with:
Kamal M Abdel Suarez, P.A., 3366154
REALTY ONE GROUP ADVANTAGE
Source: Stellar MLS,MLS#: T3530532 Originating MLS: Tampa
Originating MLS: Tampa
Facts & features
Interior
Bedrooms & bathrooms
- Bedrooms: 5
- Bathrooms: 4
- Full bathrooms: 4
Rooms
- Room types: Den/Library/Office, Family Room, Dining Room
Primary bedroom
- Features: Ceiling Fan(s), Walk-In Closet(s)
- Level: First
- Dimensions: 15x22
Bedroom 2
- Features: Ceiling Fan(s), Built-in Closet
- Level: Second
- Dimensions: 11x15
Bedroom 3
- Features: Ceiling Fan(s), Built-in Closet
- Level: Second
- Dimensions: 12x15
Bedroom 4
- Features: Ceiling Fan(s), Built-in Closet
- Level: Second
- Dimensions: 9x15
Bedroom 5
- Features: Ceiling Fan(s), Built-in Closet
- Level: Second
- Dimensions: 9x15
Dinette
- Level: Second
- Dimensions: 8x14
Dining room
- Level: First
- Dimensions: 11x13
Family room
- Level: First
- Dimensions: 17x17
Kitchen
- Level: First
- Dimensions: 14x15
Living room
- Level: First
- Dimensions: 11x15
Office
- Level: First
- Dimensions: 10x15
Heating
- Central
Cooling
- Central Air
Appliances
- Included: Dishwasher, Disposal, Microwave, Range, Refrigerator
- Laundry: Inside, Laundry Room
Features
- Ceiling Fan(s), Eating Space In Kitchen, High Ceilings, Kitchen/Family Room Combo, Open Floorplan, Thermostat, Vaulted Ceiling(s), Walk-In Closet(s)
- Flooring: Carpet, Luxury Vinyl
- Has fireplace: No
Interior area
- Total structure area: 4,213
- Total interior livable area: 3,278 sqft
Property
Parking
- Total spaces: 3
- Parking features: Driveway, Garage Door Opener
- Attached garage spaces: 3
- Has uncovered spaces: Yes
Features
- Levels: Two
- Stories: 2
- Patio & porch: Covered, Front Porch, Rear Porch, Screened
- Exterior features: Lighting, Private Mailbox, Rain Gutters, Sidewalk
- Has private pool: Yes
- Pool features: Gunite, In Ground
- Has view: Yes
- View description: Trees/Woods
Lot
- Size: 10,692 Square Feet
- Dimensions: 81 x 132
- Features: City Lot, In County, Landscaped, Level, Sidewalk
- Residential vegetation: Mature Landscaping, Trees/Landscaped
Details
- Parcel number: A16272022J00000400031.0
- Zoning: PD-A
- Special conditions: None
Construction
Type & style
- Home type: SingleFamily
- Property subtype: Single Family Residence
Materials
- Block, Concrete, Stucco
- Foundation: Slab
- Roof: Shingle
Condition
- New construction: No
- Year built: 1999
Utilities & green energy
- Sewer: Public Sewer
- Water: Public
- Utilities for property: Cable Available, Electricity Available, Phone Available, Water Available
Community & HOA
Community
- Features: Association Recreation - Owned, Clubhouse, Deed Restrictions, Fitness Center, Gated Community - Guard, Park, Playground, Pool, Sidewalks
- Pet fee: $0 monthly
- Subdivision: ARBOR GREENE PH 2 UNITS 1 A
HOA
- Has HOA: Yes
- Services included: 24-Hour Guard, Community Pool, Recreational Facilities
- HOA fee: $9 monthly
- HOA name: Arbor Greene of New Tampa HOA, Inc.
- HOA phone: 813-374-2363
Location
- Region: Tampa
Financial & listing details
- Price per square foot: $247/sqft
- Tax assessed value: $543,826
- Annual tax amount: $10,286
- Date on market: 6/11/2024
- Cumulative days on market: 17 days
- Listing terms: Cash,Conventional,VA Loan
- Ownership: Fee Simple
- Total actual rent: 0
- Electric utility on property: Yes
- Road surface type: Paved, Asphalt
Price history
| Date | Event | Price |
|---|---|---|
| 7/30/2024 | Sold | $810,000-1.8%$247/sqft |
Source:  Stellar MLS #T3530532 Report a problem Stellar MLS #T3530532 Report a problem | ||
| 6/28/2024 | Pending sale | $825,000$252/sqft |
Source: Stellar MLS #T3530532 Report a problem | ||
| 6/25/2024 | Price change | $825,000-3.5%$252/sqft |
Source: Stellar MLS #T3530532 Report a problem | ||
| 6/18/2024 | Price change | $855,000-2.3%$261/sqft |
Source: Stellar MLS #T3530532 Report a problem | ||
| 6/12/2024 | Listed for sale | $875,000+108.3%$267/sqft |
Source: Stellar MLS #T3530532 Report a problem | ||
| 1/10/2024 | Sold | $420,000-33.3%$128/sqft |
Source: Stellar MLS #U8224299 Report a problem | ||
| 12/19/2023 | Pending sale | $629,900$192/sqft |
Source: Stellar MLS #U8224299 Report a problem | ||
| 12/19/2023 | Listed for sale | $629,900+25096%$192/sqft |
Source: Stellar MLS #U8224299 Report a problem | ||
| 12/8/2023 | Listing removed | -- |
Source: Zillow Rentals Report a problem | ||
| 12/1/2023 | Listed for rent | $3,205+17.6%$1/sqft |
Source: Zillow Rentals Report a problem | ||
| 12/30/2020 | Listing removed | -- |
Source: Zillow Rental Network Premium Report a problem | ||
| 12/16/2020 | Listed for rent | $2,725+4.8%$1/sqft |
Source: Zillow Rental Network Premium Report a problem | ||
| 4/18/2019 | Listing removed | $2,599$1/sqft |
Source: Invitation Homes Report a problem | ||
| 4/16/2019 | Listed for rent | $2,599+4.2%$1/sqft |
Source: Invitation Homes Report a problem | ||
| 10/11/2018 | Sold | $2,500-99.2%$1/sqft |
Source: Stellar MLS #T3117698 Report a problem | ||
| 10/2/2018 | Listing removed | $2,495$1/sqft |
Source: Invitation Homes Report a problem | ||
| 9/13/2018 | Price change | $2,495-7.4%$1/sqft |
Source: Invitation Homes Report a problem | ||
| 8/9/2018 | Price change | $2,695-6.6%$1/sqft |
Source: Invitation Homes Report a problem | ||
| 7/22/2018 | Price change | $2,885-1.4%$1/sqft |
Source: Invitation Homes Report a problem | ||
| 7/10/2018 | Price change | $2,925-1.3%$1/sqft |
Source: Invitation Homes Report a problem | ||
| 5/29/2018 | Price change | $2,965-0.7%$1/sqft |
Source: Invitation Homes Report a problem | ||
| 5/11/2018 | Listed for rent | $2,985+15%$1/sqft |
Source: Invitation Homes Report a problem | ||
| 10/24/2013 | Listing removed | $2,595$1/sqft |
Source: INVITATION HOMES #T2590457 Report a problem | ||
| 10/18/2013 | Price change | $2,595-7.3%$1/sqft |
Source: Robin Endsley Rentals Report a problem | ||
| 10/12/2013 | Price change | $2,800-4.8%$1/sqft |
Source: Zillow Rental Network Report a problem | ||
| 9/10/2013 | Listed for rent | $2,940$1/sqft |
Source: Invitation Homes Report a problem | ||
| 7/9/2013 | Sold | $325,000+18.7%$99/sqft |
Source: Public Record Report a problem | ||
| 10/4/1999 | Sold | $273,700$83/sqft |
Source: Public Record Report a problem | ||
Public tax history
| Year | Property taxes | Tax assessment |
|---|---|---|
| 2025 | $13,745 +29% | $543,826 +15.8% |
| 2024 | $10,652 -0.6% | $469,425 +22.2% |
| 2023 | $10,715 +6.1% | $384,152 +10% |
| 2022 | $10,100 +11.5% | $349,229 +10% |
| 2021 | $9,055 +0.3% | $317,481 +0.4% |
| 2020 | $9,023 +3% | $316,287 +5.1% |
| 2019 | $8,762 | $300,925 +3.5% |
| 2018 | $8,762 +0.5% | $290,801 +3.4% |
| 2017 | $8,722 +0.1% | $281,370 +5.9% |
| 2016 | $8,713 +4.3% | $265,693 +1.8% |
| 2015 | $8,350 +3.1% | $260,911 +5.6% |
| 2014 | $8,095 | $247,136 +3.8% |
| 2013 | $8,095 +20.3% | $237,988 +9.6% |
| 2012 | $6,731 +1.9% | $217,236 +3% |
| 2011 | $6,602 -1.1% | $210,909 -3% |
| 2010 | $6,674 -6.3% | $217,507 -7.8% |
| 2009 | $7,122 -10% | $235,993 -14% |
| 2008 | $7,913 -0.8% | $274,501 +3% |
| 2007 | $7,976 -1.8% | $266,506 +2.5% |
| 2006 | $8,122 -2.5% | $260,006 +3% |
| 2005 | $8,333 | $252,433 +3% |
| 2004 | -- | $245,081 +1.9% |
| 2003 | -- | $240,511 +2.4% |
| 2002 | -- | $234,874 -5.7% |
| 2001 | -- | $249,187 +3% |
| 2000 | $8,187 | $241,929 |
Find assessor info on the county website
Neighborhood: Arbor Greene
Nearby homes
- $595,0005 bd3 ba3.1k sqft10244 Shadow Branch Dr, Tampa, FL 33647Sold
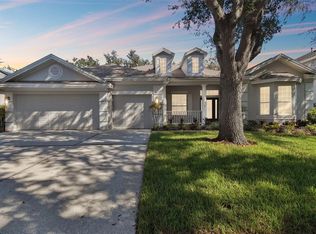
- $701,6004 bd3 ba3.1k sqft10248 Shadow Branch Dr, Tampa, FL 33647Off Market
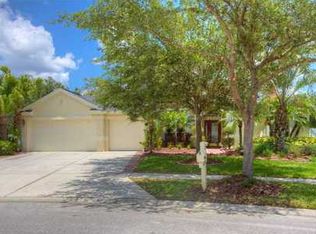
- $612,1004 bd3 ba3k sqft10242 Shadow Branch Dr, Tampa, FL 33647Off Market

- $569,7004 bd3 ba2.7k sqft10243 Shadow Branch Dr, Tampa, FL 33647Off Market
- $648,0005 bd3 ba2.9k sqft10250 Shadow Branch Dr, Tampa, FL 33647Off Market
- $531,3004 bd3 ba2.9k sqft10241 Shadow Branch Dr, Tampa, FL 33647Off Market
- $699,7004 bd3 ba3.4k sqft10706 Cory Lake Dr, Tampa, FL 33647Off Market
- $640,0004 bd3 ba2.8k sqft10240 Shadow Branch Dr, Tampa, FL 33647Sold
Nearby schools
GreatSchools rating
- 8/10Hunter's Green Elementary SchoolGrades: PK-5Distance: 1 mi
- 9/10Benito Middle SchoolGrades: 6-8Distance: 0.6 mi
- 3/10Wharton High SchoolGrades: 9-12Distance: 2.7 mi
Schools provided by the listing agent
- Elementary: Hunter's Green-HB
- Middle: Benito-HB
- High: Wharton-HB
Source: Stellar MLS. This data may not be complete. We recommend contacting the local school district to confirm school assignments for this home.
Get a cash offer in 3 minutes
Find out how much your home could sell for in as little as 3 minutes with a no-obligation cash offer.
Estimated market value
$771,100
Get a cash offer in 3 minutes
Find out how much your home could sell for in as little as 3 minutes with a no-obligation cash offer.
Estimated market value
$771,100
- Florida
- Hillsborough County
- Tampa
- 33647
- Arbor Greene
- 10246 SHADOW BRANCH DRIVE
Nearby cities
Nearby neighborhoods
Nearby zip codes
Other Tampa Topics
