Welcome to this warm and inviting home, brimming with upgrades and nestled on a quiet, tree-lined street behind the 24-hour guard-gated entrance of Arbor Greene. Recently updated to showcase casual elegance, this pristine residence is ideal for the most discerning buyer. Boasting four spacious bedrooms, a private office, three full bathrooms, and a three-car garage, the home also features luxurious vinyl wood flooring throughout most of the living space. The expanded pool and spa package elevates outdoor living, perfect for relaxing and entertaining. From the moment you arrive, you'll be captivated by the inviting curb appeal, complete with fresh exterior paint, meticulously manicured landscaping, and a new beveled glass front door. Step inside to a grand foyer that opens to a sweeping formal living and dining area, enhanced by plantation shutters, crown molding, designer paint colors, and 8-foot sliding glass doors that frame stunning views of the resort-style pool. The generous formal dining room is accented with elegant columns and rich wood moldings. The heart of the home is the gourmet kitchen, designed to impress with 42-inch refurbished cabinetry, a stylish glass tile backsplash, Corian countertops, a center island workstation with extra storage, sleek stainless steel appliances, a high-top breakfast bar, crown molding, a closet pantry, and chic drop pendant lighting. The sun-filled family room is a cheerful space, featuring surround sound speakers, additional canister lighting, and direct access to the lanai through 8-foot sliding glass doors. A grand double-door entry leads to the private office, complete with detailed wall moldings and ample space for a desk and seating area. The sumptuous master suite is a serene retreat, offering crown molding, fresh paint, luxurious vinyl wood floors, and tranquil views of the pool and lanai. The spa-like master bathroom has been thoughtfully updated with an oversized seamless glass shower, contemporary tile, cultured marble countertops, refurbished cabinetry, and new lighting. The three-way split floor plan ensures that the secondary bedrooms each enjoy their own private retreat, perfect for family or guests. Step outside to the expanded lanai, where the Florida lifestyle truly comes to life. The outdoor space features a pavered deck, screened pool cage with built-in speakers, and solar-heated pool with an oversized gas-heated spa. The lanai also offers convenient access to the indoor pool bath. As part of Arbor Greene, you'll enjoy resort-style amenities including a community pool, gathering room, fitness center, tennis courts, lap pool, basketball court, and a community park—all within the secure gates of this prestigious neighborhood. Welcome home to the perfect blend of luxury, comfort, and Florida living!
Sold for $640,000
$640,000
10240 SHADOW BRANCH DRIVE, TAMPA, FL 33647
4beds
2,843sqft
Single Family Residence
Built in 2000
9,750 Square Feet Lot
$623,300 Zestimate®
$225/sqft
$3,425 Estimated rent
Home value
$623,300
$567,000 - $679,000
$3,425/mo
Zestimate® history
Owner options
List your home for rent
$3,425/mo
Rent Zestimate®
Find your next renter with Zillow Rental Manager. Plus, with online applications, you can quickly screen prospective tenants – for free.
$3,425/mo
Rent Zestimate®
Refinance and save
$4,408/mo
Est. payment
Refinancing to a lower rate could help reduce your monthly payments and save thousands over the life of the loan.
$4,408/mo
Est. payment
Explore your selling options
Work with a Zillow partner agent
Leverage their expertise and Zillow's premium Showcase listings to get your home seen by more buyers.
Get startedList with your own agent
Get your home in front of millions of buyers by listing it on Zillow.
Learn how to do itSell it yourself
Take full control of how buyers see your home on Zillow by listing For Sale by Owner (FSBO).
List your homeWhat's special
Screened pool cageResort-style poolCenter island workstationDesigner paint colorsExpanded lanaiSolar-heated poolPrivate office
Zillow last checked:
Listing updated:
Listed by:
Kristy Darragh 813-784-7080,
FLORIDA EXECUTIVE REALTY 813-972-3430
Bought with:
Veronica Rosado Martinez, 3324812
REAL BROKER, LLC
Source: Stellar MLS,MLS#: TB8345931 Originating MLS: Suncoast Tampa
Originating MLS: Suncoast Tampa
Facts & features
Interior
Bedrooms & bathrooms
- Bedrooms: 4
- Bathrooms: 3
- Full bathrooms: 3
Rooms
- Room types: Attic, Den/Library/Office, Family Room, Dining Room, Living Room, Utility Room
Primary bedroom
- Features: Built-In Shower Bench, Ceiling Fan(s), Dual Sinks, En Suite Bathroom, Exhaust Fan, Garden Bath, Makeup/Vanity Space, Multiple Shower Heads, Stone Counters, Sunken Shower, Tub with Separate Shower Stall, Water Closet/Priv Toilet, Walk-In Closet(s)
- Level: First
Bedroom 1
- Features: Ceiling Fan(s), Built-in Closet
- Level: First
- Area: 154 Square Feet
- Dimensions: 14x11
Bedroom 2
- Features: Walk-In Closet(s)
- Level: First
- Area: 143 Square Feet
- Dimensions: 13x11
Bedroom 3
- Features: Ceiling Fan(s), Walk-In Closet(s)
- Level: First
- Area: 143 Square Feet
- Dimensions: 13x11
Dining room
- Level: First
- Area: 154 Square Feet
- Dimensions: 14x11
Family room
- Level: First
- Area: 400 Square Feet
- Dimensions: 20x20
Kitchen
- Features: Breakfast Bar
- Level: First
- Area: 299 Square Feet
- Dimensions: 23x13
Living room
- Features: Coat Closet
- Level: First
- Area: 375 Square Feet
- Dimensions: 25x15
Office
- Level: First
- Area: 176 Square Feet
- Dimensions: 11x16
Heating
- Natural Gas
Cooling
- Central Air
Appliances
- Included: Dishwasher, Disposal, Dryer, Gas Water Heater, Microwave, Range, Refrigerator, Washer, Water Softener
- Laundry: Electric Dryer Hookup, Gas Dryer Hookup, Inside, Washer Hookup
Features
- Ceiling Fan(s), Coffered Ceiling(s), High Ceilings, Open Floorplan, Primary Bedroom Main Floor, Solid Surface Counters, Solid Wood Cabinets, Split Bedroom, Thermostat, Walk-In Closet(s)
- Flooring: Luxury Vinyl, Tile
- Doors: Sliding Doors
- Windows: Blinds, Rods, Window Treatments
- Has fireplace: No
Interior area
- Total structure area: 3,892
- Total interior livable area: 2,843 sqft
Property
Parking
- Total spaces: 3
- Parking features: Driveway, Garage Door Opener, Ground Level
- Attached garage spaces: 3
- Has uncovered spaces: Yes
- Details: Garage Dimensions: 30x21
Features
- Levels: One
- Stories: 1
- Patio & porch: Deck, Screened
- Exterior features: Irrigation System, Lighting
- Has private pool: Yes
- Pool features: Gunite, Heated, In Ground, Screen Enclosure
- Has spa: Yes
- Spa features: Heated, In Ground
- Fencing: Fenced
Lot
- Size: 9,750 Square Feet
- Dimensions: 75 x 130
- Features: City Lot, In County, Landscaped, Level, Sidewalk
- Residential vegetation: Mature Landscaping, Trees/Landscaped
Details
- Parcel number: A16272022M00000400034.0
- Zoning: PD-A
- Special conditions: None
Construction
Type & style
- Home type: SingleFamily
- Architectural style: Contemporary
- Property subtype: Single Family Residence
Materials
- Block
- Foundation: Slab
- Roof: Shingle
Condition
- Completed
- New construction: No
- Year built: 2000
Utilities & green energy
- Sewer: Public Sewer
- Water: None
- Utilities for property: BB/HS Internet Available, Cable Available, Cable Connected, Electricity Available, Electricity Connected, Natural Gas Available, Natural Gas Connected, Phone Available, Sewer Available, Sewer Connected, Street Lights, Underground Utilities, Water Available, Water Connected
Community & HOA
Community
- Features: Association Recreation - Owned, Clubhouse, Deed Restrictions, Fitness Center, Gated Community - Guard, Park, Playground, Pool, Sidewalks, Special Community Restrictions, Tennis Court(s), Wheelchair Access
- Security: Gated Community
- Pet fee: $0 monthly
- Subdivision: ARBOR GREENE PH 2 UNIT 3
HOA
- Has HOA: No
- Amenities included: Basketball Court, Clubhouse, Fitness Center, Gated, Playground, Pool, Tennis Court(s)
- Services included: 24-Hour Guard, Community Pool, Recreational Facilities
- HOA fee: $9 monthly
- Second HOA name: Arbor Green HOA
Location
- Region: Tampa
Financial & listing details
- Price per square foot: $225/sqft
- Tax assessed value: $496,579
- Annual tax amount: $8,517
- Date on market: 3/5/2025
- Cumulative days on market: 5 days
- Listing terms: Cash,Conventional,FHA,VA Loan
- Ownership: Fee Simple
- Total actual rent: 0
- Electric utility on property: Yes
- Road surface type: Paved, Asphalt
Price history
| Date | Event | Price |
|---|---|---|
| 4/30/2025 | Sold | $640,000+0.2%$225/sqft |
Source:  Stellar MLS #TB8345931 Report a problem Stellar MLS #TB8345931 Report a problem | ||
| 3/11/2025 | Pending sale | $639,000$225/sqft |
Source: Stellar MLS #TB8345931 Report a problem | ||
| 3/5/2025 | Listed for sale | $639,000+55.9%$225/sqft |
Source: Stellar MLS #TB8345931 Report a problem | ||
| 7/16/2020 | Sold | $410,000$144/sqft |
Source: Public Record Report a problem | ||
| 5/10/2020 | Pending sale | $410,000$144/sqft |
Source: FLORIDA EXECUTIVE REALTY #T3240229 Report a problem | ||
| 5/9/2020 | Listed for sale | $410,000+454.1%$144/sqft |
Source: FLORIDA EXECUTIVE REALTY #T3240229 Report a problem | ||
| 6/7/1999 | Sold | $74,000$26/sqft |
Source: Public Record Report a problem | ||
Public tax history
| Year | Property taxes | Tax assessment |
|---|---|---|
| 2025 | $8,987 +5.5% | $496,579 +47.5% |
| 2024 | $8,517 +2.2% | $336,773 +3% |
| 2023 | $8,333 +2.9% | $326,964 +3% |
| 2022 | $8,099 +0.8% | $317,441 +3% |
| 2021 | $8,032 +20.5% | $308,195 +28.5% |
| 2020 | $6,663 +1.2% | $239,856 +2.3% |
| 2019 | $6,583 | $234,463 +1.9% |
| 2018 | $6,583 -0.7% | $230,091 -15.3% |
| 2017 | $6,630 -1% | $271,622 +23.1% |
| 2016 | $6,698 +1.8% | $220,723 +0.7% |
| 2015 | $6,582 -0.4% | $219,189 +0.8% |
| 2014 | $6,611 | $217,449 +1.5% |
| 2013 | $6,611 +0.3% | $214,235 +1.7% |
| 2012 | $6,589 +1.9% | $210,654 +3% |
| 2011 | $6,465 -2.3% | $204,518 -4.7% |
| 2010 | $6,614 -4.2% | $214,698 -5% |
| 2009 | $6,904 -10.8% | $225,900 -15.3% |
| 2008 | $7,741 -0.9% | $266,566 +3% |
| 2007 | $7,811 -1.7% | $258,802 +2.5% |
| 2006 | $7,946 +6.9% | $252,490 +17.4% |
| 2005 | $7,431 | $215,072 +3% |
| 2004 | -- | $208,808 +2.3% |
| 2003 | -- | $204,045 +1.2% |
| 2002 | -- | $201,530 +2.6% |
| 2001 | -- | $196,432 +332.2% |
| 2000 | $3,492 | $45,450 |
Find assessor info on the county website
Neighborhood: Arbor Greene
Nearby homes
- $602,8004 bd3 ba3k sqft10238 Shadow Branch Dr, Tampa, FL 33647Off Market
- $615,5004 bd3 ba3k sqft10242 Shadow Branch Dr, Tampa, FL 33647Off Market

- $595,0005 bd3 ba3.1k sqft10244 Shadow Branch Dr, Tampa, FL 33647Sold
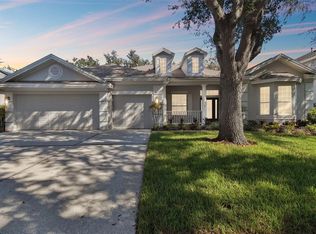
- $625,3005 bd3 ba3.2k sqft10236 Shadow Branch Dr, Tampa, FL 33647Off Market

- $499,9004 bd3 ba2.7k sqft10237 Shadow Branch Dr, Tampa, FL 33647Pending
- $661,9004 bd3 ba3k sqft10239 Shadow Branch Dr, Tampa, FL 33647Off Market
- $491,0004 bd3 ba2.4k sqft10235 Shadow Branch Dr, Tampa, FL 33647Off Market
- $536,7004 bd3 ba2.9k sqft10241 Shadow Branch Dr, Tampa, FL 33647Off Market
Nearby schools
GreatSchools rating
- 8/10Hunter's Green Elementary SchoolGrades: PK-5Distance: 0.9 mi
- 9/10Benito Middle SchoolGrades: 6-8Distance: 0.5 mi
- 3/10Wharton High SchoolGrades: 9-12Distance: 2.7 mi
Get a cash offer in 3 minutes
Find out how much your home could sell for in as little as 3 minutes with a no-obligation cash offer.
Estimated market value
$623,300
Get a cash offer in 3 minutes
Find out how much your home could sell for in as little as 3 minutes with a no-obligation cash offer.
Estimated market value
$623,300
- Florida
- Hillsborough County
- Tampa
- 33647
- Arbor Greene
- 10240 SHADOW BRANCH DRIVE
Nearby cities
Nearby neighborhoods
Nearby zip codes
Other Tampa Topics
