New Tampa home for sale ! 4-bedroom, 3-bath pool home + OFFICE, with a 3-car garage located in the highly sought-after Arbor Greene community in New Tampa. Offering 2,777 sqft of living space, this home features a spacious and functional layout ideal for both everyday living and entertaining. The interior has been freshly painted, creating a clean, move-in ready feel throughout. Enjoy true Florida living with your private pool—perfect for relaxing or hosting guests. Major updates include a water heater (2024) and AC (2018), providing added peace of mind. Arbor Greene offers resort-style amenities including a clubhouse, fitness center, pools, tennis courts, and 24-hour gated security. Conveniently located near top-rated schools, shopping, dining, and major highways, this home delivers comfort, convenience, and lifestyle. Buyer and Buyers agents responsibility to verify all HOA fees and restrictions.
Pending
Price cut: $25.1K (5/21)
$499,900
10237 Shadow Branch Dr, Tampa, FL 33647
4beds
2,777sqft
Single Family Residence
Built in 2003
8,281 Square Feet Lot
$490,600 Zestimate®
$180/sqft
$8/mo HOA
What's special
Private poolPool homeSpacious and functional layout
- 80 days |
- 59 |
- 0 |
Likely to sell faster than
Zillow last checked:
Listing updated:
Listed by:
Ryan Sack 813-351-9598,
FUTURE HOME REALTY INC 813-855-4982,
Leeann Sack 813-351-9599,
FUTURE HOME REALTY INC
Source: Stellar MLS,MLS#: TB8500348 Originating MLS: Suncoast Tampa
Originating MLS: Suncoast Tampa
Facts & features
Interior
Bedrooms & bathrooms
- Bedrooms: 4
- Bathrooms: 3
- Full bathrooms: 3
Rooms
- Room types: Den/Library/Office, Dining Room
Primary bedroom
- Features: Walk-In Closet(s)
- Level: First
- Area: 300 Square Feet
- Dimensions: 15x20
Primary bathroom
- Features: Bath w Spa/Hydro Massage Tub, Dual Sinks, Tub with Separate Shower Stall, Linen Closet
- Level: First
Dining room
- Level: First
- Area: 182 Square Feet
- Dimensions: 13x14
Family room
- Level: First
- Area: 360 Square Feet
- Dimensions: 18x20
Kitchen
- Features: Breakfast Bar, Pantry, Kitchen Island
- Level: First
- Area: 308 Square Feet
- Dimensions: 14x22
Living room
- Level: First
- Area: 120 Square Feet
- Dimensions: 10x12
Heating
- Electric
Cooling
- Central Air
Appliances
- Included: Other
- Laundry: Inside
Features
- Eating Space In Kitchen, High Ceilings, Kitchen/Family Room Combo, Open Floorplan, Solid Surface Counters, Solid Wood Cabinets, Split Bedroom
- Flooring: Carpet, Ceramic Tile
- Doors: Sliding Doors
- Has fireplace: No
Interior area
- Total structure area: 3,631
- Total interior livable area: 2,777 sqft
Property
Parking
- Total spaces: 3
- Parking features: Garage Door Opener
- Attached garage spaces: 3
Features
- Levels: One
- Stories: 1
- Patio & porch: Covered, Deck, Patio, Porch, Screened
- Exterior features: Irrigation System
- Has private pool: Yes
- Pool features: In Ground, Screen Enclosure
- Fencing: Fenced
Lot
- Size: 8,281 Square Feet
- Dimensions: 69.0 x 120.0
- Features: Sidewalk
- Residential vegetation: Trees/Landscaped
Details
- Parcel number: A16272022M00000500013.0
- Zoning: PD-A
- Special conditions: None
Construction
Type & style
- Home type: SingleFamily
- Property subtype: Single Family Residence
Materials
- Block, Stucco
- Foundation: Slab
- Roof: Shingle
Condition
- New construction: No
- Year built: 2003
Utilities & green energy
- Sewer: Public Sewer
- Water: Public
- Utilities for property: Cable Available, Electricity Connected, Public, Street Lights
Community & HOA
Community
- Features: Association Recreation - Owned, Deed Restrictions, Fitness Center, Playground, Pool, Tennis Court(s)
- Security: Gated Community
- Pet fee: $0 monthly
- Subdivision: ARBOR GREENE PH 2 UNIT 3
HOA
- Has HOA: Yes
- Amenities included: Fitness Center, Gated, Playground, Recreation Facilities, Tennis Court(s)
- HOA fee: $8 monthly
- HOA name: Arbor Greene w/ Terra Management
- HOA phone: 813-374-2363
Location
- Region: Tampa
Financial & listing details
- Price per square foot: $180/sqft
- Tax assessed value: $464,136
- Annual tax amount: $11,582
- Date on market: 4/30/2026
- Cumulative days on market: 48 days
- Listing terms: Cash,Conventional
- Ownership: Fee Simple
- Total actual rent: 0
- Electric utility on property: Yes
- Road surface type: Paved, Concrete
Estimated market value
$490,600
$466,000 - $515,000
$3,655/mo
Price history
| Date | Event | Price |
|---|---|---|
| 5/29/2026 | Pending sale | $499,900$180/sqft |
Source:  Stellar MLS #TB8500348 Report a problem Stellar MLS #TB8500348 Report a problem | ||
| 5/21/2026 | Price change | $499,900-4.8%$180/sqft |
Source: Stellar MLS #TB8500348 Report a problem | ||
| 4/30/2026 | Listed for sale | $525,000+102.2%$189/sqft |
Source: Stellar MLS #TB8500348 Report a problem | ||
| 3/27/2026 | Listing removed | $3,149$1/sqft |
Source: Zillow Rentals Report a problem | ||
| 3/11/2026 | Listed for rent | $3,149+30.9%$1/sqft |
Source: Zillow Rentals Report a problem | ||
| 3/5/2019 | Listing removed | $2,405$1/sqft |
Source: Invitation Homes Report a problem | ||
| 3/3/2019 | Price change | $2,405-1.2%$1/sqft |
Source: Invitation Homes Report a problem | ||
| 1/17/2019 | Listed for rent | $2,435-1.2%$1/sqft |
Source: Invitation Homes Report a problem | ||
| 7/24/2018 | Listing removed | $2,465$1/sqft |
Source: Invitation Homes Report a problem | ||
| 7/11/2018 | Listed for rent | $2,465+0.7%$1/sqft |
Source: Invitation Homes Report a problem | ||
| 7/21/2016 | Listing removed | $2,449+13.9%$1/sqft |
Source: Invitation Homes Report a problem | ||
| 8/20/2013 | Listing removed | $2,150$1/sqft |
Source: Invitation Homes Report a problem | ||
| 8/17/2013 | Listed for rent | $2,150$1/sqft |
Source: Invitation Homes Report a problem | ||
| 5/22/2013 | Listing removed | $2,150$1/sqft |
Source: Invitation Homes Report a problem | ||
| 5/6/2013 | Listed for rent | $2,150$1/sqft |
Source: Invitation Homes Report a problem | ||
| 3/22/2013 | Sold | $259,700+3.9%$94/sqft |
Source: Stellar MLS #T2540571 Report a problem | ||
| 11/27/2012 | Price change | $250,000-7.4%$90/sqft |
Source: Cornerstone Properties & Investments, LLC #T2540571 Report a problem | ||
| 10/21/2012 | Listed for sale | $269,900-9%$97/sqft |
Source: Cornerstone Properties & Investments, LLC #T2540571 Report a problem | ||
| 7/13/2004 | Sold | $296,500+7.3%$107/sqft |
Source: Public Record Report a problem | ||
| 3/26/2003 | Sold | $276,200$99/sqft |
Source: Public Record Report a problem | ||
Public tax history
| Year | Property taxes | Tax assessment |
|---|---|---|
| 2025 | $11,582 +8.5% | $421,018 +10% |
| 2024 | $10,670 +7% | $382,744 +10% |
| 2023 | $9,968 +6.1% | $347,949 +10% |
| 2022 | $9,394 +11% | $316,317 +10% |
| 2021 | $8,465 +0.3% | $287,561 +0.2% |
| 2020 | $8,440 +2.2% | $286,873 +4% |
| 2019 | $8,258 | $275,736 +3.5% |
| 2018 | $8,258 +0.4% | $266,508 +3.9% |
| 2017 | $8,228 +0.3% | $256,421 +5.2% |
| 2016 | $8,200 +3.8% | $243,778 +2.5% |
| 2015 | $7,902 +3% | $237,875 +4.8% |
| 2014 | $7,673 | $226,969 +3.3% |
| 2013 | $7,673 +19.6% | $219,780 +8.4% |
| 2012 | $6,417 +1.9% | $202,671 +2.9% |
| 2011 | $6,300 -1.8% | $196,893 -4.2% |
| 2010 | $6,417 -4.4% | $205,513 -5.3% |
| 2009 | $6,715 -11.6% | $217,125 -16.4% |
| 2008 | $7,593 -1% | $259,722 +3% |
| 2007 | $7,669 -1.6% | $252,157 +2.5% |
| 2006 | $7,794 -2.6% | $246,007 +3% |
| 2005 | $8,005 | $238,842 +5.8% |
| 2004 | -- | $225,714 +450.7% |
| 2003 | -- | $40,986 |
| 2002 | -- | $40,986 |
| 2001 | -- | $40,986 |
| 2000 | $3,378 | $40,986 |
Find assessor info on the county website
Monthly payment
Est. payment
Payment breakdown
Explore the cost of this home by adjusting the details. Changes won't be saved.Climate risks
Neighborhood: Arbor Greene
Nearby schools
GreatSchools rating
- 8/10Hunter's Green Elementary SchoolGrades: PK-5Distance: 0.9 mi
- 9/10Benito Middle SchoolGrades: 6-8Distance: 0.5 mi
- 3/10Wharton High SchoolGrades: 9-12Distance: 2.7 mi
Schools provided by the listing agent
- Elementary: Pride-HB
- Middle: Benito-HB
- High: Wharton-HB
Source: Stellar MLS. This data may not be complete. We recommend contacting the local school district to confirm school assignments for this home.
- $661,4004 bd3 ba3k sqft10239 Shadow Branch Dr, Tampa, FL 33647Off Market
- $491,0004 bd3 ba2.4k sqft10235 Shadow Branch Dr, Tampa, FL 33647Off Market
- $479,3004 bd3 ba2.4k sqft10207 Shadow Branch Dr, Tampa, FL 33647Off Market
- $522,8004 bd3 ba2.7k sqft10209 Shadow Branch Dr, Tampa, FL 33647Off Market

- $626,4004 bd3 ba2.9k sqft10205 Shadow Branch Dr, Tampa, FL 33647Off Market
- $540,6004 bd3 ba2.9k sqft10233 Shadow Branch Dr, Tampa, FL 33647Off Market
- $537,6004 bd3 ba2.9k sqft10241 Shadow Branch Dr, Tampa, FL 33647Off Market
- $640,0004 bd3 ba2.8k sqft10240 Shadow Branch Dr, Tampa, FL 33647Sold
A local agent can set up tours, give advice and negotiate with sellers.
A local lender can help you make sure your offer is ready when you are.
Similar homes
- $475,0004 bd3 ba2.5k sqft17502 Woodthrush Pl, Tampa, FL 33647For Sale

 MLS ID #A4699525, Scott Fader, JOSEPH WALTER REALTY LLC. Stellar MLS
 - $614,9904 bd3 ba2.8k sqft18178 Sandy Pointe Dr, Tampa, FL 33647For Sale
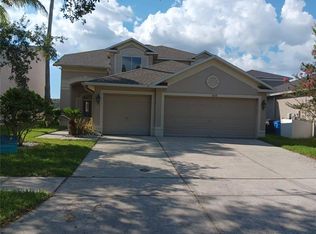 MLS ID #O6422026, Yun Cui, CAPITAL HOMES INC. Stellar MLS
 - $429,0004 bd2 ba1.6k sqft18014 Arbor Crest Dr, Tampa, FL 33647For Sale
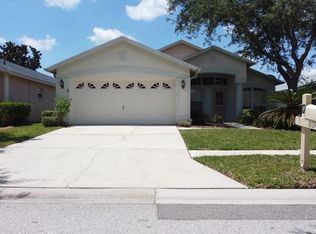 MLS ID #TB8521306, Amir Khan, VINTAGE REAL ESTATE SERVICES. Stellar MLS
 - $435,0003 bd2 ba1.9k sqft18124 Antietam Ct, Tampa, FL 33647For Sale
 MLS ID #TB8524319, Eddie Serralles, SERRALLES GROUP,INC. Stellar MLS
 - $549,9003 bd2 ba2k sqft5106 Stonehurst Rd, Tampa, FL 33647For SaleMLS ID #TB8510930, Ramon Arteaga, MR BIGGS LLC. Stellar MLS
- $435,0003 bd2 ba1.7k sqft19132 Wood Sage Dr, Tampa, FL 33647For SaleMLS ID #TB8517431, Frances Vella, CENTURY 21 ELITE LOCATIONS, INC. Stellar MLS
- $438,0003 bd2 ba1.9k sqft8119 Hampton Lake Dr, Tampa, FL 33647For SaleMLS ID #TB8519142, Wei Xue, THE SURE WAY REALTY GROUP. Stellar MLS
- $480,0004 bd3 ba2.2k sqft27640 Breakers Dr, Wesley Chapel, FL 33544For SaleMLS ID #TB8485801, Marleny Salavarrieta, HOME SEARCH REALTY. Stellar MLS
- $390,0003 bd2 ba1.5k sqft19131 Cypress Reach Ln, Tampa, FL 33647For SaleMLS ID #TB8520850, Robert Lugo, PA, COLDWELL BANKER REALTY. Stellar MLS
- $449,0004 bd2 ba2k sqft29545 Morwen Pl, Wesley Chapel, FL 33543For SaleMLS ID #W7885420, Ralph Harvey, LISTWITHFREEDOM.COM. Stellar MLS
- $399,0003 bd3 ba1.9k sqft9908 Spice Bush Ct, Tampa, FL 33647For SaleMLS ID #TB8448694, Mario Baque, HOLDING GOLDEN REAL ESTATE INC. Stellar MLS
- $499,9004 bd4 ba2.8k sqft25644 Frith St, Land O Lakes, FL 34639For SaleMLS ID #TB8517462, Shay Adelman, RE/MAX REALTEC GROUP INC. Stellar MLS
- $350,0003 bd2 ba1.5k sqft9765 Fox Chapel Rd, Tampa, FL 33647For SaleMLS ID #TB8526049, Laura Sanchez, PA, PEOPLE'S CHOICE REALTY SVC LLC. Stellar MLS
- $485,0004 bd3 ba1.9k sqft(Undisclosed Address), Lutz, FL 33559For SaleMLS ID #TB8323115, Sharon Cole, BHHS FLORIDA PROPERTIES GROUP. Stellar MLS
- $739,0005 bd4 ba3.6k sqft19949 Tamiami Ave, Tampa, FL 33647For SaleMLS ID #TB8521129, Anas Ayesh, CHARLES RUTENBERG REALTY INC. Stellar MLS
- $550,0005 bd3 ba2.8k sqft27416 Breakers Dr, Zephyrhills, FL 33544For SaleMLS ID #TB8458657, Melodie Cooper, CHARLES RUTENBERG REALTY INC. Stellar MLS
- $450,0005 bd3 ba3.4k sqft7306 Bridgeview Dr, Wesley Chapel, FL 33545For SaleMLS ID #TB8523564, Joyce Luloff, DALTON WADE INC. Stellar MLS
- $429,9004 bd3 ba2.4k sqft14904 Lake Forest Dr, Lutz, FL 33559For SaleMLS ID #TB8501554, John Simone, BAY AREA REAL ESTATE & RENTALS. Stellar MLS
- $459,0003 bd2 ba2k sqft6328 N Queensway Dr, Temple Terrace, FL 33617For SaleMLS ID #TB8525884, Gloria Kares, COLDWELL BANKER REALTY. Stellar MLS
- $509,9004 bd3 ba2.2k sqft4303 Orange Ridge Ct, Valrico, FL 33596For SaleMLS ID #TB8506230, Javy Torres, IMPACT REALTY TAMPA BAY. Stellar MLS
