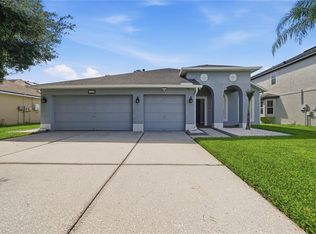
Price dropped to Sell!!!! Welcome to your new pool home! This stunning 5-bedroom, 2.5-bathroom, 2-car garage home is located in the highly sought-after Northwood community in Wesley Chapel. (Bonus: the half bath already has plumbing in place and can easily be converted into a full bath!) As you enter the foyer, you’re greeted by soaring ceilings and an abundance of natural light. To the right, you’ll find a spacious formal living and dining room combination—perfect for hosting gatherings. The beautifully remodeled eat-in kitchen (2020) features updated white cabinetry with a built-in wine rack, gorgeous granite countertops, a breakfast bar, stylish lighting, and stainless steel appliances. The open floor plan flows seamlessly into the family room, creating the perfect space for entertaining. The family room opens through large sliding glass doors to a spacious screened lanai and private pool area, all overlooking a serene pond view—ideal for relaxing mornings and peaceful evenings. Need a home office or guest suite? You’re covered! A flexible room is conveniently located on the first floor just off the family room, near the half bath. Upstairs, enjoy NEW flooring and fresh paint throughout. The oversized primary suite features a sitting area, two walk-in closets, dual vanities, a garden tub, and a separate shower. You’ll also find two additional bedrooms plus a large flex room with two closets—perfect as a fifth bedroom, media room, or playroom to suit your needs. Residents enjoy access to community amenities including a pool, tennis courts, playground, and recreation center. Conveniently located near SR 56, I-75, The Shops at Wiregrass, Tampa Premium Outlets, University of South Florida, and top-rated hospitals. This is a MUST SEE—schedule your private showing today!
For sale
Price cut: $20K (6/26)
$550,000
27416 BREAKERS DRIVE, WESLEY CHAPEL, FL 33544
5beds
2,812sqft
:
Get pre-qualified$3,686/mo
Single Family Residence
Built in 1995
5,627 Square Feet Lot
$537,500 Zestimate®
$196/sqft
$13/mo HOA
What's special
Stylish lightingAbundance of natural lightBreakfast barGorgeous granite countertopsSerene pond viewPrivate pool areaSoaring ceilings
- 221 days |
- 736 |
- 47 |
Zillow last checked:
Listing updated:
Listed by:
Melodie Cooper 813-789-8413,
CHARLES RUTENBERG REALTY INC 727-538-9200
Source: Stellar MLS,MLS#: TB8458657 Originating MLS: Suncoast Tampa
Originating MLS: Suncoast Tampa
Facts & features
Interior
Bedrooms & bathrooms
- Bedrooms: 5
- Bathrooms: 3
- Full bathrooms: 2
- 1/2 bathrooms: 1
Primary bedroom
- Features: En Suite Bathroom, Dual Closets
- Level: Second
- Area: 240 Square Feet
- Dimensions: 15x16
Bedroom 1
- Features: Built-in Closet
- Level: First
- Area: 132 Square Feet
- Dimensions: 12x11
Bedroom 2
- Features: Built-in Closet
- Level: Second
- Area: 120 Square Feet
- Dimensions: 10x12
Bedroom 3
- Features: Walk-In Closet(s)
- Level: Second
- Area: 182 Square Feet
- Dimensions: 14x13
Bedroom 4
- Features: Dual Closets
- Level: Second
- Area: 285 Square Feet
- Dimensions: 15x19
Dining room
- Level: First
- Area: 120 Square Feet
- Dimensions: 12x10
Kitchen
- Features: Breakfast Bar, Granite Counters, Pantry, Built-in Closet
- Level: First
- Area: 195 Square Feet
- Dimensions: 13x15
Living room
- Level: First
- Area: 144 Square Feet
- Dimensions: 12x12
Heating
- Central
Cooling
- Central Air
Appliances
- Included: Dishwasher, Disposal, Electric Water Heater, Microwave, Range, Refrigerator
- Laundry: Laundry Room
Features
- Cathedral Ceiling(s), Ceiling Fan(s), Eating Space In Kitchen, High Ceilings, Kitchen/Family Room Combo, Living Room/Dining Room Combo, Open Floorplan, Split Bedroom, Walk-In Closet(s)
- Flooring: Carpet, Ceramic Tile, Hardwood
- Windows: Window Treatments
- Has fireplace: No
Interior area
- Total structure area: 3,665
- Total interior livable area: 2,812 sqft
Video & virtual tour
Property
Parking
- Total spaces: 2
- Parking features: Garage - Attached
- Attached garage spaces: 2
Features
- Levels: Two
- Stories: 2
- Exterior features: Sidewalk
- Has private pool: Yes
- Pool features: In Ground, Screen Enclosure
- Has view: Yes
- View description: Pool, Water, Pond
- Has water view: Yes
- Water view: Water,Pond
Lot
- Size: 5,627 Square Feet
Details
- Parcel number: 192636001.000A.00020.0
- Zoning: MPUD
- Special conditions: None
Construction
Type & style
- Home type: SingleFamily
- Property subtype: Single Family Residence
Materials
- Block, Stucco
- Foundation: Slab
- Roof: Shingle
Condition
- New construction: No
- Year built: 1995
Utilities & green energy
- Sewer: Public Sewer
- Water: Public
- Utilities for property: BB/HS Internet Available, Cable Available, Public
Community & HOA
Community
- Pet fee: $0 monthly
- Subdivision: NORTHWOOD
HOA
- Has HOA: Yes
- HOA fee: $13 monthly
- HOA name: Green Acres Propery
- HOA phone: 813-600-1100
Location
- Region: Zephyrhills
Financial & listing details
- Price per square foot: $196/sqft
- Tax assessed value: $465,174
- Annual tax amount: $8,838
- Date on market: 12/24/2025
- Cumulative days on market: 222 days
- Listing terms: Cash,Conventional,FHA,VA Loan
- Ownership: Fee Simple
- Total actual rent: 0
- Road surface type: Asphalt
Estimated market value
$537,500
$511,000 - $564,000
$3,064/mo
Price history
| Date | Event | Price |
|---|---|---|
| 6/26/2026 | Price change | $550,000-3.5%$196/sqft |
Source:  Stellar MLS #TB8458657 Report a problem Stellar MLS #TB8458657 Report a problem | ||
| 4/29/2026 | Price change | $570,000-3.4%$203/sqft |
Source: Stellar MLS #TB8458657 Report a problem | ||
| 2/3/2026 | Price change | $589,900-1.7%$210/sqft |
Source: Stellar MLS #TB8458657 Report a problem | ||
| 12/24/2025 | Listed for sale | $600,000+200%$213/sqft |
Source: Stellar MLS #TB8458657 Report a problem | ||
| 10/15/2008 | Sold | $200,000-2.9%$71/sqft |
Source: Public Record Report a problem | ||
| 9/18/2008 | Listed for sale | $205,900-45.1%$73/sqft |
Source: Point2 #2324746 Report a problem | ||
| 11/29/2005 | Sold | $375,000+113.4%$133/sqft |
Source: Public Record Report a problem | ||
| 10/8/2002 | Sold | $175,700-9.9%$62/sqft |
Source: Public Record Report a problem | ||
| 6/4/2002 | Sold | $195,000+51.2%$69/sqft |
Source: Public Record Report a problem | ||
| 12/29/1995 | Sold | $129,000$46/sqft |
Source: Public Record Report a problem | ||
Public tax history
| Year | Property taxes | Tax assessment |
|---|---|---|
| 2024 | $9,335 -0.5% | $465,174 -0.9% |
| 2023 | $9,379 +222.9% | $469,607 +223.3% |
| 2022 | $2,905 +5.1% | $145,250 +6.1% |
| 2021 | $2,762 +1.2% | $136,920 +1.4% |
| 2020 | $2,729 +1.4% | $135,030 +2.3% |
| 2019 | $2,693 | $132,000 +1.9% |
| 2018 | $2,693 +1.4% | $129,540 |
| 2017 | $2,655 +0.4% | $129,540 +4.2% |
| 2016 | $2,644 -11.8% | $124,266 +0.7% |
| 2015 | $2,996 +1.6% | $123,402 -36.9% |
| 2014 | $2,950 | $195,657 +36.5% |
| 2013 | -- | $143,299 +0.9% |
| 2012 | -- | $142,054 -12.1% |
| 2011 | -- | $161,587 +2.1% |
| 2010 | -- | $158,259 -12.7% |
| 2009 | -- | $181,277 -25.2% |
| 2008 | -- | $242,315 -7.2% |
| 2007 | -- | $261,019 +5.3% |
| 2006 | -- | $247,996 +42.8% |
| 2005 | -- | $173,662 +8.8% |
| 2004 | -- | $159,550 +4.1% |
| 2003 | -- | $153,272 +2.4% |
| 2002 | -- | $149,731 +12.7% |
| 2000 | -- | $132,865 +1.4% |
| 1999 | -- | $130,978 |
Find assessor info on the county website
Monthly payment
Est. payment
Payment breakdown
Explore the cost of this home by adjusting the details. Changes won't be saved.Climate risks
Neighborhood: Northwood
Nearby schools
GreatSchools rating
- 8/10Denham Oaks Elementary SchoolGrades: PK-5Distance: 2.8 mi
- 9/10Dr. John Long Middle SchoolGrades: 6-8Distance: 2.9 mi
- 6/10Wiregrass Ranch High SchoolGrades: 9-12Distance: 2.4 mi
Schools provided by the listing agent
- Elementary: Denham Oaks Elementary-PO
- Middle: John Long Middle-PO
- High: Wiregrass Ranch High-PO
Source: Stellar MLS. This data may not be complete. We recommend contacting the local school district to confirm school assignments for this home.
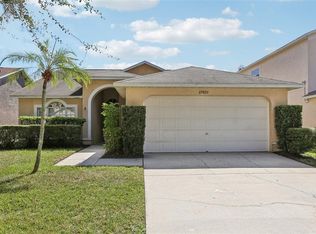
- $315,0004 bd2 ba1.4k sqft27420 Breakers Dr, Wesley Chapel, FL 33544Sold
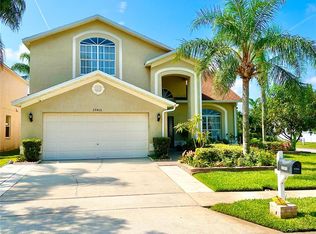
- $492,0004 bd3 ba2.3k sqft27410 Breakers Dr, Zephyrhills, FL 33544Sold
- $404,4003 bd3 ba2.1k sqft1152 Key West Ct, Zephyrhills, FL 33544Off Market
- $389,700-- bd2 ba1.4k sqft27426 Breakers Dr, Zephyrhills, FL 33544Off Market
- $--4 bd2 ba-- sqft27426 Breakers Dr, Wesley Chapel, FL 33544Off Market
- $313,6003 bd2 ba1.3k sqft1148 Key West Ct, Wesley Chapel, FL 33544Off Market
- $348,8003 bd2 ba1.3k sqft1144 Key West Ct, Zephyrhills, FL 33544Off Market
- $475,0004 bd3 ba1.9k sqft27432 Breakers Dr, Wesley Chapel, FL 33544Sold
A local agent can set up tours, give advice and negotiate with sellers.
A local lender can help you make sure your offer is ready when you are.
Similar homes
- $529,0004 bd3 ba3.3k sqft27012 SEA BREEZE WAY, WESLEY CHAPEL, FL 33544For Sale
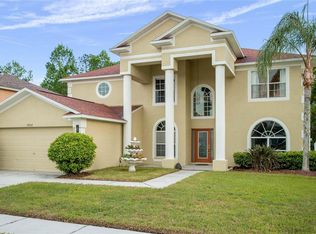
 MLS ID #TB8491386, Jen Lavelle, RE FLORIDA HOMES. Stellar MLS
 - $450,0003 bd3 ba1.9k sqft27506 WAIKIKI COURT, WESLEY CHAPEL, FL 33544For Sale
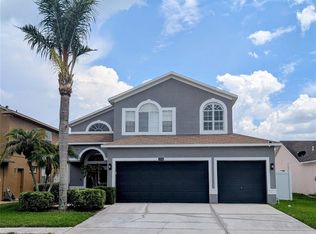 MLS ID #TB8521116, Jen Lavelle, RE FLORIDA HOMES. Stellar MLS
 - $425,0004 bd3 ba2.2k sqft2436 SPRING HOLLOW LOOP, WESLEY CHAPEL, FL 33544For Sale
 MLS ID #TB8509426, CARLOS DIEZ CORDOVA, MARK SPAIN REAL ESTATE. Stellar MLS
 - $459,9004 bd2 ba2.3k sqft5150 VILLAGEBROOK DRIVE, WESLEY CHAPEL, FL 33544For Sale
 MLS ID #TB8519731, Alcides Martinez, FUTURE HOME REALTY INC. Stellar MLS
 - $625,0004 bd4 ba3.3k sqft27405 SORA BOULEVARD, WESLEY CHAPEL, FL 33544For SaleMLS ID #W7887326, Carla Card, CENTURY 21 BE3. Stellar MLS
- $569,0004 bd3 ba2.4k sqft6028 CATLIN DRIVE, TAMPA, FL 33647For SaleMLS ID #TB8517580, Ikram Sennoun, LPT REALTY, LLC. Stellar MLS
- $450,0004 bd3 ba2.5k sqft4716 MAPLETREE LOOP, WESLEY CHAPEL, FL 33543For SaleMLS ID #TB8529713, Brittany Rodrigues, COMPASS FLORIDA LLC. Stellar MLS
- $535,0004 bd3 ba2.8k sqft4820 PORTMARNOCK WAY, WESLEY CHAPEL, FL 33543For SaleMLS ID #TB8478421, Tilford Yates, OAKSTRAND REALTY. Stellar MLS
- $448,9504 bd3 ba1.9k sqft24519 BREEZY OAK COURT, LUTZ, FL 33559For SaleMLS ID #TB8534955, Sunny Xu, ELEVATED REALTY. Stellar MLS
- $539,0005 bd4 ba3k sqft30643 WALKER CUP PLACE, WESLEY CHAPEL, FL 33543For SaleMLS ID #TB8520235, Sherlyn Clark, EXP REALTY LLC. Stellar MLS
- $550,0004 bd4 ba2.7k sqft4930 BUTLER NATIONAL DRIVE, WESLEY CHAPEL, FL 33543For SaleMLS ID #TB8520964, Lovely Rehsi, BHHS FLORIDA PROPERTIES GROUP. Stellar MLS
- $588,4005 bd4 ba2.9k sqft4907 POINTE O WOODS DRIVE, WESLEY CHAPEL, FL 33543For SaleMLS ID #TB8526776, Cynthia Filippi, BHHS FLORIDA PROPERTIES GROUP. Stellar MLS
- $519,9004 bd3 ba2.1k sqft9303 HERITAGE OAK COURT, TAMPA, FL 33647For SaleMLS ID #O6422823, Mark D'Italia, PROPERTY LOGIC RE. Stellar MLS
- $569,9805 bd4 ba3.8k sqft19417 PADDOCK VIEW DRIVE, TAMPA, FL 33647For SaleMLS ID #TB8496889, Liang Liu, PINEYWOODS REALTY LLC. Stellar MLS
- $370,0004 bd2 ba1.8k sqft27211 LIRIOPE COURT, WESLEY CHAPEL, FL 33544For SaleMLS ID #TB8519439, Andrea Simpson, PREMIER SOTHEBYS INTL REALTY. Stellar MLS
- $469,9004 bd3 ba2.4k sqft8212 CYPRESS BREEZE WAY, TAMPA, FL 33647For SaleMLS ID #TB8485724, Johane Bucaille, PLLC, COLDWELL BANKER REALTY. Stellar MLS
- $450,0004 bd2 ba2.1k sqft19851 ELLENDALE DRIVE, LAND O LAKES, FL 34638For SaleMLS ID #TB8534195, Raymond Mihara, MIHARA & ASSOCIATES INC.. Stellar MLS
- $475,0004 bd3 ba2.4k sqft21906 PANTHER WAY, LAND O LAKES, FL 34639For SaleMLS ID #TB8526524, Rob Copenhaver, IMAGINE REALTY LLC. Stellar MLS
- $489,0005 bd3 ba2.7k sqft5737 WYNSTONE LANE, ZEPHYRHILLS, FL 33541For SaleMLS ID #V4950092, "Sherry" Gao, LLC, CHARLES RUTENBERG REALTY ORLANDO. Stellar MLS
- $467,5005 bd3 ba3.2k sqft10626 LIBERTY BELL DRIVE, TAMPA, FL 33647For SaleMLS ID #W7883014, Dylan McLeod, FIND YOUR PARADISE. Stellar MLS
