Rarely does a home offer this combination of beautiful water and conservation views, no rear neighbors, an amazing pool, extensive updates, and true move-in-ready condition in one of Wesley Chapel’s most established communities. This meticulously maintained 4-bedroom, 2.5-bath home offers 1,963 square feet of comfortable living on a quiet street in Northwood. The backyard is a private retreat featuring a beautiful fiberglass pool, freshly painted pool deck, new lanai screens, and stunning views of the water and conservation area behind the home. With no rear neighbors, you'll enjoy privacy and peaceful natural surroundings. The updated kitchen features quartz countertops, soft-close cabinetry, stainless steel appliances, recessed lighting, and a breakfast nook overlooking the pool and scenic views. The spacious primary suite includes an en suite bath and large walk-in closet, while the additional bedrooms are generously sized and enjoy beautiful water and conservation views. Recent updates include interior and exterior paint, updated bathrooms, an epoxy-coated garage floor, new sprinkler controller and heads, a 2023 water heater, 2018 HVAC with transferable warranty, and a 2015 roof. Northwood is known for its mature landscaping, scenic ponds, community amenities, and low HOA fees, all conveniently located near I-75, I-275, shopping, dining, and entertainment. Homes with this level of privacy, views, and updates are hard to find.
Sold for $475,000
Zestimate®
$475,000
27432 BREAKERS DRIVE, WESLEY CHAPEL, FL 33544
4beds
1,963sqft
Single Family Residence
Built in 2000
5,600 Square Feet Lot
$475,000 Zestimate®
$242/sqft
$3,035 Estimated rent
Home value
$475,000
$437,000 - $513,000
$3,035/mo
Zestimate® history
Owner options
List your home for rent
$3,035/mo
Rent Zestimate®
Find your next renter with Zillow Rental Manager. Plus, with online applications, you can quickly screen prospective tenants – for free.
$3,035/mo
Rent Zestimate®
Refinance and save
$3,292/mo
Est. payment
Refinancing to a lower rate could help reduce your monthly payments and save thousands over the life of the loan.
$3,292/mo
Est. payment
Explore your selling options
Work with a Zillow partner agent
Leverage their expertise and Zillow's premium Showcase listings to get your home seen by more buyers.
Get startedList with your own agent
Get your home in front of millions of buyers by listing it on Zillow.
Learn how to do itSell it yourself
Take full control of how buyers see your home on Zillow by listing For Sale by Owner (FSBO).
List your homeWhat's special
Scenic pondsNew lanai screensQuartz countertopsFreshly painted pool deckAmazing poolEn suite bathSpacious primary suite
Zillow last checked:
Listing updated:
Listed by:
Ravelle Vakili 813-758-3943,
SMITH & ASSOCIATES REAL ESTATE 813-839-3800
Bought with:
ALI GENC, PA, 3482081
KELLER WILLIAMS SUBURBAN TAMPA
Source: Stellar MLS,MLS#: TB8518152 Originating MLS: Suncoast Tampa
Originating MLS: Suncoast Tampa
Facts & features
Interior
Bedrooms & bathrooms
- Bedrooms: 4
- Bathrooms: 3
- Full bathrooms: 2
- 1/2 bathrooms: 1
Rooms
- Room types: Attic, Family Room, Living Room, Utility Room
Primary bedroom
- Features: Ceiling Fan(s), En Suite Bathroom, Walk-In Closet(s)
- Level: Second
- Area: 168 Square Feet
- Dimensions: 12x14
Bedroom 2
- Features: Ceiling Fan(s), Built-in Closet
- Level: Second
- Area: 110 Square Feet
- Dimensions: 10x11
Bedroom 3
- Features: Ceiling Fan(s), Built-in Closet
- Level: Second
- Area: 110 Square Feet
- Dimensions: 11x10
Bedroom 4
- Features: Ceiling Fan(s), Built-in Closet
- Level: Second
- Area: 130 Square Feet
- Dimensions: 13x10
Dining room
- Level: First
- Area: 140 Square Feet
- Dimensions: 10x14
Family room
- Features: Ceiling Fan(s)
- Level: First
- Area: 165 Square Feet
- Dimensions: 11x15
Kitchen
- Features: Pantry
- Level: First
- Area: 156 Square Feet
- Dimensions: 12x13
Living room
- Features: Ceiling Fan(s)
- Level: First
- Area: 224 Square Feet
- Dimensions: 16x14
Heating
- Central
Cooling
- Central Air
Appliances
- Included: Dishwasher, Disposal, Dryer, Electric Water Heater, Microwave, Range, Refrigerator, Washer
- Laundry: Inside, Laundry Room
Features
- Ceiling Fan(s), Eating Space In Kitchen, High Ceilings, Living Room/Dining Room Combo, PrimaryBedroom Upstairs, Solid Surface Counters, Thermostat, Walk-In Closet(s)
- Flooring: Luxury Vinyl, Tile
- Doors: French Doors
- Windows: Window Treatments
- Has fireplace: No
Interior area
- Total structure area: 2,807
- Total interior livable area: 1,963 sqft
Property
Parking
- Total spaces: 2
- Parking features: Driveway, Garage Door Opener
- Attached garage spaces: 2
- Has uncovered spaces: Yes
Accessibility
- Accessibility features: Accessible Approach with Ramp
Features
- Levels: Two
- Stories: 2
- Patio & porch: Covered, Rear Porch, Screened
- Exterior features: Irrigation System, Lighting, Rain Gutters, Sidewalk, Sprinkler Metered
- Has private pool: Yes
- Pool features: Fiberglass, In Ground, Lighting, Pool Sweep, Screen Enclosure
- Has view: Yes
- View description: Pool, Water, Pond
- Has water view: Yes
- Water view: Water,Pond
- Waterfront features: Pond
Lot
- Size: 5,600 Square Feet
- Features: In County, Landscaped, Sidewalk, Above Flood Plain
- Residential vegetation: Mature Landscaping, Trees/Landscaped
Details
- Parcel number: 192636009.000A.00023.0
- Zoning: MPUD
- Special conditions: None
Construction
Type & style
- Home type: SingleFamily
- Architectural style: Traditional
- Property subtype: Single Family Residence
Materials
- Block, Stucco, Wood Frame
- Foundation: Slab
- Roof: Shingle
Condition
- Completed
- New construction: No
- Year built: 2000
Utilities & green energy
- Sewer: Public Sewer
- Water: Public
- Utilities for property: BB/HS Internet Available, Cable Available, Electricity Connected, Sewer Connected, Sprinkler Meter, Street Lights, Underground Utilities, Water Connected
Community & HOA
Community
- Features: Clubhouse, Deed Restrictions, Playground, Pool, Sidewalks, Tennis Court(s)
- Security: Smoke Detector(s)
- Pet fee: $0 monthly
- Subdivision: NORTHWOOD
HOA
- Has HOA: Yes
- Amenities included: Basketball Court, Clubhouse, Playground, Pool, Recreation Facilities, Tennis Court(s)
- Services included: Common Area Taxes, Insurance, Maintenance Grounds, Maintenance Repairs, Recreational Facilities
- HOA fee: $13 monthly
- HOA name: Greenacre Property, Tiffany Sullivan
- HOA phone: 813-936-4144
Location
- Region: Wesley Chapel
Financial & listing details
- Price per square foot: $242/sqft
- Tax assessed value: $372,680
- Annual tax amount: $3,551
- Date on market: 6/15/2026
- Cumulative days on market: 13 days
- Listing terms: Cash,Conventional,FHA,VA Loan
- Ownership: Fee Simple
- Total actual rent: 0
- Electric utility on property: Yes
- Road surface type: Paved
Price history
| Date | Event | Price |
|---|---|---|
| 7/23/2026 | Sold | $475,000$242/sqft |
Source:  Stellar MLS #TB8518152 Report a problem Stellar MLS #TB8518152 Report a problem | ||
| 6/29/2026 | Pending sale | $475,000$242/sqft |
Source: Stellar MLS #TB8518152 Report a problem | ||
| 6/15/2026 | Listed for sale | $475,000+231.9%$242/sqft |
Source: Stellar MLS #TB8518152 Report a problem | ||
| 1/29/2001 | Sold | $143,100$73/sqft |
Source: Public Record Report a problem | ||
Public tax history
| Year | Property taxes | Tax assessment |
|---|---|---|
| 2024 | $3,391 +2.7% | $155,010 |
| 2023 | $3,303 +10.7% | $155,010 +3% |
| 2022 | $2,985 +5% | $150,500 +6.1% |
| 2021 | $2,841 +1.2% | $141,870 +1.4% |
| 2020 | $2,807 +1.4% | $139,920 +2.3% |
| 2019 | $2,770 | $136,780 +1.9% |
| 2018 | $2,770 +1.4% | $134,231 |
| 2017 | $2,731 +0.4% | $134,231 +4.2% |
| 2016 | $2,719 -11.5% | $128,766 +0.7% |
| 2015 | $3,073 +1.6% | $127,871 -23% |
| 2014 | $3,024 | $166,141 +32.9% |
| 2013 | -- | $124,981 +0.4% |
| 2012 | -- | $124,531 -10.4% |
| 2011 | -- | $138,960 +2.2% |
| 2010 | -- | $135,907 -12.9% |
| 2009 | -- | $156,021 -25.9% |
| 2008 | -- | $210,471 -8.9% |
| 2007 | -- | $231,124 +5.4% |
| 2006 | -- | $219,362 +38.2% |
| 2005 | -- | $158,672 +8.1% |
| 2004 | -- | $146,760 +4.4% |
| 2003 | -- | $140,548 +22.6% |
| 2002 | -- | $114,644 +560.1% |
| 2000 | -- | $17,367 |
| 1999 | -- | $17,367 |
Find assessor info on the county website
Neighborhood: Northwood
Nearby homes
- $421,8003 bd3 ba2k sqft27438 Breakers Dr, Zephyrhills, FL 33544Off Market
- $388,000-- bd2 ba1.4k sqft27426 Breakers Dr, Zephyrhills, FL 33544Off Market
- $--4 bd2 ba-- sqft27426 Breakers Dr, Wesley Chapel, FL 33544Off Market
- $442,6003 bd3 ba2k sqft27444 Breakers Dr, Zephyrhills, FL 33544Off Market
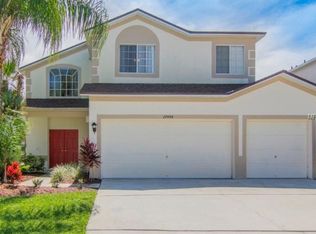
- $315,0004 bd2 ba1.4k sqft27420 Breakers Dr, Wesley Chapel, FL 33544Sold
- $371,2003 bd3 ba2k sqft27439 Breakers Dr, Wesley Chapel, FL 33544Off Market
- $426,7003 bd3 ba2k sqft27450 Breakers Dr, Zephyrhills, FL 33544Off Market
- $550,0005 bd3 ba2.8k sqft27416 Breakers Dr, Zephyrhills, FL 33544For Sale
Nearby schools
GreatSchools rating
- 8/10Denham Oaks Elementary SchoolGrades: PK-5Distance: 2.9 mi
- 9/10Dr. John Long Middle SchoolGrades: 6-8Distance: 2.9 mi
- 6/10Wiregrass Ranch High SchoolGrades: 9-12Distance: 2.4 mi
Schools provided by the listing agent
- Elementary: Denham Oaks Elementary-PO
- Middle: John Long Middle-PO
- High: Wiregrass Ranch High-PO
Source: Stellar MLS. This data may not be complete. We recommend contacting the local school district to confirm school assignments for this home.
Get a cash offer in 3 minutes
Find out how much your home could sell for in as little as 3 minutes with a no-obligation cash offer.
Estimated market value
$475,000
Get a cash offer in 3 minutes
Find out how much your home could sell for in as little as 3 minutes with a no-obligation cash offer.
Estimated market value
$475,000
- Florida
- Pasco County
- Wesley Chapel
- 33544
- Northwood
- 27432 BREAKERS DRIVE
Nearby cities
Nearby neighborhoods
Nearby zip codes
Other Wesley Chapel Topics
