Virtually Staged. Welcome to your new home located in the desirable Northwood Community! This home offers multiple updates and functional living space.The first floor features an updated kitchen with recessed lighting and a family room with wall-to-wall glass sliders overlooking a conservation area. The first-floor bathroom has been renovated with a walk-in shower, hot and cold bidet, adjustable overhead lighting, and a Bluetooth-connected exhaust system. A media room provides additional flexible space for entertainment or office use.Upstairs, the primary bathroom has been updated with an oversized double shower, rain shower head, and a wall-to-wall granite bench.Recent updates include roof replacement (2023), exterior paint (2023), interior paint (2024), and laminate flooring (2025).Community features include low HOA and CDD fees. Convenient location with access to I-75, hospitals, shopping, and dining. $10,000 seller concession available
For sale
Price cut: $10K (5/23)
$529,000
27012 Sea Breeze Way, Zephyrhills, FL 33544
4beds
3,307sqft
:
Get pre-qualified$3,545/mo
Single Family Residence
Built in 2002
8,592 Square Feet Lot
$-- Zestimate®
$160/sqft
$13/mo HOA
What's special
Hot and cold bidetWall-to-wall granite benchBluetooth-connected exhaust systemUpdated kitchenRain shower headRecessed lightingAdjustable overhead lighting
- 119 days |
- 492 |
- 34 |
Zillow last checked:
Listing updated:
Listed by:
Jen Lavelle 813-370-0009,
RE FLORIDA HOMES 954-589-7099
Source: Stellar MLS,MLS#: TB8491386 Originating MLS: Orlando Regional
Originating MLS: Orlando Regional
Facts & features
Interior
Bedrooms & bathrooms
- Bedrooms: 4
- Bathrooms: 3
- Full bathrooms: 3
Rooms
- Room types: Media Room
Primary bedroom
- Description: Room8
- Features: Walk-In Closet(s)
- Level: Second
Bedroom 1
- Description: Room10
- Features: Built-in Closet
- Level: Second
Bedroom 2
- Description: Room12
- Features: Built-in Closet
- Level: Second
Bedroom 3
- Description: Room13
- Features: Built-in Closet
- Level: Second
Primary bathroom
- Description: Room9
- Level: Second
Bathroom 1
- Description: Room6
- Level: First
Bathroom 2
- Description: Room11
- Features: Built-in Closet
- Level: Second
Dinette
- Description: Room5
- Level: First
Dining room
- Description: Room2
- Level: First
Kitchen
- Description: Room3
- Level: First
Laundry
- Level: First
Living room
- Description: Room4
- Level: First
Media room
- Description: Room1
- Level: First
Office
- Description: Room7
- Level: Second
Heating
- Central
Cooling
- Central Air
Appliances
- Included: Dishwasher, Microwave, Range, Refrigerator
- Laundry: Electric Dryer Hookup, Inside, Laundry Room, Washer Hookup
Features
- Ceiling Fan(s), High Ceilings, Pest Guard System, PrimaryBedroom Upstairs, Thermostat
- Flooring: Carpet, Laminate, Tile
- Doors: Sliding Doors
- Has fireplace: No
Interior area
- Total structure area: 3,924
- Total interior livable area: 3,307 sqft
Video & virtual tour
Property
Parking
- Total spaces: 2
- Parking features: Garage - Attached
- Attached garage spaces: 2
Features
- Levels: Two
- Stories: 2
Lot
- Size: 8,592 Square Feet
Details
- Parcel number: 362619013000H000260
- Zoning: MPUD
- Special conditions: None
Construction
Type & style
- Home type: SingleFamily
- Property subtype: Single Family Residence
Materials
- Block, Stucco, Wood Frame
- Foundation: Slab
- Roof: Shingle
Condition
- New construction: No
- Year built: 2002
Utilities & green energy
- Sewer: Public Sewer
- Water: Public
- Utilities for property: Cable Available, Electricity Connected, Public, Sewer Connected, Sprinkler Recycled, Underground Utilities, Water Connected
Community & HOA
Community
- Security: Smoke Detector(s)
- Pet fee: $0 monthly
- Subdivision: NORTHWOOD UNIT 5
HOA
- Has HOA: No
- Amenities included: Clubhouse, Playground, Pool, Tennis Court(s)
- HOA fee: $13 monthly
- Second HOA name: Northwood of Pasco
Location
- Region: Zephyrhills
Financial & listing details
- Price per square foot: $160/sqft
- Tax assessed value: $561,034
- Annual tax amount: $10,766
- Date on market: 3/27/2026
- Cumulative days on market: 119 days
- Listing terms: Cash,Conventional,FHA,VA Loan
- Ownership: Fee Simple
- Total actual rent: 0
- Electric utility on property: Yes
- Road surface type: Paved
Estimated market value
Not available
Estimated sales range
Not available
Not available
Price history
| Date | Event | Price |
|---|---|---|
| 5/23/2026 | Price change | $529,000-1.9%$160/sqft |
Source:  Stellar MLS #TB8491386 Report a problem Stellar MLS #TB8491386 Report a problem | ||
| 4/23/2026 | Price change | $539,000-3.6%$163/sqft |
Source: Stellar MLS #TB8491386 Report a problem | ||
| 3/27/2026 | Listed for sale | $559,000-3.6%$169/sqft |
Source: Stellar MLS #TB8491386 Report a problem | ||
| 1/22/2026 | Listing removed | $579,900$175/sqft |
Source: Stellar MLS #W7877675 Report a problem | ||
| 12/4/2025 | Price change | $579,900-1.7%$175/sqft |
Source: Stellar MLS #W7877675 Report a problem | ||
| 10/13/2025 | Price change | $589,900-1.7%$178/sqft |
Source: Stellar MLS #W7877675 Report a problem | ||
| 9/25/2025 | Listed for sale | $599,900$181/sqft |
Source: Stellar MLS #W7877675 Report a problem | ||
| 9/11/2025 | Listing removed | $599,900$181/sqft |
Source: Stellar MLS #W7877675 Report a problem | ||
| 8/12/2025 | Listed for sale | $599,9000%$181/sqft |
Source: Stellar MLS #W7877675 Report a problem | ||
| 7/21/2025 | Listing removed | $599,925$181/sqft |
Source: Stellar MLS #TB8382861 Report a problem | ||
| 7/11/2025 | Price change | $599,925-2.6%$181/sqft |
Source: Stellar MLS #TB8382861 Report a problem | ||
| 5/22/2025 | Listed for sale | $615,775-10.1%$186/sqft |
Source: Stellar MLS #TB8382861 Report a problem | ||
| 6/29/2024 | Listing removed | $685,000$207/sqft |
Source:  MIAMI #A11556794 Report a problem MIAMI #A11556794 Report a problem | ||
| 3/30/2024 | Listing removed | -- |
Source: MIAMI #A11556794 Report a problem | ||
| 3/26/2024 | Listed for sale | $685,000+205.7%$207/sqft |
Source: MIAMI #A11556794 Report a problem | ||
| 5/13/2003 | Sold | $224,100$68/sqft |
Source: Public Record Report a problem | ||
Public tax history
| Year | Property taxes | Tax assessment |
|---|---|---|
| 2024 | $10,959 +161.7% | $561,034 +168.5% |
| 2023 | $4,187 +10.7% | $208,990 +3% |
| 2022 | $3,783 +4.2% | $202,910 +6.1% |
| 2021 | $3,629 +1.2% | $191,270 +1.4% |
| 2020 | $3,585 +1.3% | $188,630 +2.3% |
| 2019 | $3,537 | $184,390 +1.9% |
| 2018 | $3,537 +1.4% | $180,958 |
| 2017 | $3,488 +0.4% | $180,958 +4.2% |
| 2016 | $3,475 -9.8% | $173,591 +0.7% |
| 2015 | $3,854 +1.8% | $172,384 -25.1% |
| 2014 | $3,787 | $230,018 +36.5% |
| 2013 | -- | $168,489 +0.7% |
| 2012 | -- | $167,368 -10.1% |
| 2011 | -- | $186,267 +0.4% |
| 2010 | -- | $185,434 -14.5% |
| 2009 | -- | $216,915 -27.1% |
| 2008 | -- | $297,359 -10.4% |
| 2007 | -- | $331,872 +7.8% |
| 2006 | -- | $307,911 +40.1% |
| 2005 | -- | $219,725 +10.3% |
| 2004 | -- | $199,165 +6.9% |
| 2003 | -- | $186,307 +549.9% |
| 2002 | -- | $28,669 |
Find assessor info on the county website
Monthly payment
Est. payment
Payment breakdown
Explore the cost of this home by adjusting the details. Changes won't be saved.Climate risks
Neighborhood: Northwood
Nearby schools
GreatSchools rating
- 8/10Denham Oaks Elementary SchoolGrades: PK-5Distance: 2.4 mi
- 9/10Dr. John Long Middle SchoolGrades: 6-8Distance: 3.3 mi
- 6/10Wiregrass Ranch High SchoolGrades: 9-12Distance: 2.8 mi
Schools provided by the listing agent
- Elementary: Denham Oaks Elementary-PO
- Middle: John Long Middle-PO
- High: Wiregrass Ranch High-PO
Source: Stellar MLS. This data may not be complete. We recommend contacting the local school district to confirm school assignments for this home.
- $536,700-- bd3 ba3k sqft27006 Sea Breeze Way, Zephyrhills, FL 33544Off Market
- $513,5005 bd3 ba3k sqft27018 Sea Breeze Way, Zephyrhills, FL 33544Off Market
- $503,7006 bd3 ba3k sqft27024 Sea Breeze Way, Zephyrhills, FL 33544Off Market
- $632,400-- bd-- ba3.3k sqft27000 Sea Breeze Way, Zephyrhills, FL 33544Off Market
- $507,600-- bd4 ba3k sqft27013 Sea Breeze Way, Zephyrhills, FL 33544Off Market
- $552,7004 bd3 ba2.9k sqft27023 Sea Breeze Way, Zephyrhills, FL 33544Off Market
- $485,800-- bd3 ba2.9k sqft27017 Sea Breeze Way, Zephyrhills, FL 33544Off Market
- $518,2004 bd3 ba2.3k sqft27005 Sea Breeze Way, Wesley Chapel, FL 33544Off Market
A local agent can set up tours, give advice and negotiate with sellers.
A local lender can help you make sure your offer is ready when you are.
Similar homes
- $500,0004 bd3 ba2.3k sqft3203 Sunwatch Dr, Zephyrhills, FL 33544For Sale

 MLS ID #TB8511992, Chrystal Alston, CENTURY 21 RE CHAMPIONS. Stellar MLS
 - $450,0003 bd3 ba1.9k sqft27506 Waikiki Ct, Zephyrhills, FL 33544For Sale
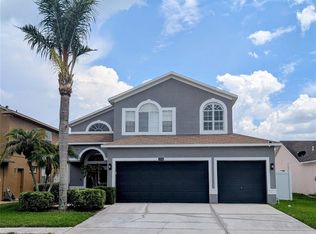 MLS ID #TB8521116, Jen Lavelle, RE FLORIDA HOMES. Stellar MLS
 - $619,9004 bd4 ba3.2k sqft4446 Wildstar Cir, Wesley Chapel, FL 33544For Sale
 MLS ID #TB8524052, Melissa Wolffe, KELLER WILLIAMS TAMPA PROPERTIES. Stellar MLS
 - $469,0004 bd2 ba2.3k sqft5150 Villagebrook Dr, Zephyrhills, FL 33544For Sale
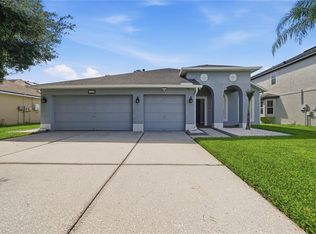 MLS ID #TB8519731, Alcides Martinez, FUTURE HOME REALTY INC. Stellar MLS
 - $529,9004 bd2 ba2.3k sqft20133 Heron Crossing Dr, Tampa, FL 33647For SaleMLS ID #TB8503823, Vibha Shevade, NEXTHOME BY THE BAY. Stellar MLS
- $625,0004 bd4 ba3.3k sqft27405 Sora Blvd, Wesley Chapel, FL 33544For SaleMLS ID #W7887326, Carla Card, CENTURY 21 BE3. Stellar MLS
- $500,0004 bd4 ba2.5k sqft32373 Bannack Ln, Wesley Chapel, FL 33543For SaleMLS ID #TB8518358, Mari Diaz, FLORIDA EXECUTIVE REALTY. Stellar MLS
- $560,0004 bd2 ba2.3k sqft8123 Camella Ln, Tampa, FL 33647For SaleMLS ID #TB8492589, Tiia Cartwright, CARTWRIGHT REALTY. Stellar MLS
- $685,0005 bd4 ba3k sqft3320 Grassglen Pl, Wesley Chapel, FL 33544For SaleMLS ID #TB8509421, Stacey Handman, RE/MAX PREMIER GROUP. Stellar MLS
- $555,0004 bd3 ba2.9k sqft10740 Pleasant Knoll Dr, Tampa, FL 33647For SaleMLS ID #TB8494605, Steven Pitts, REDFIN CORPORATION. Stellar MLS
- $699,0005 bd5 ba3.5k sqft4079 Windcrest Dr, Zephyrhills, FL 33544For SaleMLS ID #TB8495759, Judy Curry, RE/MAX PREMIER GROUP. Stellar MLS
- $639,0004 bd3 ba2.4k sqft18115 Regents Square Dr, Tampa, FL 33647For SaleMLS ID #TB8530806, Kristy Darragh, FLORIDA EXECUTIVE REALTY. Stellar MLS
- $440,0004 bd2 ba2k sqft29454 Crossland Dr, Zephyrhills, FL 33543For SaleMLS ID #TB8483222, Tyan Long, LLC, COLDWELL BANKER REALTY. Stellar MLS
- $445,0004 bd3 ba2.4k sqft4545 Debbie Ln, Lutz, FL 33559For SaleMLS ID #TB8517394, Phil Schaeffer, III, EZ CHOICE REALTY. Stellar MLS
- $549,0004 bd2 ba2k sqft10117 Whisper Pointe Dr, Tampa, FL 33647For SaleMLS ID #TB8513029, Jared Davis, SANCTUARY REAL ESTATE GROUP, LLC. Stellar MLS
- $525,0004 bd2 ba1.9k sqft20744 Orchardtown Dr, Land O Lakes, FL 34638For SaleMLS ID #TB8520727, Tanner Tillung, EXP REALTY LLC. Stellar MLS
- $469,9004 bd3 ba2.4k sqft8212 Cypress Breeze Way, Tampa, FL 33647For SaleMLS ID #TB8485724, Johane Bucaille, PLLC, COLDWELL BANKER REALTY. Stellar MLS
- $480,0004 bd3 ba2.9k sqft6846 Pine Springs Dr, Wesley Chapel, FL 33545For SaleMLS ID #TB8525626, Melissa DeMaria, KELLER WILLIAMS TAMPA PROPERTIES. Stellar MLS
- $465,0003 bd2 ba2.2k sqft9237 Pebble Creek Dr, Tampa, FL 33647For SaleMLS ID #TB8527842, Michelle Garcia, CENTURY 21 EXECUTIVE TEAM. Stellar MLS
- $480,0004 bd2 ba1.7k sqft16018 Saddlestring Dr, Tampa, FL 33618For SaleMLS ID #TB8519348, Mari Worley, FUTURE HOME REALTY INC. Stellar MLS
