Nestled within the gated community of Crosswinds in sought-after Seven Oaks, this beautiful 4-bedroom, 3.5-bath home offers 3,257 square feet of beautifully designed living space that blends comfort, style, and functionality. From the moment you step inside, you'll appreciate the open, light-filled floor plan designed for both entertaining and everyday living. A CUSTOM GLASS FRONT DOOR welcomes you into a spacious foyer, complemented by a VERSATILE FORMAL FLEX SPACE that can be used as a living room, dining room, home office, or whatever best suits your lifestyle. The BUTLER'S PANTRY with wine storage and a LARGE WALK-IN PANTRY lead into the heart of the home. The stunning chef's kitchen serves as the centerpiece, featuring an oversized island with breakfast bar seating, NEW QUARTZ COUNTERTOPS (2024), 42-inch soft-close cabinetry, stainless steel appliances, and a chef's refrigerator - all seamlessly overlooking the spacious family room. The open layout keeps everyone connected, whether preparing dinner, entertaining guests, or enjoying everyday life. The sunny breakfast nook is perfectly positioned beneath a large picture window, creating the perfect spot for casual meals while flowing effortlessly into the family room. The highly desirable FIRST-FLOOR PRIMARY SUITE offers a private retreat with TRAY CEILINGS, a primary bath with dual-sink vanity, a relaxing garden tub, a spacious walk-in shower, and a walk-in closet complete with custom built-in organization. A first-floor laundry room and half bath add everyday convenience. Upstairs, you'll find three additional bedrooms, two full bathrooms, a VERSATILE LOFT, and an EXPANSIVE BONUS ROOM with tray ceilings and backyard views—perfect for a media room, playroom, home gym, or flex space. The inviting SUNROOM RETREAT, added in 2021, is the perfect place to enjoy your morning coffee or unwind while overlooking the FENCED-IN BACKYARD. Recent updates include new quartz kitchen countertops (2024), DOWNSTAIRS HVAC (2024), WATER HEATER (2024), and a recently pressure-washed exterior and driveway (2026). Additional highlights include a 3-CAR GARAGE equipped with a 240V OUTLET FOR ELECTRIC VEHICLE CHARGING, a WATER SOFTENER, irrigation system, security system, and a private mailbox. Living in Seven Oaks means more than owning a home - it's enjoying one of Wesley Chapel's premier resort-style communities. Crosswinds residents also enjoy a neighborhood playground, half basketball court, and Little Free Library just steps away. Beyond the neighborhood, Seven Oaks offers multiple pools, tennis, basketball and pickleball courts, playgrounds, scenic walking trails, a clubhouse with café, fitness center, and year-round community events. Perfectly positioned in the heart of Wesley Chapel, you're just minutes from the brand-new YMCA opening soon, The Shops at Wiregrass, The Grove, top-rated restaurants, shopping, nearby hospitals, top-rated schools, and convenient access to I-75. Offering the perfect blend of space, thoughtful updates, resort-style amenities, and an unbeatable location, this home is ready to welcome its next owners to the exceptional Seven Oaks lifestyle.
For sale
$619,900
4446 Wildstar Cir, Wesley Chapel, FL 33544
4beds
3,257sqft
Single Family Residence
Built in 2015
7,143 Square Feet Lot
$-- Zestimate®
$190/sqft
$12/mo HOA
What's special
First-floor laundry roomSpacious family roomVersatile formal flex spaceFenced-in backyardIrrigation systemRelaxing garden tubSpacious foyer
- 19 days |
- 821 |
- 50 |
Likely to sell faster than
Zillow last checked:
Listing updated:
Listed by:
Melissa Wolffe 813-245-2935,
KELLER WILLIAMS TAMPA PROPERTIES 813-264-7754
Source: Stellar MLS,MLS#: TB8524052 Originating MLS: Suncoast Tampa
Originating MLS: Suncoast Tampa
Facts & features
Interior
Bedrooms & bathrooms
- Bedrooms: 4
- Bathrooms: 4
- Full bathrooms: 3
- 1/2 bathrooms: 1
Rooms
- Room types: Bonus Room, Florida Room, Dining Room, Loft
Primary bedroom
- Features: Ceiling Fan(s), En Suite Bathroom, Walk-In Closet(s)
- Level: First
- Area: 299 Square Feet
- Dimensions: 13x23
Bedroom 2
- Features: Built-in Closet
- Level: Second
- Area: 132 Square Feet
- Dimensions: 12x11
Bedroom 3
- Features: Built-in Closet
- Level: Second
- Area: 156 Square Feet
- Dimensions: 12x13
Bedroom 4
- Features: Built-in Closet
- Level: Second
- Area: 156 Square Feet
- Dimensions: 13x12
Bonus room
- Features: No Closet
- Level: Second
- Area: 322 Square Feet
- Dimensions: 14x23
Dinette
- Level: First
- Area: 117 Square Feet
- Dimensions: 13x9
Dining room
- Level: First
- Area: 144 Square Feet
- Dimensions: 12x12
Kitchen
- Features: Breakfast Bar, Kitchen Island, Stone Counters, Pantry
- Level: First
- Area: 182 Square Feet
- Dimensions: 13x14
Living room
- Features: Ceiling Fan(s)
- Level: First
- Area: 420 Square Feet
- Dimensions: 14x30
Loft
- Level: Second
- Area: 270 Square Feet
- Dimensions: 18x15
Heating
- Central
Cooling
- Central Air
Appliances
- Included: Oven, Dishwasher, Dryer, Microwave, Refrigerator, Washer, Water Softener
- Laundry: Laundry Room
Features
- Ceiling Fan(s), Eating Space In Kitchen, Primary Bedroom Main Floor, Solid Wood Cabinets, Stone Counters, Tray Ceiling(s), Walk-In Closet(s)
- Flooring: Carpet, Ceramic Tile, Laminate
- Doors: Sliding Doors
- Has fireplace: No
Interior area
- Total structure area: 4,143
- Total interior livable area: 3,257 sqft
Video & virtual tour
Property
Parking
- Total spaces: 3
- Parking features: Garage - Attached
- Attached garage spaces: 3
Features
- Levels: Two
- Stories: 2
- Patio & porch: Enclosed, Rear Porch
- Exterior features: Irrigation System, Lighting, Private Mailbox, Rain Gutters, Sidewalk
- Fencing: Fenced,Vinyl
Lot
- Size: 7,143 Square Feet
Details
- Parcel number: 1926130050062000030
- Zoning: MPUD
- Special conditions: None
Construction
Type & style
- Home type: SingleFamily
- Property subtype: Single Family Residence
Materials
- Stucco
- Foundation: Slab
- Roof: Shingle
Condition
- New construction: No
- Year built: 2015
Utilities & green energy
- Sewer: Public Sewer
- Water: Public
- Utilities for property: Public
Community & HOA
Community
- Features: Clubhouse, Fitness Center, Gated Community - No Guard, Playground, Pool, Sidewalks, Tennis Court(s)
- Security: Gated Community, Security System
- Pet fee: $0 monthly
- Subdivision: SEVEN OAKS PRCL C-1C/C-1D
HOA
- Has HOA: Yes
- Amenities included: Basketball Court, Clubhouse, Fitness Center, Gated, Pickleball Court(s), Playground, Recreation Facilities, Spa/Hot Tub, Tennis Court(s)
- Services included: Community Pool, Recreational Facilities
- HOA fee: $12 monthly
- HOA name: Amy Herrick
Location
- Region: Wesley Chapel
Financial & listing details
- Price per square foot: $190/sqft
- Tax assessed value: $588,632
- Annual tax amount: $8,742
- Date on market: 7/2/2026
- Cumulative days on market: 20 days
- Listing terms: Cash,Conventional,FHA,VA Loan
- Ownership: Fee Simple
- Total actual rent: 0
- Road surface type: Paved
Estimated market value
Not available
Estimated sales range
Not available
Not available
Price history
| Date | Event | Price |
|---|---|---|
| 7/2/2026 | Listed for sale | $619,900-5.9%$190/sqft |
Source:  Stellar MLS #TB8524052 Report a problem Stellar MLS #TB8524052 Report a problem | ||
| 9/24/2025 | Listing removed | $3,550$1/sqft |
Source: Stellar MLS #TB8422875 Report a problem | ||
| 9/17/2025 | Price change | $3,550-3.9%$1/sqft |
Source: Stellar MLS #TB8422875 Report a problem | ||
| 8/30/2025 | Listed for rent | $3,695$1/sqft |
Source: Stellar MLS #TB8422875 Report a problem | ||
| 8/26/2025 | Listing removed | $658,900$202/sqft |
Source: Stellar MLS #TB8348551 Report a problem | ||
| 8/18/2025 | Price change | $658,900-0.8%$202/sqft |
Source: Stellar MLS #TB8348551 Report a problem | ||
| 7/17/2025 | Price change | $663,900-0.9%$204/sqft |
Source: Stellar MLS #TB8348551 Report a problem | ||
| 6/9/2025 | Price change | $669,900-2.9%$206/sqft |
Source: Stellar MLS #TB8348551 Report a problem | ||
| 5/21/2025 | Price change | $689,900-1.4%$212/sqft |
Source: Stellar MLS #TB8348551 Report a problem | ||
| 3/25/2025 | Price change | $699,900-3.5%$215/sqft |
Source: Stellar MLS #TB8348551 Report a problem | ||
| 2/24/2025 | Price change | $725,000-3.3%$223/sqft |
Source: Stellar MLS #TB8348551 Report a problem | ||
| 2/12/2025 | Listed for sale | $750,000+89.4%$230/sqft |
Source: Stellar MLS #TB8348551 Report a problem | ||
| 7/28/2017 | Sold | $396,000-4.8%$122/sqft |
Source: Public Record Report a problem | ||
| 5/6/2017 | Price change | $415,900-1%$128/sqft |
Source: CHARLES RUTENBERG REALTY INC #T2880077 Report a problem | ||
| 2/17/2017 | Price change | $419,900-4.5%$129/sqft |
Source: CHARLES RUTENBERG REALTY INC #T2842170 Report a problem | ||
| 12/22/2016 | Price change | $439,900-4.3%$135/sqft |
Source: CHARLES RUTENBERG REALTY INC #T2842170 Report a problem | ||
| 9/25/2016 | Listed for sale | $459,900+0.7%$141/sqft |
Source: CHARLES RUTENBERG REALTY INC #T2842170 Report a problem | ||
| 4/2/2015 | Sold | $456,500$140/sqft |
Source: Public Record Report a problem | ||
Public tax history
| Year | Property taxes | Tax assessment |
|---|---|---|
| 2024 | $8,500 +2.7% | $399,510 |
| 2023 | $8,275 +7.9% | $399,510 +3% |
| 2022 | $7,668 +1.2% | $387,880 +6.1% |
| 2021 | $7,575 +1.1% | $365,630 +1.4% |
| 2020 | $7,496 +2% | $360,590 +2.6% |
| 2019 | $7,346 | $351,304 +1.7% |
| 2018 | $7,346 +1.7% | $345,447 +0.7% |
| 2017 | $7,220 -7.5% | $343,197 +4.1% |
| 2016 | $7,803 +170.4% | $329,741 +663% |
| 2015 | $2,886 +6.2% | $43,215 +16.1% |
| 2014 | $2,717 | $37,215 |
| 2013 | -- | $37,215 |
| 2012 | -- | $37,215 |
| 2011 | -- | $37,215 |
| 2010 | -- | $37,215 -13.9% |
| 2009 | -- | $43,215 -21.4% |
| 2008 | -- | $55,001 |
| 2007 | -- | $55,001 +45.3% |
| 2006 | -- | $37,858 |
Find assessor info on the county website
Monthly payment
Est. payment
Payment breakdown
Explore the cost of this home by adjusting the details. Changes won't be saved.Climate risks
Neighborhood: Seven Oaks
Nearby schools
GreatSchools rating
- 9/10Seven Oaks Elementary SchoolGrades: PK-5Distance: 0.7 mi
- 6/10Cypress Creek Middle SchoolGrades: 6-8Distance: 4 mi
- 5/10Cypress Creek High SchoolGrades: 9-12Distance: 4.4 mi
Schools provided by the listing agent
- Elementary: Seven Oaks Elementary-PO
- Middle: Cypress Creek Middle School
- High: Cypress Creek High-PO
Source: Stellar MLS. This data may not be complete. We recommend contacting the local school district to confirm school assignments for this home.
- $591,400-- bd2 ba3.2k sqft4440 Wildstar Cir, Zephyrhills, FL 33544Off Market
- $603,6004 bd2 ba3.2k sqft4452 Wildstar Cir, Zephyrhills, FL 33544Off Market

- $621,9005 bd4 ba3.2k sqft4458 Wildstar Cir, Wesley Chapel, FL 33544Off Market
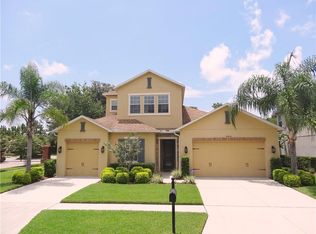
- $620,200-- bd2 ba3.2k sqft4434 Wildstar Cir, Zephyrhills, FL 33544Off Market
- $---- bd-- ba-- sqft4434 Wildstar Cir, Wesley Chapel, FL 33544Off Market
- $434,800-- bd-- ba-- sqft27517 Moonrise Way, Wesley Chapel, FL 33543Off Market
- $819,0005 bd4 ba3.8k sqft4419 Wildstar Cir, Zephyrhills, FL 33544For Sale
- $601,600-- bd3 ba2.8k sqft4430 Wildstar Cir, Zephyrhills, FL 33544Off Market
A local agent can set up tours, give advice and negotiate with sellers.
A local lender can help you make sure your offer is ready when you are.
Similar homes
- $640,0004 bd3 ba3.4k sqft4424 Vermillion Sky Dr, Zephyrhills, FL 33544For Sale

 MLS ID #TB8512095, Danielle Tringali, RE/MAX CHAMPIONS. Stellar MLS
 - $625,0004 bd4 ba3.3k sqft27405 Sora Blvd, Wesley Chapel, FL 33544For Sale
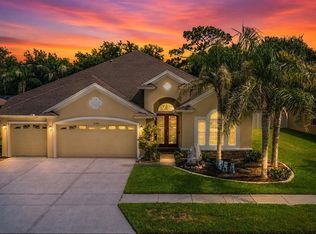 MLS ID #W7887326, Carla Card, CENTURY 21 BE3. Stellar MLS
 - $724,9005 bd5 ba3.5k sqft4079 Windcrest Dr, Zephyrhills, FL 33544For Sale
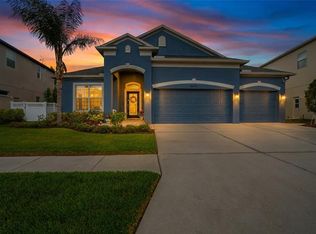 MLS ID #TB8495759, Judy Curry, RE/MAX PREMIER GROUP. Stellar MLS
 - $685,0005 bd4 ba3k sqft3320 Grassglen Pl, Wesley Chapel, FL 33544For Sale
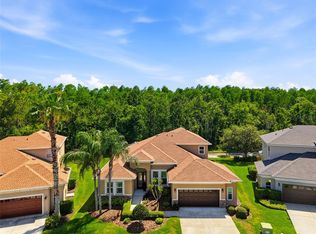 MLS ID #TB8509421, Stacey Handman, RE/MAX PREMIER GROUP. Stellar MLS
 - $820,0004 bd3 ba2.6k sqft26920 Winged Elm Dr, Zephyrhills, FL 33544For SaleMLS ID #TB8527988, Laura Echevarria, AVENUE HOMES LLC. Stellar MLS
- $650,0004 bd3 ba2.8k sqft4020 Empoli Ct, Zephyrhills, FL 33543For SaleMLS ID #TB8464062, Sazan Powers, AGILE GROUP REALTY. Stellar MLS
- $675,0004 bd4 ba2.8k sqft28907 Revaro Ln, Zephyrhills, FL 33543For SaleMLS ID #TB8496181, Sazan Powers, AGILE GROUP REALTY. Stellar MLS
- $469,0004 bd2 ba2.3k sqft5150 Villagebrook Dr, Zephyrhills, FL 33544For SaleMLS ID #TB8519731, Alcides Martinez, FUTURE HOME REALTY INC. Stellar MLS
- $590,0004 bd4 ba2.8k sqft32430 Bannack Ln, Wesley Chapel, FL 33543For SaleMLS ID #TB8494101, Carrie Frederickson, BHHS FLORIDA PROPERTIES GROUP. Stellar MLS
- $879,9005 bd4 ba4k sqft4107 Windcrest Dr, Wesley Chapel 33544, FL 33544For SaleMLS ID #TB8512748, Terri Cobb, LPT REALTY, LLC. Stellar MLS
- $529,0004 bd3 ba3.3k sqft27012 Sea Breeze Way, Zephyrhills, FL 33544For SaleMLS ID #TB8491386, Jen Lavelle, RE FLORIDA HOMES. Stellar MLS
- $585,0005 bd3 ba2.9k sqft2905 Hilliard Dr, Wesley Chapel, FL 33543For SaleMLS ID #TB8508229, Michele Herndon, PA, KELLER WILLIAMS SOUTH TAMPA. Stellar MLS
- $550,0004 bd4 ba2.7k sqft4930 Butler National Dr, Wesley Chapel, FL 33543For SaleMLS ID #TB8520964, Lovely Rehsi, BHHS FLORIDA PROPERTIES GROUP. Stellar MLS
- $650,0004 bd4 ba2.9k sqft3326 Acacia Bay Ave, Wesley Chapel, FL 33543For SaleMLS ID #TB8485507, Maria Hoffman, KELLER WILLIAMS RLTY NEW TAMPA. Stellar MLS
- $589,9505 bd3 ba2.9k sqft8099 Lago Mist Way, Wesley Chapel, FL 33545For SaleMLS ID #TB8492475, Angela Mora, BHHS FLORIDA PROPERTIES GROUP. Stellar MLS
- $875,0004 bd5 ba3.7k sqft1737 Virginia Willow Dr, Zephyrhills, FL 33544For SaleMLS ID #TB8494199, Johanna Navarro, KING & ASSOCIATES REAL ESTATE LLC. Stellar MLS
- $875,0003 bd3 ba3.4k sqft27708 Santa Anita Blvd, Wesley Chapel, FL 33544For SaleMLS ID #TB8519886, Genevieve Cherrier, COMPASS FLORIDA LLC. Stellar MLS
- $564,9004 bd2 ba2.1k sqft2610 Cabot Rd, Land O Lakes, FL 34639For SaleMLS ID #TB8514910, Angela Mora, BHHS FLORIDA PROPERTIES GROUP. Stellar MLS
- $555,0004 bd3 ba2.9k sqft10740 Pleasant Knoll Dr, Tampa, FL 33647For SaleMLS ID #TB8494605, Steven Pitts, REDFIN CORPORATION. Stellar MLS
- $789,0003 bd3 ba2.3k sqft29534 Ginnetto Dr, Wesley Chapel, FL 33543For SaleMLS ID #TB8524564, Karen Tillman-Gosselin, BHHS FLORIDA PROPERTIES GROUP. Stellar MLS
