Under contract-accepting backup offers. Welcome to this dream home nestled within the picturesque gated enclave of Crosswinds, a sought-after community in Seven Oaks. This 5 bedroom, 4 bathroom pool home offers 3,851 square feet of updated living space on a beautiful oversized lot. Thoughtfully designed with elegance, comfort, and functionality in mind, this stunning residence truly has it all! From the moment you enter, you’ll be impressed by the abundance of natural light, open space, crown molding, tray ceilings and new tile flooring. At the heart of the home is the large open great room and beautifully updated chef’s kitchen featuring 42 inch cabinetry, newer appliances, a walk in pantry, butler’s pantry, and expansive prep and storage space. The three pane sliding glass doors seamlessly connect the kitchen to the outdoor living area, creating the ultimate indoor-outdoor Florida lifestyle. The first floor features spacious formal living and dining areas, along with an oversized laundry room complete with built-in cabinetry and a large storage closet. Tucked away from the main living spaces, a cozy and secluded home office offers the perfect quiet retreat for work or relaxation. Designed with both entertaining and everyday living in mind, this thoughtfully crafted floor plan provides comfort, functionality, and effortless flow throughout. And if that’s not enough, step outside to your private backyard retreat complete with a screened in lanai, heated pool and spa, OUTDOOR KITCHEN, and fully fenced in yard, perfect for relaxing or entertaining year round. Upstairs, double doors open to a spacious bonus room that could be utilized as a game room, playroom, or just additional living space. The second floor also features five generously sized bedrooms, including a convenient Jack and Jill bathroom layout, along with an impressive owner’s suite highlighted by double door entry and an elegant tray ceiling. The luxurious primary ensuite is designed for comfort and relaxation, featuring dual vanities, a large walk-in shower, garden tub, and expansive dual walk in closets, offering the feel of a private spa retreat. The expansive 3-4 car tandem garage offers exceptional space and flexibility accommodating up to four vehicles, or use for additional storage, a home gym or workshop area. Featuring a newly painted floor, this garage is both functional and polished, adding to the home’s well-maintained appeal. Additional updates include exterior paint completed in 2024 and newer AC units purchased less than two years ago. In the outstanding Seven Oaks community, the residents enjoy an exceptional lifestyle with resort style amenities including pickleball and tennis courts, basketball courts, soccer field, pools, a water slide, splash park, fitness center, movie theater and clubhouse. Conveniently situated near I-75 and I-275, this prime location offers easy access to The Shops at Wiregrass, Tampa Premium Outlets, AdventHealth Center Ice, AdventHealth Hospital, Baycare, Moffitt Cancer Center, Busch Gardens, and USF. Sports and entertainment enthusiasts will love being just about 30 minutes from Raymond James Stadium, Amalie Arena, and Steinbrenner Field. Seven Oaks is not just a beautiful neighborhood, it delivers an incredible Florida lifestyle. Schedule your private showing today!
Under contract
$819,000
4419 WILDSTAR CIRCLE, WESLEY CHAPEL, FL 33544
5beds
3,851sqft
:
Get pre-qualified$5,480/mo
Single Family Residence
Built in 2011
0.32 Acres Lot
$-- Zestimate®
$213/sqft
$11/mo HOA
What's special
- 56 days |
- 117 |
- 4 |
Likely to sell faster than
Zillow last checked:
Listing updated:
Listed by:
Stephanie Besignano 813-997-4741,
LPT REALTY, LLC 877-366-2213
Source: Stellar MLS,MLS#: TB8515886 Originating MLS: Orlando Regional
Originating MLS: Orlando Regional
Facts & features
Interior
Bedrooms & bathrooms
- Bedrooms: 5
- Bathrooms: 4
- Full bathrooms: 4
Rooms
- Room types: Bonus Room, Den/Library/Office, Dining Room, Living Room, Great Room, Storage Rooms
Primary bedroom
- Features: Walk-In Closet(s)
- Level: Second
- Area: 360 Square Feet
- Dimensions: 18x20
Bonus room
- Features: Built-in Closet
- Level: Second
- Area: 500 Square Feet
- Dimensions: 20x25
Dining room
- Level: First
- Area: 224 Square Feet
- Dimensions: 14x16
Great room
- Level: First
- Area: 500 Square Feet
- Dimensions: 20x25
Kitchen
- Level: First
- Area: 252 Square Feet
- Dimensions: 14x18
Living room
- Level: First
Heating
- Central
Cooling
- Central Air
Appliances
- Included: Oven, Dishwasher, Disposal, Electric Water Heater, Microwave, Range, Refrigerator
- Laundry: Inside, Laundry Room
Features
- Ceiling Fan(s), Crown Molding, Open Floorplan, PrimaryBedroom Upstairs, Stone Counters, Tray Ceiling(s), Walk-In Closet(s)
- Flooring: Carpet, Ceramic Tile, Laminate
- Doors: Outdoor Grill, Outdoor Kitchen, Sliding Doors
- Windows: Window Treatments
- Has fireplace: No
Interior area
- Total structure area: 5,083
- Total interior livable area: 3,851 sqft
Video & virtual tour
Property
Parking
- Total spaces: 3
- Parking features: Driveway, Garage Door Opener, Tandem
- Attached garage spaces: 3
- Has uncovered spaces: Yes
Features
- Levels: Two
- Stories: 2
- Exterior features: Irrigation System, Outdoor Grill, Outdoor Kitchen, Private Entrance, Private Yard, Rain Gutters, Sidewalk
- Has private pool: Yes
- Pool features: Heated, In Ground, Lighting, Salt Water, Screen Enclosure
- Has spa: Yes
- Spa features: Heated, In Ground
- Fencing: Vinyl
Lot
- Size: 0.32 Acres
- Features: Landscaped, Oversized Lot, Sidewalk
Details
- Parcel number: 192613005.0063.00001.0
- Zoning: MPUD
- Special conditions: None
Construction
Type & style
- Home type: SingleFamily
- Property subtype: Single Family Residence
Materials
- Stucco, Wood Frame
- Foundation: Slab
- Roof: Shingle
Condition
- Completed
- New construction: No
- Year built: 2011
Utilities & green energy
- Sewer: Public Sewer
- Water: Public
- Utilities for property: BB/HS Internet Available, Public
Community & HOA
Community
- Features: Clubhouse, Deed Restrictions, Fitness Center, Gated Community - No Guard, Irrigation-Reclaimed Water, Playground, Pool, Tennis Court(s)
- Pet fee: $0 monthly
- Subdivision: SEVEN OAKS PRCL C-1C/C-1D
HOA
- Has HOA: Yes
- HOA fee: $11 monthly
- HOA name: Seven Oaks POA/Jeannie Philbeck
- HOA phone: 813-907-7987
- Second HOA name: Confirm approval process with SOPOA
Location
- Region: Zephyrhills
Financial & listing details
- Price per square foot: $213/sqft
- Tax assessed value: $701,142
- Annual tax amount: $9,809
- Date on market: 6/12/2026
- Cumulative days on market: 36 days
- Listing terms: Cash,Conventional,FHA,VA Loan
- Ownership: Fee Simple
- Total actual rent: 0
- Road surface type: Paved
Estimated market value
Not available
Estimated sales range
Not available
Not available
Price history
| Date | Event | Price |
|---|---|---|
| 7/8/2026 | Contingent | $819,000$213/sqft |
Source:  Stellar MLS #TB8515886 Report a problem Stellar MLS #TB8515886 Report a problem | ||
| 6/25/2026 | Pending sale | $819,000$213/sqft |
Source: Stellar MLS #TB8515886 Report a problem | ||
| 6/12/2026 | Listed for sale | $819,000+67.8%$213/sqft |
Source: Stellar MLS #TB8515886 Report a problem | ||
| 5/17/2019 | Sold | $488,000-1.4%$127/sqft |
Source: Public Record Report a problem | ||
| 3/28/2019 | Pending sale | $495,000$129/sqft |
Source: Home Bay #T3150540 Report a problem | ||
| 1/10/2019 | Listed for sale | $495,000+4.2%$129/sqft |
Source: Home Bay #T3150540 Report a problem | ||
| 2/17/2017 | Listing removed | $475,000$123/sqft |
Source: RE/MAX Capital Realty #T2853298 Report a problem | ||
| 12/6/2016 | Listed for sale | $475,000+29.6%$123/sqft |
Source: RE/MAX CAPITAL REALTY #T2853298 Report a problem | ||
| 8/18/2011 | Sold | $366,480$95/sqft |
Source: Stellar MLS #T2486254 Report a problem | ||
Public tax history
| Year | Property taxes | Tax assessment |
|---|---|---|
| 2024 | $9,546 +2.8% | $461,200 |
| 2023 | $9,286 +8.2% | $461,200 +3% |
| 2022 | $8,580 +1.2% | $447,770 +6.1% |
| 2021 | $8,475 +1.1% | $422,070 +1.4% |
| 2020 | $8,384 +259.1% | $416,247 +1.5% |
| 2019 | $2,335 | $410,081 +0.6% |
| 2018 | $2,335 +2.4% | $407,527 -0.5% |
| 2017 | $2,280 +6.6% | $409,589 +1.5% |
| 2016 | $2,139 -6.5% | $403,425 +3.5% |
| 2015 | $2,288 +4% | $389,614 +9.4% |
| 2014 | $2,200 | $356,279 +2.9% |
| 2013 | -- | $346,398 +0.8% |
| 2012 | -- | $343,631 +731.9% |
| 2011 | -- | $41,309 |
| 2010 | -- | $41,309 -13.8% |
| 2009 | -- | $47,937 -21.5% |
| 2008 | -- | $61,035 |
| 2007 | -- | $61,035 +41.8% |
| 2006 | -- | $43,035 |
Find assessor info on the county website
Monthly payment
Est. payment
Payment breakdown
Explore the cost of this home by adjusting the details. Changes won't be saved.Climate risks
Neighborhood: Seven Oaks
Nearby schools
GreatSchools rating
- 9/10Seven Oaks Elementary SchoolGrades: PK-5Distance: 0.7 mi
- 6/10Cypress Creek Middle SchoolGrades: 6-8Distance: 4 mi
- 5/10Cypress Creek High SchoolGrades: 9-12Distance: 4.4 mi
- $578,000-- bd2 ba3.2k sqft4407 Wildstar Cir, Zephyrhills, FL 33544Off Market
- $595,100-- bd3 ba3.3k sqft4401 Wildstar Cir, Zephyrhills, FL 33544Off Market
- $619,9004 bd4 ba3.2k sqft4446 Wildstar Cir, Wesley Chapel, FL 33544For Sale

- $697,0005 bd4 ba3.3k sqft4416 Wildstar Cir, Zephyrhills, FL 33544Off Market
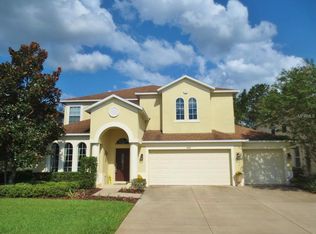
- $593,200-- bd2 ba3.2k sqft4440 Wildstar Cir, Zephyrhills, FL 33544Off Market
- $443,400-- bd-- ba-- sqft27517 Moonrise Way, Wesley Chapel, FL 33543Off Market
- $605,5004 bd2 ba3.2k sqft4452 Wildstar Cir, Zephyrhills, FL 33544Off Market
- $570,4004 bd3 ba3.2k sqft4422 Wildstar Cir, Zephyrhills, FL 33544Off Market
A local agent can set up tours, give advice and negotiate with sellers.
A local lender can help you make sure your offer is ready when you are.
Similar homes
- $825,0006 bd4 ba4.2k sqft3449 LOGGERHEAD WAY, WESLEY CHAPEL, FL 33544For Sale
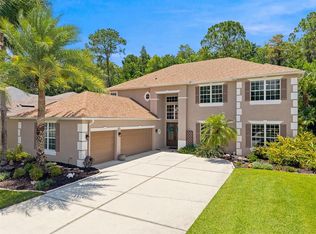
 MLS ID #TB8523085, Stella Sheridan, COMPASS FLORIDA LLC. Stellar MLS
 - $699,0005 bd5 ba3.5k sqft4079 WINDCREST DRIVE, WESLEY CHAPEL, FL 33544For Sale
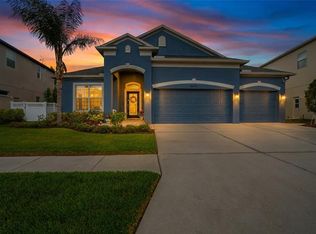 MLS ID #TB8495759, Judy Curry, RE/MAX PREMIER GROUP. Stellar MLS
 - $685,0005 bd4 ba3k sqft3320 GRASSGLEN PLACE, WESLEY CHAPEL, FL 33544For Sale
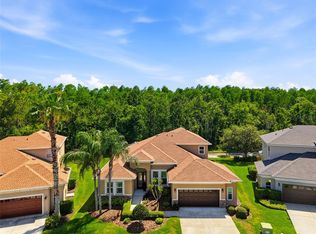 MLS ID #TB8509421, Stacey Handman, RE/MAX PREMIER GROUP. Stellar MLS
 - $875,0003 bd3 ba3.4k sqft27708 SANTA ANITA BOULEVARD, WESLEY CHAPEL, FL 33544For Sale
 MLS ID #TB8519886, Genevieve Cherrier, COMPASS FLORIDA LLC. Stellar MLS
 - $825,0004 bd4 ba3.1k sqft4374 TUNER BEND, LAND O LAKES, FL 34638For SaleMLS ID #TB8534184, Jimmy Flint-Smith, MCBRIDE KELLY & ASSOCIATES. Stellar MLS
- $850,0005 bd4 ba4.2k sqft10746 CORY LAKE DRIVE, TAMPA, FL 33647For SaleMLS ID #TB8523599, Cristina Lorenzo, PALERMO REAL ESTATE PROF. INC.. Stellar MLS
- $775,0006 bd4 ba3.3k sqft4726 LAGO VISTA CIRCLE, LAND O LAKES, FL 34639For SaleMLS ID #TB8520859, Jennifer Hernandez, KELLER WILLIAMS TAMPA PROPERTIES. Stellar MLS
- $560,0005 bd3 ba2.9k sqft26943 CORAL SPRINGS DRIVE, WESLEY CHAPEL, FL 33544For SaleMLS ID #TB8519318, Whitney Lohr, BHHS FLORIDA PROPERTIES GROUP. Stellar MLS
- $939,0006 bd5 ba4k sqft30229 SOUTHERNWOOD COURT, WESLEY CHAPEL, FL 33543For SaleMLS ID #TB8507848, Silvia Lyon, LLC, DALTON WADE INC. Stellar MLS
- $749,9995 bd4 ba3.9k sqft3530 VALENCIA COVE COURT, LAND O LAKES, FL 34639For SaleMLS ID #TB8523757, Phil Evans, FUTURE HOME REALTY INC. Stellar MLS
- $849,9006 bd5 ba4.3k sqft10623 MISTFLOWER LANE, TAMPA, FL 33647For SaleMLS ID #TB8517049, Rishon Citterbart, RE/MAX CHAMPIONS. Stellar MLS
- $830,0005 bd4 ba3.2k sqft315 S GLEN ARVEN AVENUE, TAMPA, FL 33617For SaleMLS ID #TB8510343, Adam Fernandez, KELLER WILLIAMS TAMPA CENTRAL. Stellar MLS
- $715,0004 bd3 ba2.7k sqft23305 GRACEWOOD CIRCLE, LAND O LAKES, FL 34639For SaleMLS ID #TB8523267, Holly Ruhlig, ADVANTAGE REAL ESTATE SERVICES. Stellar MLS
- $675,0004 bd3 ba2.5k sqft7929 HAMPTON LAKE DRIVE, TAMPA, FL 33647For SaleMLS ID #TB8527514, Asad Shaikh, LOMBARDO TEAM REAL ESTATE LLC. Stellar MLS
- $929,0004 bd4 ba3.8k sqft10524 MISTFLOWER LANE, TAMPA, FL 33647For SaleMLS ID #A4697198, Moe Mossa, SAVVY AVENUE, LLC. Stellar MLS
- $740,0005 bd5 ba3.4k sqft8908 BELLA VITA CIRCLE, LAND O LAKES, FL 34637For SaleMLS ID #TB8518048, Cynthia Fannan, HOMESMART. Stellar MLS
- $769,0005 bd4 ba3.7k sqft32455 SAPNA CHIME DRIVE, WESLEY CHAPEL, FL 33545For SaleMLS ID #TB8508690, Jesse Neagles, AGILE GROUP REALTY. Stellar MLS
- $849,0004 bd3 ba3.5k sqft16750 IVY LAKE DRIVE, ODESSA, FL 33556For SaleMLS ID #TB8491529, Freddy Genao, CENTURY 21 CIRCLE. Stellar MLS
- $750,0005 bd4 ba3.5k sqft19361 EAGLE CREEK LANE, TAMPA, FL 33647For SaleMLS ID #TB8504520, Angela Bui, REALTY ONE GROUP SUNSHINE. Stellar MLS
- $740,0004 bd3 ba2.9k sqft14311 HILL COUNTRY LANE, DADE CITY, FL 33525For SaleMLS ID #TB8522598, Amie Lenhart, CHARLES RUTENBERG REALTY INC. Stellar MLS
