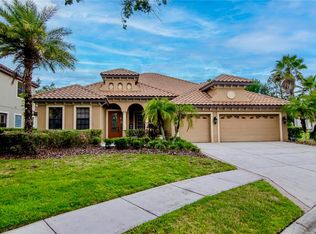
Calling all car enthusiasts, collectors, entertainers, and hobbyists! This rare Bassett Creek Estates property features an incredible 1,309 sq. ft. climate-controlled 6-car garage with its own dedicated air-conditioning system, creating the ultimate space for a prized vehicle collection, workshop, hobby space, fitness area, recreational equipment, or additional storage. Complementing this exceptional garage is a massive walk-in attic spanning nearly the entire length of the home, providing an abundance of easily accessible storage rarely found in residential properties. Situated on a beautifully maintained 0.40-acre corner lot, this impressive 3,803-square-foot residence offers 4 spacious bedrooms, 4 full bathrooms, a dedicated office/bonus room, and an expansive 890 sq. ft. loft complete with a kitchenette. The versatile loft offers endless possibilities as a media room, game room, guest retreat, in-law suite, executive home office, homeschool area, or fitness studio. The spacious primary suite serves as a private retreat featuring dual vanities, a large walk-in shower, and a thoughtfully designed layout that blends comfort with functionality. Soaring ceilings, oversized windows, and abundant natural Florida sunshine create an open, bright, and inviting atmosphere throughout the home. Every full bathroom includes its own shower, providing added convenience for family members and overnight guests. Large sliding glass doors lead to your own private backyard resort featuring a sparkling swimming pool, commercial-grade spa, fully equipped outdoor kitchen, and expansive covered outdoor living area. Custom color-matched awnings extend from the home toward the pool, creating the perfect setting for entertaining, hosting gatherings, or simply enjoying Florida's year-round outdoor lifestyle. One of the property's most distinctive features is its tranquil estuary view, providing a peaceful natural backdrop and an exceptional level of privacy rarely found within a neighborhood setting. Surrounded by mature landscaping and a new privacy fence, the backyard offers a true sense of seclusion while remaining close to everything Tampa has to offer. Recent improvements include a new architectural shingle roof, fresh interior paint, new flooring, new water heater, upgraded pool equipment, new privacy fence, and beautifully maintained landscaping, allowing the next owner to move in with confidence. Conveniently located near premier shopping, restaurants, entertainment, medical facilities, major commuter routes, and Tampa International Airport, this exceptional property offers the perfect combination of luxury, functionality, convenience, and privacy. The sellers are relocating, creating a rare opportunity to purchase this exceptional home below its 2025 professional appraised value. With Florida voters expected to consider a proposed increase to the state's homestead property tax exemption this November, buyers may wish to secure this property ahead of any potential tax changes for qualifying homeowners. Offering luxury living, resort-style outdoor amenities, abundant storage, a highly sought-after climate-controlled 6-car garage, and exceptional long-term value, this one-of-a-kind Bassett Creek Estates residence is truly unlike anything else on the market.
For sale
Price cut: $20K (7/26)
$929,000
10524 MISTFLOWER LANE, TAMPA, FL 33647
4beds
3,803sqft
:
Get pre-qualified$6,257/mo
Single Family Residence
Built in 2015
0.4 Acres Lot
$-- Zestimate®
$244/sqft
$13/mo HOA
What's special
Beautifully maintained swimming poolCommercial-grade spaFresh paintNew privacy fenceNew water heaterFully equipped outdoor kitchenSoaring ceilings
- 42 days |
- 1,190 |
- 60 |
Likely to sell faster than
Zillow last checked:
Listing updated:
Listed by:
Moe Mossa 888-490-1268,
SAVVY AVENUE, LLC 888-490-1268
Source: Stellar MLS,MLS#: A4697198 Originating MLS: Sarasota - Manatee
Originating MLS: Sarasota - Manatee
Facts & features
Interior
Bedrooms & bathrooms
- Bedrooms: 4
- Bathrooms: 4
- Full bathrooms: 4
Primary bedroom
- Features: Walk-In Closet(s)
- Level: First
Kitchen
- Level: Second
Living room
- Level: First
Heating
- Central, Electric
Cooling
- Central Air, Ductless
Appliances
- Included: Bar Fridge, Oven, Cooktop, Dishwasher, Disposal, Dryer, Electric Water Heater, Freezer, Microwave, Refrigerator, Washer, Water Purifier, Water Softener
- Laundry: Electric Dryer Hookup, Inside, Laundry Room
Features
- Cathedral Ceiling(s), Ceiling Fan(s), Crown Molding, Eating Space In Kitchen, High Ceilings, Kitchen/Family Room Combo, Open Floorplan, Pest Guard System, Primary Bedroom Main Floor, Solid Wood Cabinets, Thermostat, Vaulted Ceiling(s), Walk-In Closet(s), Wet Bar
- Flooring: Carpet, Luxury Vinyl
- Doors: Outdoor Grill, Outdoor Kitchen, Sliding Doors
- Windows: Hurricane Shutters
- Has fireplace: No
Interior area
- Total structure area: 5,618
- Total interior livable area: 3,803 sqft
Video & virtual tour
Property
Parking
- Total spaces: 6
- Parking features: Garage - Attached
- Attached garage spaces: 6
Features
- Levels: Three Or More
- Stories: 3
- Exterior features: Awning(s), Garden, Irrigation System, Lighting, Outdoor Grill, Outdoor Kitchen, Rain Gutters, Sidewalk, Storage
- Has private pool: Yes
- Pool features: Gunite, In Ground, Lighting, Screen Enclosure
- Has spa: Yes
- Spa features: In Ground
Lot
- Size: 0.4 Acres
Details
- Parcel number: A0427209S7A0000000003.0
- Zoning: PD-A
- Special conditions: None
Construction
Type & style
- Home type: SingleFamily
- Property subtype: Single Family Residence
Materials
- Stucco
- Foundation: Slab
- Roof: Shingle
Condition
- New construction: No
- Year built: 2015
Utilities & green energy
- Sewer: Public Sewer
- Water: Public
- Utilities for property: BB/HS Internet Available, Cable Available, Electricity Available, Electricity Connected, Fiber Optics, Phone Available, Public, Sewer Connected, Street Lights, Underground Utilities, Water Available, Water Connected
Community & HOA
Community
- Features: Association Recreation - Owned, Clubhouse, Park, Playground, Pool, Sidewalks, Tennis Court(s), Wheelchair Access
- Pet fee: $0 monthly
- Subdivision: BASSET CREEK ESTATES PH 2B
HOA
- Has HOA: Yes
- Services included: Common Area Taxes, Maintenance Structure, Maintenance Grounds, Maintenance Repairs, Pool Maintenance, Recreational Facilities
- HOA fee: $13 monthly
- HOA name: Jennifer Seminick
Location
- Region: Tampa
Financial & listing details
- Price per square foot: $244/sqft
- Tax assessed value: $741,182
- Annual tax amount: $14,523
- Date on market: 6/16/2026
- Cumulative days on market: 43 days
- Listing terms: Cash,Conventional,FHA,VA Loan
- Ownership: Fee Simple
- Total actual rent: 0
- Electric utility on property: Yes
- Road surface type: Asphalt
Estimated market value
Not available
Estimated sales range
Not available
Not available
Price history
| Date | Event | Price |
|---|---|---|
| 7/26/2026 | Price change | $929,000-2.1%$244/sqft |
Source:  Stellar MLS #A4697198 Report a problem Stellar MLS #A4697198 Report a problem | ||
| 7/24/2026 | Price change | $949,000-1.6%$250/sqft |
Source: Stellar MLS #A4697198 Report a problem | ||
| 7/2/2026 | Price change | $964,000-1.5%$253/sqft |
Source: Stellar MLS #A4697198 Report a problem | ||
| 6/23/2026 | Listed for rent | $6,000$2/sqft |
Source: Zillow Rentals Report a problem | ||
| 6/16/2026 | Listed for sale | $979,000+5.3%$257/sqft |
Source: Stellar MLS #A4697198 Report a problem | ||
| 7/10/2024 | Sold | $930,000-4.6%$245/sqft |
Source: Stellar MLS #U8242574 Report a problem | ||
| 6/5/2024 | Pending sale | $975,000$256/sqft |
Source: Stellar MLS #U8242574 Report a problem | ||
| 5/30/2024 | Listed for sale | $975,000$256/sqft |
Source: Stellar MLS #U8242574 Report a problem | ||
| 5/20/2024 | Pending sale | $975,000$256/sqft |
Source: Stellar MLS #U8242574 Report a problem | ||
| 5/13/2024 | Listed for sale | $975,000+102.2%$256/sqft |
Source: Stellar MLS #U8242574 Report a problem | ||
| 1/27/2015 | Sold | $482,200+192.2%$127/sqft |
Source: Public Record Report a problem | ||
| 8/22/2014 | Sold | $165,000$43/sqft |
Source: Public Record Report a problem | ||
Public tax history
| Year | Property taxes | Tax assessment |
|---|---|---|
| 2025 | $18,344 +49.2% | $741,182 +48.4% |
| 2024 | $12,298 +2.1% | $499,475 +3% |
| 2023 | $12,048 +2.6% | $484,927 +3% |
| 2022 | $11,743 +2.1% | $470,803 +3% |
| 2021 | $11,506 +1.1% | $457,090 +1.4% |
| 2020 | $11,376 +1.6% | $450,779 +2.3% |
| 2019 | $11,194 | $440,644 +1.9% |
| 2018 | $11,194 +0.4% | $432,428 +2.1% |
| 2017 | $11,150 +4.2% | $423,534 +0.1% |
| 2016 | $10,698 +2.3% | $423,182 +6.2% |
| 2015 | $10,455 +137.5% | $398,328 +358.7% |
| 2014 | $4,402 | $86,837 -0.3% |
| 2013 | $4,402 | $87,055 |
Find assessor info on the county website
Monthly payment
Est. payment
Payment breakdown
Explore the cost of this home by adjusting the details. Changes won't be saved.Climate risks
Neighborhood: New Tampa
Nearby schools
GreatSchools rating
- 10/10Pride Elementary SchoolGrades: PK-5Distance: 0.7 mi
- 9/10Benito Middle SchoolGrades: 6-8Distance: 1.7 mi
- 3/10Wharton High SchoolGrades: 9-12Distance: 2.9 mi
- $736,5005 bd3 ba3.3k sqft10522 Mistflower Ln, Tampa, FL 33647Off Market
- $919,2005 bd5 ba5k sqft10526 Mistflower Ln, Tampa, FL 33647Off Market

- $846,0005 bd4 ba3.7k sqft10520 Mistflower Ln, Tampa, FL 33647Off Market

- $710,3005 bd4 ba3.5k sqft10528 Mistflower Ln, Tampa, FL 33647Off Market

- $780,9004 bd4 ba3.9k sqft10525 Mistflower Ln, Tampa, FL 33647Off Market
- $715,0005 bd4 ba3.5k sqft10527 Mistflower Ln, Tampa, FL 33647Sold
- $689,9004 bd3 ba3.1k sqft19220 Pepper Grass Dr, Tampa, FL 33647Sold
- $857,3006 bd6 ba5.5k sqft10530 Mistflower Ln, Tampa, FL 33647Off Market
A local agent can set up tours, give advice and negotiate with sellers.
A local lender can help you make sure your offer is ready when you are.
Similar homes
- $850,0005 bd4 ba4.2k sqft10746 CORY LAKE DRIVE, TAMPA, FL 33647For Sale

 MLS ID #TB8523599, Cristina Lorenzo, PALERMO REAL ESTATE PROF. INC.. Stellar MLS
 - $967,0004 bd4 ba2.9k sqft9109 WOODRIDGE RUN DRIVE, TAMPA, FL 33647For Sale
 MLS ID #TB8524979, Whitney Lohr, BHHS FLORIDA PROPERTIES GROUP. Stellar MLS
 - $899,0004 bd4 ba3.8k sqft7959 HAMPTON LAKE DRIVE, TAMPA, FL 33647For Sale
 MLS ID #TB8508986, Vivian Resnick, DALTON WADE INC. Stellar MLS
 - $684,0005 bd4 ba3.4k sqft20110 POND SPRING WAY, TAMPA, FL 33647For Sale
 MLS ID #TB8407679, Michelle Fitz- Randolph, COLDWELL BANKER REALTY. Stellar MLS
 - $1,030,0005 bd5 ba3.9k sqft20203 CANE RIVER WAY, TAMPA, FL 33647For SaleMLS ID #TB8513012, Tiia Cartwright, CARTWRIGHT REALTY. Stellar MLS
- $850,0005 bd5 ba4.6k sqft11054 SUNDRIFT DRIVE, TAMPA, FL 33647For SaleMLS ID #TB8499695, Brian Allen, FLORIDA EXECUTIVE REALTY. Stellar MLS
- $775,0005 bd5 ba4.6k sqft11032 SUNDRIFT DRIVE, TAMPA, FL 33647For SaleMLS ID #TB8512370, Maria Hoffman, KELLER WILLIAMS RLTY NEW TAMPA. Stellar MLS
- $555,0004 bd3 ba2.9k sqft10740 PLEASANT KNOLL DRIVE, TAMPA, FL 33647For SaleMLS ID #TB8494605, Steven Pitts, REDFIN CORPORATION. Stellar MLS
- $785,0004 bd4 ba3.4k sqft17503 EDINBURGH DRIVE, TAMPA, FL 33647For SaleMLS ID #TB8473924, Austin Holmes, COASTAL PROPERTIES GROUP INTER. Stellar MLS
- $639,0004 bd3 ba2.4k sqft18115 REGENTS SQUARE DRIVE, TAMPA, FL 33647For SaleMLS ID #TB8530806, Kristy Darragh, FLORIDA EXECUTIVE REALTY. Stellar MLS
- $679,9004 bd3 ba2.4k sqft18133 BAHAMA BAY DRIVE, TAMPA, FL 33647For SaleMLS ID #TB8508062, Jessica Roman, EXP REALTY LLC. Stellar MLS
- $924,9004 bd4 ba3.4k sqft23534 GRACEWOOD CIRCLE, LAND O LAKES, FL 34639For SaleMLS ID #TB8516710, Dayna Santana, DAYNA SANTANA REALTY LLC. Stellar MLS
- $675,0004 bd3 ba2.5k sqft7929 HAMPTON LAKE DRIVE, TAMPA, FL 33647For SaleMLS ID #TB8527514, Asad Shaikh, LOMBARDO TEAM REAL ESTATE LLC. Stellar MLS
- $579,0004 bd3 ba2.8k sqft18127 HERON WALK DRIVE, TAMPA, FL 33647For SaleMLS ID #TB8516287, Melissa Hileman, CENTURY 21 BILL NYE REALTY. Stellar MLS
- $539,9004 bd3 ba2.2k sqft18116 KARA CT, TAMPA, FL 33647For SaleMLS ID #TB8514112, Angel Miller, KELLER WILLIAMS-PLANT CITY. Stellar MLS
- $614,9004 bd3 ba2.7k sqft10111 KINGSHYRE WAY, TAMPA, FL 33647For SaleMLS ID #TB8526318, Steve Eckhardt, CORNERSTONE PROP.INTERNATIONAL. Stellar MLS
- $519,9005 bd3 ba3k sqft9634 OAK GLADE AVENUE, TAMPA, FL 33647For SaleMLS ID #TB8515765, Melissa Hileman, CENTURY 21 BILL NYE REALTY. Stellar MLS
- $879,9005 bd4 ba4k sqft4107 WINDCREST DRIVE, WESLEY CHAPEL, FL 33544For SaleMLS ID #TB8512748, Terri Cobb, LPT REALTY, LLC. Stellar MLS
- $825,0003 bd4 ba3.1k sqft2213 HOLLOW FOREST COURT, WESLEY CHAPEL, FL 33543For SaleMLS ID #TB8508124, Lora Brennan, PREMIER SOTHEBYS INTL REALTY. Stellar MLS
- $1,000,0005 bd5 ba3.7k sqft2112 CARROLL LANDING DRIVE, TAMPA, FL 33612For SaleMLS ID #TB8531128, Cristan Fadal, FADAL & CO. Stellar MLS
