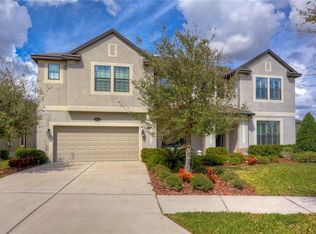
M/I Home’s most popular floor plan Grandshore II. 2 layout home with 5 bedrooms, 5 bath & 5,035 square feet nestled on a beautifully oversized corner lot in New Tampa, with a heated saltwater pool and sprawling backyard! Highlights of this fantastic property includes immaculate curb appeal with fresh exterior paint and professional landscaping, a downstairs bedroom + full bath, stylish gourmet kitchen, fabulous primary suite, upstairs game room with a wet bar PLUS wonderful outdoor living space with a screened-in lanai & saltwater pool overlooking the expansive private backyard. Light & bright front entry is flanked between the formal dining room and nicely sized office/study with French doors & hardwood flooring. Open floor plan features a spacious family room with custom made rug and abundant natural light, breakfast nook with glass sliders leading out to the dreamy backyard retreat and a stunning gourmet kitchen. Kitchen comes complete with tile flooring, recessed lighting, dark wood cabinets w/ 42” uppers, granite countertops, glass tile backsplash, pendant lights, massive center island with double stainless steel sink, breakfast overhang & bar seating, pantry, upgraded stainless steel appliances including a built-in double oven and a large butler’s pantry to the formal dining room. Rounding off the main floor is a powder room for guests along the main entryway as well as a bedroom & full bath just off the kitchen. Remaining four bedrooms are located upstairs, well-appointed with carpet flooring, ceiling fans, soft natural light & large walk-in closets. Expansive primary suite offers nice tray ceilings, two walk-in closets and a luxurious en suite which offers separate his & her vanities on granite countertops, make-up area, huge walk-in shower and a relaxing garden tub. Junior suite has its own full bath with wood vanity, granite countertop & shower/tub combo. Shared hallway bath features a long double sink vanity with granite countertops & tiled shower/tub combo. Upper floor also offers a separate media room and HUGE bonus/game room on the loft area equipped with tray ceilings, recessed lights, carpet flooring, wet bar & a mini-fridge -- ideal for endless entertainment and movie nights. Every day is a vacation when you make this home yours! Situated on a .45 acres corner lot, this property boasts an entertainer’s dream backyard, complete with 6 ft. privacy fence, pristine lawns & full-screen lanai/pool enclosure with plenty of seating & heated saltwater pool & spa (approximately 12,000 gallons) with Jandy pool heating & pump system. Central A/C. 3-Car Tandem Garage. Separate laundry room. HOA is at $25/monthly & CDD estimate at $2,800/yr. Sought-after Basset Creek community with a good school district and resort-style amenities including an amenity center with outdoor pool, basketball & tennis courts, playground and picnic area. Conveniently located close to I-75
This property is off market, which means it's not currently listed for sale or rent on Zillow. This may be different from what's available on other websites or public sources.