LOCATION ! LOCATION ! LOCATION ! NO BACKYARD NEIGHBORS ! CONSERVATION AND POND VIEWS ! WELL MAINTAINED HOME WITH PRIDE OF OWNERSHIP ! RESORT STYLE AMENITIES ! GREAT SCHOOLS ! BRAND NEW LISTING AND SIMPLY A GORGEOUS PROPERTY ! HUGE COVERED SCREENED-IN LANIA ! Come See This Beautiful 5 Bedroom 5 Bathroom 3 Car Garage PLUS DEN/OFFICE & LOFT/BONUS ROOMS Pulte Home That Has “Right At” 4,650 Square Feet Of Living Area Located At 11054 Sundrift Drive Tampa, Fl ! THIS HOME IS MASSIVE/GORGEOUS AND UNBELIEVABLE FOR THE PRICE ! Your New Chef’s Kitchen Offers: White Shaker Style 42” Cabinets W/Crown Molding/Inlay-Beaded Doors & Brass Pulls/Knobs, Two Tone Quartz Counter Tops, Designer Backsplash, HUGE ISLAND W/Porcelain Sink, Large Walk-In Pantry W/Built-In Coffee Bar Area And Upgraded Appliances ! Your New Kitchen Will Be The Focal Point Of Your Downstairs Where You Will Prepare Meals, Entertain, Eat And Enjoy THE BEST OF WHAT FLORIDA HAS TO OFFER ANYONE WHO BUYS THIS HOME ! The Kitchen, Nook, Living/Dining Rooms Are Perfectly Positioned TO LIVE, LOVE, LAUGH AND ENJOY THE FLORIDA LIFESTYLE ! Your Upstairs Private Owners Suite Has: Gorgeous Garden Tub W/Porcelain Tile, LARGE Walk-In Shower, Separate Vanities With Dual Sinks & Lots Of Counter Top Space, TWO HUGE WALK-IN CLOSETS With Custom Built-In Shelving You Just Have To See To Believe And Owners Suite Has Nice Size Sitting Area Where You Can Relax, Read A Book Or Enjoy Your Favorite Beverage ! If The Above Details & Characteristics Are Not Enough How About A Few More Special Things In Regards To This OUTSTANDING HOME: Two Separate En-Suites With One Upstairs & Downstairs, ALL ENGINEERED FLOORS DOWNSTAIRS Except For En-Suite, ALL LUXURY VINYL PLANK FLOORS (LVP) UPSTAIRS Except For Owners Suite, Jack & Jill Bedroom/Bathroom Set Up Upstairs, 8’ Doors Thru-Out Home, Custom Mud Room W/Cabinets Off Interior Garage Entrance, Whole Inside Of Home Painted 2025, EXTRA STORAGE CLOSETS BOTH DOWNSTAIRS & UPSTAIRS, Custom Wrought Iron Stair Rails Highlights The Stairs, LOTS OF CABINETS In Laundry Room Upstairs, Beautiful Landscaping, 5 ¼” Baseboards Thru-Out Home, Epoxy Coated Floor In Garage, Tray Ceilings In Several Rooms, Gutters On Exterior Of Home For Great Drainage, Pre-Plumbed For Outdoor Kitchen On Back Porch And All Designer Lights/Fans/Window Treatments Are Included With Home ! Both Your FRONT AND BACK PORCHES Are Designed To Be Used For Relaxing/Entertaining/Swinging/Playing And LIVING YOUR BEST THAT FLORIDA AND K-BAR RANCH COMMUNITY HAS TO OFFER ! Sit On Your Front Porch Swing And Watch Your Neighbors Walk/Drive By And Give Them That Wave & Smile Knowing You LIVE IN ONE OF THE BEST COMMUNITIES TAMPA BAY HAS TO OFFER ?? K-Bar Ranch Offers Residents Access To Exceptional Amenities Including Zero-Entry Pool, Cabanas, Clubhouse, Playgrounds, Tennis, Walking Trails AND MUCH, MUCH MORE ! Also This Backyard Offers Plenty Of Room To Build Your Private Pool And Outdoor Space ! Please Call Your Agent Today To Schedule A Private Showing At This AWESOME HOME Located 11054 Sundrift Drive Tampa, Fl 33647 ! YOU WILL LOVE THIS HOME ! YOU WILL WANT THIS PROPERTY !
For sale
$850,000
11054 SUNDRIFT DRIVE, TAMPA, FL 33647
5beds
4,650sqft
:
Get pre-qualified$5,802/mo
Single Family Residence
Built in 2022
8,599 Square Feet Lot
$-- Zestimate®
$183/sqft
$28/mo HOA
What's special
Conservation and pond viewsTwo tone quartz countertopsFront porch swingUpstairs private owners suiteBeautiful landscapingUpgraded appliancesDesigner backsplash
- 103 days |
- 559 |
- 26 |
Zillow last checked:
Listing updated:
Listed by:
Brian Allen 813-382-8077,
FLORIDA EXECUTIVE REALTY 813-327-7807,
Barb Allen 813-610-7591,
FLORIDA EXECUTIVE REALTY
Source: Stellar MLS,MLS#: TB8499695 Originating MLS: Suncoast Tampa
Originating MLS: Suncoast Tampa
Facts & features
Interior
Bedrooms & bathrooms
- Bedrooms: 5
- Bathrooms: 5
- Full bathrooms: 5
Rooms
- Room types: Breakfast Room Separate, Den/Library/Office, Family Room, Dining Room, Loft, Storage Rooms
Primary bedroom
- Features: Walk-In Closet(s)
- Level: Second
- Area: 300 Square Feet
- Dimensions: 20x15
Bedroom 2
- Features: Walk-In Closet(s)
- Level: Second
- Area: 195 Square Feet
- Dimensions: 15x13
Bedroom 3
- Features: Walk-In Closet(s)
- Level: Second
- Area: 156 Square Feet
- Dimensions: 13x12
Bedroom 4
- Features: Walk-In Closet(s)
- Level: Second
- Area: 132 Square Feet
- Dimensions: 12x11
Balcony porch lanai
- Level: First
- Area: 340 Square Feet
- Dimensions: 34x10
Balcony porch lanai
- Level: First
- Area: 150 Square Feet
- Dimensions: 15x10
Den
- Level: First
- Area: 208 Square Feet
- Dimensions: 16x13
Dinette
- Level: First
- Area: 156 Square Feet
- Dimensions: 13x12
Dining room
- Level: First
- Area: 208 Square Feet
- Dimensions: 16x13
Kitchen
- Features: Built-in Closet
- Level: First
- Area: 150 Square Feet
- Dimensions: 15x10
Laundry
- Level: Second
- Area: 64 Square Feet
- Dimensions: 8x8
Living room
- Level: First
- Area: 360 Square Feet
- Dimensions: 20x18
Heating
- Central
Cooling
- Central Air
Appliances
- Included: Cooktop, Dishwasher, Disposal, Ice Maker, Microwave, Range, Range Hood, Refrigerator, Water Softener
- Laundry: Inside, Laundry Room, Upper Level
Features
- Ceiling Fan(s), Eating Space In Kitchen, High Ceilings, Kitchen/Family Room Combo, Open Floorplan, Pest Guard System, PrimaryBedroom Upstairs, Split Bedroom, Stone Counters, Thermostat, Tray Ceiling(s), Walk-In Closet(s), In-Law Floorplan
- Flooring: Carpet, Ceramic Tile, Engineered Hardwood, Luxury Vinyl
- Doors: Sliding Doors
- Windows: Blinds, Window Treatments
- Has fireplace: No
Interior area
- Total structure area: 5,788
- Total interior livable area: 4,650 sqft
Video & virtual tour
Property
Parking
- Total spaces: 3
- Parking features: Driveway, Garage Door Opener
- Attached garage spaces: 3
- Has uncovered spaces: Yes
- Details: Garage Dimensions: 30x21
Features
- Levels: Two
- Stories: 2
- Patio & porch: Covered, Front Porch, Rear Porch, Screened
- Exterior features: Irrigation System, Rain Gutters, Sidewalk, Sprinkler Metered
- Has view: Yes
- View description: Trees/Woods, Water, Pond
- Has water view: Yes
- Water view: Water,Pond
- Waterfront features: Pond Access
Lot
- Size: 8,599 Square Feet
- Dimensions: 122 x 70
- Features: Cleared, Conservation Area, In County, Landscaped, Level, Sidewalk
- Residential vegetation: Mature Landscaping
Details
- Parcel number: A032720C1P00000200017.0
- Zoning: PD-A
- Special conditions: None
Construction
Type & style
- Home type: SingleFamily
- Architectural style: Contemporary,Florida
- Property subtype: Single Family Residence
Materials
- HardiPlank Type, Stucco
- Foundation: Slab
- Roof: Shingle
Condition
- New construction: No
- Year built: 2022
Details
- Builder name: PULTE
Utilities & green energy
- Sewer: Public Sewer
- Water: Public
- Utilities for property: Cable Available, Cable Connected, Electricity Available, Electricity Connected, Phone Available, Sewer Available, Sewer Connected, Sprinkler Meter, Street Lights, Underground Utilities, Water Available, Water Connected
Community & HOA
Community
- Features: Clubhouse, Deed Restrictions, Fitness Center, Gated Community - No Guard, Park, Playground, Pool, Racquetball, Sidewalks, Tennis Court(s)
- Security: Gated Community
- Pet fee: $0 monthly
- Subdivision: K-BAR RANCH PRCL N
HOA
- Has HOA: Yes
- Services included: Common Area Taxes, Community Pool, Maintenance Grounds, Recreational Facilities
- HOA fee: $28 monthly
- HOA name: FIRST SERVICE RESIDENTIAL/NIRALI PATEL
- HOA phone: 813-388-9728
Location
- Region: Tampa
Financial & listing details
- Price per square foot: $183/sqft
- Tax assessed value: $594,347
- Annual tax amount: $16,180
- Date on market: 4/21/2026
- Cumulative days on market: 81 days
- Listing terms: Cash,Conventional,FHA,VA Loan
- Ownership: Fee Simple
- Total actual rent: 0
- Electric utility on property: Yes
- Road surface type: Paved
Estimated market value
Not available
Estimated sales range
Not available
Not available
Price history
| Date | Event | Price |
|---|---|---|
| 4/21/2026 | Listed for sale | $850,000+17.8%$183/sqft |
Source:  Stellar MLS #TB8499695 Report a problem Stellar MLS #TB8499695 Report a problem | ||
| 3/3/2022 | Sold | $721,400+74.3%$155/sqft |
Source: Public Record Report a problem | ||
| 2/19/2021 | Sold | $413,800-10.8%$89/sqft |
Source: Public Record Report a problem | ||
| 5/5/2020 | Sold | $463,700$100/sqft |
Source: Public Record Report a problem | ||
Public tax history
| Year | Property taxes | Tax assessment |
|---|---|---|
| 2025 | $16,180 +4.6% | $594,347 +1.7% |
| 2024 | $15,476 +0.7% | $584,518 +0.5% |
| 2023 | $15,372 +133.4% | $581,513 +839% |
| 2022 | $6,585 +23.3% | $61,929 +10% |
| 2021 | $5,339 +41.3% | $56,299 +554.7% |
| 2020 | $3,778 | $8,599 |
Find assessor info on the county website
Monthly payment
Est. payment
Payment breakdown
Explore the cost of this home by adjusting the details. Changes won't be saved.Climate risks
Neighborhood: New Tampa
Nearby schools
GreatSchools rating
- 10/10Pride Elementary SchoolGrades: PK-5Distance: 1.7 mi
- 9/10Benito Middle SchoolGrades: 6-8Distance: 2.4 mi
- 3/10Wharton High SchoolGrades: 9-12Distance: 3.9 mi
- $527,2277,840 Square Feet11056 Sundrift Dr, Tampa, FL 33647Off Market
- $834,7007,840 Square Feet11052 Sundrift Dr, Tampa, FL 33647Off Market
- $626,600-- bd4 ba3.1k sqft11058 Sundrift Dr, Tampa, FL 33647Off Market
- $740,400-- bd3 ba4.1k sqft11050 Sundrift Dr, Tampa, FL 33647Off Market
- $872,1006 bd7 ba5.5k sqft11045 Sundrift Dr, Tampa, FL 33647Off Market
- $604,6007,405 Square Feet11043 Sundrift Dr, Tampa, FL 33647Off Market
- $904,500-- bd5 ba5.5k sqft11047 Sundrift Dr, Tampa, FL 33647Off Market
- $645,900-- bd4 ba3.1k sqft11060 Sundrift Dr, Tampa, FL 33647Off Market
A local agent can set up tours, give advice and negotiate with sellers.
Similar homes
- $850,0005 bd4 ba4.2k sqft10746 CORY LAKE DRIVE, TAMPA, FL 33647For Sale

 MLS ID #TB8523599, Cristina Lorenzo, PALERMO REAL ESTATE PROF. INC.. Stellar MLS
 - $975,0007 bd6 ba5.5k sqft11002 SUNDRIFT DRIVE, TAMPA, FL 33647For Sale
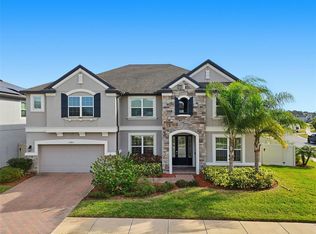 MLS ID #TB8467722, Stephanie Dean, COLDWELL BANKER REALTY. Stellar MLS
 - $789,0004 bd3 ba3k sqft17705 GREY EAGLE ROAD, TAMPA, FL 33647For Sale
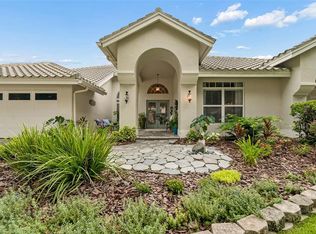 MLS ID #TB8534408, Steve Eckhardt, CORNERSTONE PROP.INTERNATIONAL. Stellar MLS
 - $565,0004 bd3 ba2.5k sqft19246 BRIARBROOK DRIVE, TAMPA, FL 33647For Sale
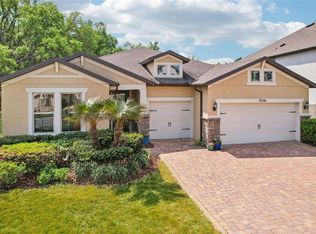 MLS ID #TB8488934, Maria Hoffman, KELLER WILLIAMS RLTY NEW TAMPA. Stellar MLS
 - $670,0004 bd3 ba2.8k sqft7957 HAMPTON LAKE DRIVE, TAMPA, FL 33647For SaleMLS ID #TB8533022, Tiia Cartwright, CARTWRIGHT REALTY. Stellar MLS
- $967,0004 bd4 ba2.9k sqft9109 WOODRIDGE RUN DRIVE, TAMPA, FL 33647For SaleMLS ID #TB8524979, Whitney Lohr, BHHS FLORIDA PROPERTIES GROUP. Stellar MLS
- $555,0004 bd3 ba2.9k sqft10740 PLEASANT KNOLL DRIVE, TAMPA, FL 33647For SaleMLS ID #TB8494605, Steven Pitts, REDFIN CORPORATION. Stellar MLS
- $655,0004 bd3 ba2.4k sqft18133 BAHAMA BAY DRIVE, TAMPA, FL 33647For SaleMLS ID #TB8508062, Jessica Roman, EXP REALTY LLC. Stellar MLS
- $779,0004 bd3 ba3.1k sqft20117 UMBRIA HILL DRIVE, TAMPA, FL 33647For SaleMLS ID #TB8519947, Rosa Rynard, DALTON WADE INC. Stellar MLS
- $785,0004 bd4 ba3.4k sqft17503 EDINBURGH DRIVE, TAMPA, FL 33647For SaleMLS ID #TB8473924, Austin Holmes, COASTAL PROPERTIES GROUP INTER. Stellar MLS
- $824,9005 bd5 ba4k sqft2495 OAKWOOD PRESERVE DRIVE, WESLEY CHAPEL, FL 33543For SaleMLS ID #TB8494998, Jennifer Abreu, LOMBARDO TEAM REAL ESTATE LLC. Stellar MLS
- $735,0004 bd4 ba3.2k sqft8309 OLD TOWN DRIVE, TAMPA, FL 33647For SaleMLS ID #TB8511682, David Goldin, REALNET FLORIDA REAL ESTATE. Stellar MLS
- $675,0004 bd3 ba2.5k sqft7929 HAMPTON LAKE DRIVE, TAMPA, FL 33647For SaleMLS ID #TB8527514, Asad Shaikh, LOMBARDO TEAM REAL ESTATE LLC. Stellar MLS
- $895,0005 bd5 ba4.2k sqft1657 FEATHER GRASS LOOP, LUTZ, FL 33558For SaleMLS ID #TB8534872, Daneel Tatum, BAY NATIONAL REALTY, INC.. Stellar MLS
- $829,9004 bd4 ba3.2k sqft29657 PICANA LANE, WESLEY CHAPEL, FL 33543For SaleMLS ID #TB8533690, Sazan Powers, FRANK ALBERT REALTY. Stellar MLS
- $650,0004 bd3 ba3k sqft20338 CHESTNUT GROVE DRIVE, TAMPA, FL 33647For SaleMLS ID #TB8530047, Nancy Collado Suarez, GULF SHORES REALTY ERA POWERED LLC. Stellar MLS
- $825,0003 bd4 ba3.1k sqft2213 HOLLOW FOREST COURT, WESLEY CHAPEL, FL 33543For SaleMLS ID #TB8508124, Lora Brennan, PREMIER SOTHEBYS INTL REALTY. Stellar MLS
- $579,0004 bd3 ba2.8k sqft18127 HERON WALK DRIVE, TAMPA, FL 33647For SaleMLS ID #TB8516287, Melissa Hileman, CENTURY 21 BILL NYE REALTY. Stellar MLS
- $684,9905 bd4 ba3.3k sqft20126 OUTPOST POINT DRIVE, TAMPA, FL 33647For SaleMLS ID #TB8407630, Joel Hannah, DALTON WADE INC. Stellar MLS
- $539,9005 bd3 ba3.1k sqft1297 BERING ROAD, WESLEY CHAPEL, FL 33543For SaleMLS ID #TB8530335, Maria Hoffman, KELLER WILLIAMS RLTY NEW TAMPA. Stellar MLS
