Skip main navigation
Sold for $800,000
  • $800,000

    2495 OAKWOOD PRESERVE DRIVE, WESLEY CHAPEL, FL 33543

    5beds
    4,094sqft
    Single Family Residence
    Built in 2017
    6,155 Square Feet Lot
    $791,700 Zestimate®
    $195/sqft
    $4,227 Estimated rent

    Home value

    $791,700

    $752,000 - $831,000

    $4,227/mo

    Zestimate® history
    Loading
    Loading...

    Owner options

    List your home for rent

    $4,227/mo

    Rent Zestimate®

    Find your next renter with Zillow Rental Manager. Plus, with online applications, you can quickly screen prospective tenants – for free.

    Learn more

    $4,227/mo

    Rent Zestimate®

    Refinance and save

    $5,960/mo

    Est. payment

    Refinancing to a lower rate could help reduce your monthly payments and save thousands over the life of the loan.

    See today's rates

    $5,960/mo

    Est. payment

    Explore your selling options

    Work with a Zillow partner agent

    Leverage their expertise and Zillow's premium Showcase listings to get your home seen by more buyers.

    Get started

    List with your own agent

    Get your home in front of millions of buyers by listing it on Zillow.

    Learn how to do it

    Sell it yourself

    Take full control of how buyers see your home on Zillow by listing For Sale by Owner (FSBO).

    List your home

    What's special

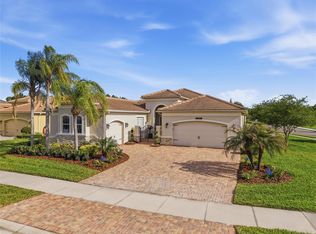
    One or more photo(s) has been virtually staged. Welcome to 2495 Oakwood Preserve Drive a stunning residence built by award- winning builder & developer GL Homes located in the desirable gated community of The Ridge at Wiregrass Ranch. This meticulously maintained home offers five Bedroom five Bathroom, a 3 car Garage, a Den/Bonus Room ( can be converted to a 6th bedroom) PLUS a Loft. Modern comfort & sophistication come together to bring you this beautiful home that is sure to make a lasting impression. Upon arrival, you'll be impressed by the expansive widened brick -paved driveway & walkway as well as the home's fantastic curb appeal. The grand double -door glass entry & inviting foyer welcome you & sets the stage for the elegance that that awaits inside. The formal gathering room features a custom-built decorative fireplace. The floors are anchored by beautiful tile flooring throughout the main level. The heart of the home is the showstopper with a center island, Shaker Style Cabinets, quartz countertops & a sleek look complimented by the subway tile backsplash. The kitchen opens to the family room & casual dining area. The family room features a shiplap accent wall. There is a pass -through to the formal dining room, which features wainscoting making it ideal for entertaining. There is a den/office & a full bathroom on the first level which can serve as a 6th bedroom. Ascending to the second level you will notice the modern staircase adorned with hardwood flooring. The spacious loft is adjacent to the landing area. There are 5 expansive bedrooms, 3 of which have ensuite bathrooms. The laundry room is spacious & functional & is finished with quartz counters & top level cabinetry. The primary bedroom is a grand oasis & features a coffered ceiling & two walk- in wardrobe closets. The primary bathroom is its own retreat, featuring a center garden soaking tub. There are two separate vanities & a separate walk in shower & water closet. This home is situated on a conservation homesite. Every detail & finish has been thoughtfully crafted. Notable Features: Brand New Installed Luxury Vinyl Plank Flooring ( June 2024), Freshly Painted Interior ( June 2024) Custom Fireplace in Formal Living Room, Shiplap accent wall in Family Room, Custom Wainscoting in Dining Room, Top Level Kitchen Design, Modern Staircase, screened in patio, recessed lighting, washer, dryer, custom laundry room with quartz counters & more. Maintenance Grounds encompassed in HOA Dues, Sprinkler reclaimed water & drip irrigation. Dive into the resort style lifestyle where you'll enjoy the zero entry pool, lap pool, cabanas, waterslide, water activity area. There are 4 clay tennis courts, indoor sport court, basketball court, fitness center, game room & volleyball. The Ridge amenities offer a dynamic world of activities & entertainment. The Ridge at Wiregrass Ranch is ideally located minutes from Top rated schools, Shops at Wiregrass, Tampa Premium Outlets, exceptional healthcare, The Grove, restaurants & more! Don't miss this opportunity to own this exquisite home in one of the most sought after communities of Wesley Chapel!

    Zillow last checked:

    Listing updated:

    Listed by:

    Stella Sheridan 954-593-8281,

    COMPASS FLORIDA, LLC 305-851-2820

    Bought with:

    Stella Sheridan, 3278042

    COMPASS FLORIDA, LLC

    Source: Stellar MLS,MLS#: T3536730MLS LogoOriginating MLS: Tampa

    Facts & features

    Interior

    Bedrooms & bathrooms
    • Bedrooms: 5
    • Bathrooms: 5
    • Full bathrooms: 5
    Rooms
    • Room types: Attic, Breakfast Room Separate, Den/Library/Office, Family Room, Dining Room, Living Room, Utility Room, Loft, Storage Rooms
    Primary bedroom
    • Features: Dual Sinks, En Suite Bathroom, Garden Bath, Granite Counters, Makeup/Vanity Space, Split Vanities, Water Closet/Priv Toilet, Walk-In Closet(s)
    • Level: Second
    • Dimensions: 16x18
    Bedroom 2
    • Features: En Suite Bathroom, Tub With Shower, Walk-In Closet(s)
    • Level: Second
    • Dimensions: 12x13
    Bedroom 3
    • Features: En Suite Bathroom, Tub With Shower, Walk-In Closet(s)
    • Level: Second
    • Dimensions: 11x12
    Bedroom 4
    • Features: Built-in Closet
    • Level: Second
    Bedroom 5
    • Features: Built-in Closet
    • Level: Second
    Den
    • Level: First
    • Dimensions: 12x13
    Dining room
    • Level: First
    • Dimensions: 14x12
    Family room
    • Level: First
    • Dimensions: 17x19
    Kitchen
    • Features: Breakfast Bar, Kitchen Island, Pantry, Stone Counters
    • Level: First
    • Dimensions: 12x14
    Living room
    • Level: First
    • Dimensions: 18x19
    Loft
    • Features: Storage Closet
    • Level: Second
    Heating
    • Central, Electric, Natural Gas, Zoned
    Cooling
    • Central Air
    Appliances
    • Included: Dishwasher, Disposal, Dryer, Exhaust Fan, Freezer, Gas Water Heater, Ice Maker, Microwave, Range, Refrigerator, Washer
    • Laundry: Laundry Room, Upper Level
    Features
    • Built-in Features, Coffered Ceiling(s), Eating Space In Kitchen, High Ceilings, Open Floorplan, PrimaryBedroom Upstairs, Stone Counters, Thermostat, Walk-In Closet(s)
    • Flooring: Ceramic Tile, Luxury Vinyl, Hardwood
    • Doors: Sliding Doors
    • Windows: Blinds, Insulated Windows, Low Emissivity Windows
    • Has fireplace: Yes
    • Fireplace features: Decorative, Electric, Living Room, Non Wood Burning, Stone, Ventless
    Interior area
    • Total structure area: 5,030
    • Total interior livable area: 4,094 sqft

    Property

    Parking
    • Total spaces: 3
    • Parking features: Driveway, Garage Door Opener
    • Attached garage spaces: 3
    • Has uncovered spaces: Yes
    Features
    • Levels: Two
    • Stories: 2
    • Patio & porch: Covered, Screened
    • Exterior features: Irrigation System, Rain Gutters, Sidewalk
    • Has view: Yes
    • View description: Trees/Woods
    Lot
    • Size: 6,155 Square Feet
    • Features: Conservation Area, Landscaped, Private, Sidewalk, Above Flood Plain
    • Residential vegetation: Trees/Landscaped
    Details
    • Additional parcels included: N
    • Parcel number: 202628001.0000.00223.0
    • Zoning: MPUD
    • Special conditions: None

    Construction

    Type & style
    • Home type: SingleFamily
    • Architectural style: Contemporary,Traditional
    • Property subtype: Single Family Residence
    Materials
    • Block, Stucco
    • Foundation: Block, Slab
    • Roof: Concrete,Tile
    Condition
    • New construction: No
    • Year built: 2017
    Details
    • Builder model: Shiraz
    • Builder name: GL Homes

    Utilities & green energy

    • Sewer: Public Sewer
    • Water: Public
    • Utilities for property: Cable Available, Electricity Connected, Natural Gas Connected, Sewer Connected, Sprinkler Recycled, Street Lights, Underground Utilities, Water Connected
    Green energy
    • Water conservation: Drip Irrigation, Irrigation-Reclaimed Water

    Community & HOA

    Community
    • Features: Association Recreation - Owned, Clubhouse, Community Mailbox, Fitness Center, Gated Community - Guard, Golf Carts OK, Irrigation-Reclaimed Water, Playground, Pool, Sidewalks
    • Security: Gated Community, Smoke Detector(s)
    • Pet fee: $0 monthly
    • Subdivision: THE RIDGE AT WIREGRASS RANCH
    HOA
    • Has HOA: Yes
    • Amenities included: Basketball Court, Clubhouse, Fitness Center, Gated, Pickleball Court(s), Playground, Pool, Security, Tennis Court(s)
    • Services included: 24-Hour Guard, Community Pool, Maintenance Grounds, Manager, Recreational Facilities, Security
    • HOA fee: $449 monthly
    • HOA name: Gabriela Unzaga/ Rohnin Lee
    • HOA phone: 813-591-1849
    Location
    • Region: Wesley Chapel

    Financial & listing details

    • Price per square foot: $195/sqft
    • Tax assessed value: $777,526
    • Annual tax amount: $9,914
    • Date on market: 6/26/2024
    • Cumulative days on market: 31 days
    • Listing terms: Cash,Conventional,VA Loan
    • Ownership: Fee Simple
    • Total actual rent: 0
    • Electric utility on property: Yes
    • Road surface type: Paved

    Price history

    DateEventPrice
    8/8/2026Listing removed$824,900$201/sqft
    Source: Stellar MLS #TB8494998 Report a problem
    4/8/2026Listed for sale$824,9000%$201/sqft
    Source: Stellar MLS #TB8494998 Report a problem
    2/3/2026Listing removed$825,000$202/sqft
    Source: Stellar MLS #TB8423780 Report a problem
    12/8/2025Listed for sale$825,000$202/sqft
    Source: Stellar MLS #TB8423780 Report a problem
    10/10/2025Pending sale$825,000$202/sqft
    Source: Stellar MLS #TB8423780 Report a problem
    9/5/2025Listed for sale$825,000-2.9%$202/sqft
    Source: Stellar MLS #TB8423780 Report a problem
    8/1/2025Listing removed$849,900$208/sqft
    Source: Stellar MLS #TB8372130 Report a problem
    5/29/2025Price change$849,900-1.2%$208/sqft
    Source: Stellar MLS #TB8372130 Report a problem
    4/11/2025Listed for sale$859,900+7.5%$210/sqft
    Source: Stellar MLS #TB8372130 Report a problem
    8/15/2024Sold$800,000-5.9%$195/sqft
    Source: Stellar MLS #T3536730 Report a problem
    7/29/2024Pending sale$849,900+6.3%$208/sqft
    Source: Stellar MLS #T3536730 Report a problem
    6/14/2024Listing removed--
    Source: Stellar MLS #T3522118 Report a problem
    4/29/2024Listed for rent$4,500-6.3%$1/sqft
    Source: Stellar MLS #T3522118 Report a problem
    8/8/2023Listing removed--
    Source: Stellar MLS #T3458707 Report a problem
    7/17/2023Listing removed--
    Source: HCMLS #2229334 Report a problem
    7/12/2023Listed for rent$4,800$1/sqft
    Source: Stellar MLS #T3458707 Report a problem
    7/10/2023Listing removed--
    Source: Zillow Rentals Report a problem
    7/3/2023Listed for rent$4,800$1/sqft
    Source: Zillow Rentals Report a problem
    6/30/2023Price change$799,900-3%$195/sqft
    Source: Stellar MLS #T3433967 Report a problem
    5/25/2023Price change$824,900-2.9%$201/sqft
    Source: Stellar MLS #T3433967 Report a problem
    5/15/2023Price change$849,900-5.6%$208/sqft
    Source: Stellar MLS #T3433967 Report a problem
    3/24/2023Price change$899,900-1.1%$220/sqft
    Source: HCMLS #2229334 Report a problem
    3/8/2023Price change$909,900-1.1%$222/sqft
    Source: HCMLS #2229334 Report a problem
    1/9/2023Listed for sale$919,900+58.6%$225/sqft
    Source: HCMLS #2229334 Report a problem
    2/17/2021Sold$580,000+1107.3%$142/sqft
    Source: Public Record Report a problem
    12/13/2017Sold$48,042$12/sqft
    Source: Public Record Report a problem

    Public tax history

    YearProperty taxesTax assessment
    2025$15,247 +20.6%$777,526 +20.2%
    2024$12,647 +3%$646,900
    2023$12,283 +9%$646,900 +8.6%
    2022$11,271 +12.9%$595,900 +14%
    2021$9,983 +1.1%$522,820 +1.4%
    2020$9,871 +4.6%$515,610 +2.8%
    2019$9,437 $501,517 +1.9%
    2018$9,437 -0.8%$492,166 +1232.7%
    2017$9,511 +377.1%$36,930 +33.3%
    2016$1,993 +36.4%$27,698 +210.3%
    2015$1,461 $8,925
    Find assessor info on the county website

    Neighborhood: 33543

    Nearby schools

    GreatSchools rating
    Schools provided by the listing agent
    • Elementary: Wiregrass Elementary
    • Middle: John Long Middle-PO
    • High: Wiregrass Ranch High-PO

    Source: Stellar MLS. This data may not be complete. We recommend contacting the local school district to confirm school assignments for this home.

    Get a cash offer in 3 minutes
    Find out how much your home could sell for in as little as 3 minutes with a no-obligation cash offer.
    Estimated market value
    $791,700
    Get a cash offer in 3 minutes
    Find out how much your home could sell for in as little as 3 minutes with a no-obligation cash offer.
    Estimated market value
    $791,700