Welcome to 2420 CocoPalm Circle. A completely reimagined Carlyle by GL Homes, located in the sought-after gated community of The Ridge at Wiregrass Ranch. With over $300,000 in luxury upgrades, this home has been transformed into a custom, designer-level residence that stands apart from anything else in its class. Situated on an oversized corner lot with nearly 3,200 sqft of living space this model offers 3 bedrooms, a club room (opt. 4th bedroom), 3.5 bathrooms, a 3-car garage, and an outdoor oasis with saltwater pool, spa & extended covered lanai. From the moment you arrive, the home makes a statement. Enter through the private gated courtyard and into a dramatic, gallery-style entry welcomes you in with soaring ceilings, a striking designer chandelier, and a custom wood-framed architectural portal by Hommes Design Cabinetry, setting the tone for the level of detail carried throughout. The interior is elevated by large porcelain tile flooring, creating a clean, seamless foundation that enhances the home’s modern design while complementing the custom and refined finishes throughout. At the heart of the home, the living space features a custom-designed media wall with integrated cabinetry, wood paneling, and ambient LED lighting, creating a true focal point. Coffered ceilings and expansive sliding glass doors enhance the sense of space while seamlessly connecting to the outdoor living area. The kitchen is designed for both everyday living and entertaining, featuring full-height upgraded cabinetry, quartz countertops, a large center island, gas cooktop, double ovens & a custom hood, all complemented by abundant storage and a clean, timeless design flowing effortlessly into both casual and formal dining spaces. What truly sets this home apart is the extensive custom cabinetry and millwork by Hommes Design Cabinetry, showcased throughout the entry, living areas, bedrooms, and bathrooms, creating a consistent, high-end feel. The primary suite offers a private retreat with coffered ceilings and a seamless flow into a fully customized, boutique-style walk-in closets, with built-in cabinetry, integrated drawers, display shelving, and LED lighting. The spacious primary bathroom includes a large double vanity, dedicated makeup area, and a frameless glass shower. All bedrooms have been thoughtfully enhanced with custom built-ins, integrated desk spaces, and designer details, making them both functional and visually elevated. Step outside to a true resort-style setting, where an expansive screened lanai surrounds a beautifully designed saltwater pool and spa with illuminated waterfall features. The oversized paver deck offers ample space for entertaining, while the fully equipped outdoor kitchen creates the perfect setting for year-round Florida living. The layout remains ideal, with a private guest wing including a bedroom, full bath and club room with its own courtyard access, perfect for guests, office or multi-generational living, while another en-suite bedroom and laundry room sit on the opposite side. Residents of The Ridge enjoy a resort-style clubhouse with a beach-entry pool, waterslide, lap pool, tennis courts, fitness center, indoor sports complex & a full calendar of social events. HOA includes lawn maintenance, landscaping, fertilization, mulching, and exterior pest control. Conveniently located just minutes from top-rated Wiregrass schools, I-75, Wiregrass Mall, Tampa Premium Outlets, dining, & more!
For sale
$1,199,900
2420 COCO PALM CIRCLE, WESLEY CHAPEL, FL 33543
3beds
3,186sqft
Single Family Residence
Built in 2017
0.37 Acres Lot
$1,142,100 Zestimate®
$377/sqft
$472/mo HOA
What's special
Large center islandPrivate gated courtyardExpansive screened lanaiQuartz countertopsFully equipped outdoor kitchenAbundant storageOversized corner lot
- 137 days
- 413
- 24
Zillow last checked:
Listing updated:
Listed by:
Jennifer Abreu 646-226-9855,
LOMBARDO TEAM REAL ESTATE LLC 813-321-0437,
Rachel Rowe 734-755-2755,
LOMBARDO TEAM REAL ESTATE LLC
Source: Stellar MLS,MLS#: TB8497377 Originating MLS: Suncoast Tampa
Originating MLS: Suncoast Tampa
Facts & features
Interior
Bedrooms & bathrooms
- Bedrooms: 3
- Bathrooms: 4
- Full bathrooms: 3
- 1/2 bathrooms: 1
Rooms
- Room types: Den/Library/Office, Living Room, Great Room
Primary bedroom
- Features: Dual Sinks, En Suite Bathroom, Makeup/Vanity Space, Split Vanities, Stone Counters, Tub with Separate Shower Stall, Walk-In Closet(s)
- Level: First
- Area: 288 Square Feet
- Dimensions: 16x18
Bedroom 2
- Features: Built-in Features, Walk-In Closet(s)
- Level: First
- Area: 169 Square Feet
- Dimensions: 13x13
Bedroom 3
- Features: Built-in Features, En Suite Bathroom, Stone Counters, Tub With Shower, Walk-In Closet(s)
- Level: First
- Area: 182 Square Feet
- Dimensions: 14x13
Den
- Level: First
- Area: 285 Square Feet
- Dimensions: 19x15
Dining room
- Level: First
- Area: 168 Square Feet
- Dimensions: 14x12
Great room
- Features: Bar, Ceiling Fan(s)
- Level: First
- Area: 480 Square Feet
- Dimensions: 20x24
Kitchen
- Features: Kitchen Island, Stone Counters
- Level: First
- Area: 322 Square Feet
- Dimensions: 14x23
Heating
- Central, Heat Pump
Cooling
- Central Air
Appliances
- Included: Oven, Dishwasher, Disposal, Dryer, Ice Maker, Microwave, Range, Range Hood, Refrigerator, Tankless Water Heater, Washer, Water Softener
- Laundry: Inside, Laundry Room
Features
- Built-in Features, Ceiling Fan(s), Coffered Ceiling(s), Crown Molding, Eating Space In Kitchen, Open Floorplan, Stone Counters, Tray Ceiling(s), Walk-In Closet(s), Wet Bar
- Flooring: Engineered Hardwood, Marble, Tile
- Doors: Sliding Doors
- Windows: Window Treatments
- Has fireplace: No
Interior area
- Total structure area: 4,822
- Total interior livable area: 3,186 sqft
Video & virtual tour
Property
Parking
- Total spaces: 3
- Parking features: Garage Door Opener
- Attached garage spaces: 3
Features
- Levels: One
- Stories: 1
- Patio & porch: Covered, Other, Patio, Screened
- Exterior features: Courtyard, Irrigation System, Rain Gutters, Sidewalk, Sprinkler Metered
- Has private pool: Yes
- Pool features: Heated, In Ground, Lighting, Salt Water, Screen Enclosure
- Has spa: Yes
- Spa features: Heated, In Ground
- Fencing: Other
- Has view: Yes
- View description: Pool
Lot
- Size: 0.37 Acres
- Features: Landscaped, Sidewalk
- Residential vegetation: Trees/Landscaped
Details
- Parcel number: 2026280010000001900
- Zoning: MPUD
- Special conditions: None
Construction
Type & style
- Home type: SingleFamily
- Architectural style: Contemporary
- Property subtype: Single Family Residence
Materials
- Block, Stone, Stucco
- Foundation: Slab
- Roof: Tile
Condition
- New construction: No
- Year built: 2017
Details
- Builder model: Carlyle
- Builder name: GL Homes
Utilities & green energy
- Sewer: Public Sewer
- Water: Public
- Utilities for property: Cable Connected, Electricity Connected, Natural Gas Connected, Public, Sewer Connected, Sprinkler Meter, Sprinkler Recycled, Street Lights, Water Connected
Community & HOA
Community
- Features: Clubhouse, Community Mailbox, Fitness Center, Gated Community - Guard, Golf Carts OK, Irrigation-Reclaimed Water, Playground, Pool, Sidewalks, Tennis Court(s)
- Security: Gated Community, Key Card Entry, Security System, Security System Owned, Smoke Detector(s)
- Pet fee: $0 monthly
- Subdivision: THE RIDGE AT WIREGRASS RANCH
HOA
- Has HOA: Yes
- Amenities included: Clubhouse, Fitness Center, Gated, Lobby Key Required, Pickleball Court(s), Playground, Pool, Security, Tennis Court(s)
- Services included: 24-Hour Guard, Community Pool, Maintenance Grounds, Manager, Pool Maintenance, Security, Sewer, Trash
- HOA fee: $472 monthly
- HOA name: GrandManor/Sarah Keck-LCAM
- HOA phone: 813-591-1847
Location
- Region: Zephyrhills
Financial & listing details
- Price per square foot: $377/sqft
- Tax assessed value: $792,954
- Annual tax amount: $12,643
- Date on market: 4/15/2026
- Cumulative days on market: 21 days
- Listing terms: Cash,Conventional,FHA,VA Loan
- Ownership: Fee Simple
- Total actual rent: 0
- Electric utility on property: Yes
- Road surface type: Paved
Estimated market value
$1,142,100
$1.08M - $1.20M
$4,124/mo
Price history
| Date | Event | Price |
|---|---|---|
| 4/15/2026 | Listed for sale | $1,199,900+6.9%$377/sqft |
Source:  Stellar MLS #TB8497377 Report a problem Stellar MLS #TB8497377 Report a problem | ||
| 1/4/2024 | Sold | $1,122,500-2%$352/sqft |
Source: Stellar MLS #T3463385 Report a problem | ||
| 11/16/2023 | Pending sale | $1,145,000$359/sqft |
Source: Stellar MLS #T3463385 Report a problem | ||
| 11/5/2023 | Price change | $1,145,000-4.4%$359/sqft |
Source: Stellar MLS #T3463385 Report a problem | ||
| 8/4/2023 | Listed for sale | $1,198,000+92.8%$376/sqft |
Source: Stellar MLS #T3463385 Report a problem | ||
| 5/10/2017 | Sold | $621,400$195/sqft |
Source: Public Record Report a problem | ||
Public tax history
| Year | Property taxes | Tax assessment |
|---|---|---|
| 2025 | $14,942 +27.3% | $792,954 +35.4% |
| 2024 | $11,741 +2.9% | $585,850 |
| 2023 | $11,411 +8.7% | $585,850 +3% |
| 2022 | $10,496 +1.7% | $568,790 +6.1% |
| 2021 | $10,323 +9.3% | $536,150 +11.4% |
| 2020 | $9,449 +5.1% | $481,130 +2.3% |
| 2019 | $8,990 | $470,317 +1.9% |
| 2018 | $8,990 -1.2% | $461,548 +4.7% |
| 2017 | $9,099 +204.5% | $440,924 +818.3% |
| 2016 | $2,988 +87.3% | $48,015 +186% |
| 2015 | $1,596 | $16,791 |
Find assessor info on the county website
Monthly payment
Est. payment
Payment breakdown
Explore the cost of this home by adjusting the details. Changes won't be saved.Climate risks
Neighborhood: 33543
Nearby schools
Schools provided by the listing agent
- Elementary: Wiregrass Elementary
- Middle: John Long Middle-PO
- High: Wiregrass Ranch High-PO
Source: Stellar MLS. This data may not be complete. We recommend contacting the local school district to confirm school assignments for this home.
- $939,600-- bd3 ba3.1k sqft2438 Coco Palm Cir, Zephyrhills, FL 33543Off Market
- $443,8002 bd2 ba1.7k sqft2480 Oakwood Preserve Dr, Wesley Chapel, FL 33543Off Market
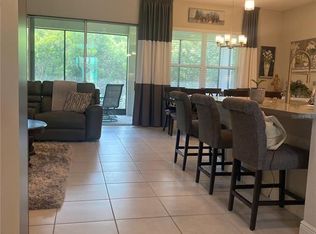
- $800,0005 bd5 ba4k sqft2495 Oakwood Preserve Dr, Wesley Chapel, FL 33543Sold
- $449,7003 bd2 ba1.8k sqft2483 Oakwood Preserve Dr, Wesley Chapel, FL 33543Off Market
Similar homes
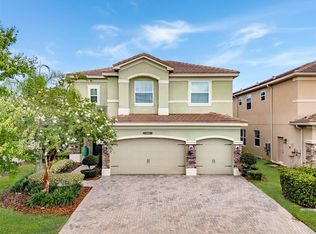
- $1,137,5004 bd5 ba3.7k sqft30581 IVY FORGE COURT, WESLEY CHAPEL, FL 33543For Sale

 MLS ID #TB8534995, Carolina Cognetta, LLC, MIHARA & ASSOCIATES INC.. Stellar MLS
 - $1,099,0006 bd5 ba4k sqft30351 TRISTANIA COURT, WESLEY CHAPEL, FL 33543For Sale
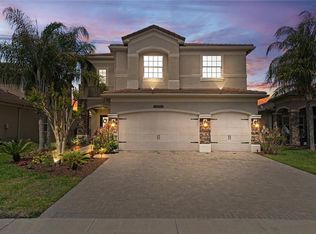 MLS ID #TB8495701, Johane Bucaille, PLLC, COLDWELL BANKER REALTY. Stellar MLS
 - $1,149,9005 bd4 ba4.4k sqft4335 ORTONA LANE, WESLEY CHAPEL, FL 33543For Sale
 MLS ID #TB8503093, Kendall Bonner, EXP REALTY LLC. Stellar MLS
 - $939,0006 bd5 ba4k sqft30229 SOUTHERNWOOD COURT, WESLEY CHAPEL, FL 33543For Sale
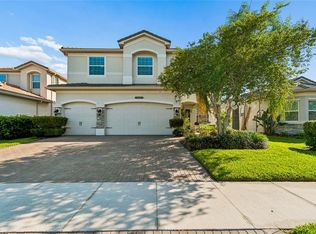 MLS ID #TB8507848, Silvia Lyon, LLC, DALTON WADE INC. Stellar MLS
 - $1,230,0004 bd6 ba4.5k sqft3263 JUNIPER SPRINGS STREET, WESLEY CHAPEL, FL 33543For SaleMLS ID #TB8468534, Vioma Lorenzo, DALTON WADE INC. Stellar MLS
- $1,349,0005 bd5 ba4.2k sqft33774 CASTAWAY LOOP, WESLEY CHAPEL, FL 33543For SaleMLS ID #TB8516987, Adaliz Aponte, DALTON WADE INC. Stellar MLS
- $699,0004 bd3 ba2.8k sqft1629 SALMONBERRY STREET, WESLEY CHAPEL, FL 33543For SaleMLS ID #W7886958, Rhea Jeffrey, LLC, INVESTMENT FLORIDA REALTY LLC. Stellar MLS
- $650,0004 bd3 ba2.8k sqft4020 EMPOLI COURT, WESLEY CHAPEL, FL 33543For SaleMLS ID #TB8533691, Sazan Powers, FRANK ALBERT REALTY. Stellar MLS
- $815,0005 bd4 ba3.2k sqft10534 BERMUDA ISLE DRIVE, TAMPA, FL 33647For SaleMLS ID #TB8543388, Stephanie Bell, SANCTUARY REAL ESTATE GROUP, LLC. Stellar MLS
- $990,0005 bd6 ba4.1k sqft3416 ACACIA BAY AVENUE, WESLEY CHAPEL, FL 33543For SaleMLS ID #TB8482643, Carolyn Tasillo, PREMIER SOTHEBY'S INTL REALTY. Stellar MLS
- $644,9993 bd3 ba2.1k sqft32732 TREE OF LIFE AVENUE, WESLEY CHAPEL, FL 33543For SaleMLS ID #TB8509603, Christy Almonte, FIVE STAR REAL ESTATE OF FLORIDA LLC. Stellar MLS
- $725,0003 bd3 ba2.4k sqft29306 GINNETTO DRIVE, WESLEY CHAPEL, FL 33543For SaleMLS ID #TB8519340, Karen Tillman-Gosselin, BHHS FLORIDA PROPERTIES GROUP. Stellar MLS
- $929,5006 bd5 ba4.1k sqft32490 TREE OF LIFE AVENUE, WESLEY CHAPEL, FL 33543For SaleMLS ID #TB8491414, Lehany Gonzalez, KELLER WILLIAMS TAMPA CENTRAL. Stellar MLS
- $674,9004 bd3 ba3.1k sqft4667 SAN MARTINO DRIVE, WESLEY CHAPEL, FL 33543For SaleMLS ID #TB8529370, Marlene Loehlein, AGILE GROUP REALTY. Stellar MLS
- $945,0005 bd4 ba3.8k sqft27608 PINE POINT DRIVE, WESLEY CHAPEL, FL 33544For SaleMLS ID #TB8489634, Tiia Cartwright, CARTWRIGHT REALTY. Stellar MLS
- $640,0005 bd4 ba2.9k sqft3541 GREAT BANYAN WAY, WESLEY CHAPEL, FL 33543For SaleMLS ID #TB8523078, Hilda Conrad, KAP RATE LIVING LLC. Stellar MLS
- $609,9004 bd3 ba2.4k sqft28692 COZY CREEK DRIVE, WESLEY CHAPEL, FL 33543For SaleMLS ID #TB8525242, Richard Solkin, PA, FUTURE HOME REALTY INC. Stellar MLS
- $1,295,0005 bd5 ba4.1k sqft8412 DUNHAM STATION DRIVE, TAMPA, FL 33647For SaleMLS ID #TB8520749, Kristy Darragh, FLORIDA EXECUTIVE REALTY. Stellar MLS
- $600,0004 bd3 ba2.5k sqft4588 SAN MARTINO DRIVE, WESLEY CHAPEL, FL 33543For SaleMLS ID #TB8502246, Elizaveta Stoma, GULF SHORES REALTY ERA POWERED LLC. Stellar MLS
- $1,150,0005 bd5 ba4.4k sqft2719 CALVANO DRIVE, LAND O LAKES, FL 34639For SaleMLS ID #TB8534547, Susan Najar, CHARLES RUTENBERG REALTY INC. Stellar MLS
