Why wait to build? Move right into this gorgeous 3-year-old home that shows like new in the gated community of Winding Ridge (no CDD). Beautifully maintained, this home offers modern design, quality construction and stylish finishes throughout. Go inside and the stunning floors lead you to an open and inviting floor plan designed for everyday living and entertaining. The spacious living and dining areas flow seamlessly into the well-appointed chef's kitchen featuring contemporary cabinetry, sleek countertops, stainless steel appliances, a built-in oven/microwave, gas cooktop, generous walk-in pantry and a large island ideal for gatherings. Don't miss the extra living area,overlooking the pool, adding to your entertaining space! A powder room and fifth bedroom with en-suite bath completes the first level. Plenty of closet storage. Upstairs, the owner’s suite provides a private retreat with a generous bedroom, two extra-large walk-in closets, and a beautifully designed en-suite bath. Additional three bedrooms provide flexibility for family, guests or a home office. Enjoy Florida living with a covered outdoor space and a backyard ideal for relaxing or entertaining with plenty of seating area and a heated, saltwater pool with waterfall. Built just three years ago, this home offers the benefits of newer construction, including modern energy efficiency, updated systems, and low-maintenance living. Residents enjoy convenient access to shopping, dining, top-rated schools, medical facilities and major roadways. Wesley Chapel continues to be one of Tampa Bay area's fastest growing and sought-after locations. Move-in ready and better than new so schedule your private showing today. This home has over $130,000 in upgrades (not including the pool area). Additional lighting, fan pre-wires, surround sound pre-wires, stub-ins for outdoor kitchen and generator, security system pre-wires, water softener, gutters, 300-amp service, central vac, extra insulation and more. Ask for the complete list. Some furnishings available by separate bill of sale.
For sale
Price cut: $60K (6/10)
$990,000
3416 ACACIA BAY AVENUE, WESLEY CHAPEL, FL 33543
5beds
4,139sqft
Single Family Residence
Built in 2023
8,465 Square Feet Lot
$-- Zestimate®
$239/sqft
$456/mo HOA
What's special
Contemporary cabinetryModern designStylish finishes throughoutHeated saltwater poolGenerous bedroomCovered outdoor spaceGenerous walk-in pantry
- 155 days |
- 717 |
- 47 |
Zillow last checked:
Listing updated:
Listed by:
Carolyn Tasillo 615-300-6284,
PREMIER SOTHEBY'S INTL REALTY 727-595-1604
Source: Stellar MLS,MLS#: TB8482643 Originating MLS: Suncoast Tampa
Originating MLS: Suncoast Tampa
Facts & features
Interior
Bedrooms & bathrooms
- Bedrooms: 5
- Bathrooms: 6
- Full bathrooms: 5
- 1/2 bathrooms: 1
Rooms
- Room types: Den/Library/Office, Utility Room, Loft
Primary bedroom
- Features: Water Closet/Priv Toilet, Walk-In Closet(s)
- Level: Second
- Area: 288 Square Feet
- Dimensions: 18x16
Bedroom 2
- Features: Tub With Shower, Walk-In Closet(s)
- Level: Second
- Area: 156 Square Feet
- Dimensions: 13x12
Bedroom 3
- Features: Shower No Tub, Walk-In Closet(s)
- Level: Second
- Area: 169 Square Feet
- Dimensions: 13x13
Bedroom 4
- Features: Tub With Shower, Walk-In Closet(s)
- Level: Second
- Area: 168 Square Feet
- Dimensions: 14x12
Bedroom 5
- Features: En Suite Bathroom, Walk-In Closet(s)
- Level: First
- Area: 168 Square Feet
- Dimensions: 14x12
Balcony porch lanai
- Features: Other, No Closet
- Level: First
- Area: 253 Square Feet
- Dimensions: 23x11
Dining room
- Features: No Closet
- Level: First
- Area: 234 Square Feet
- Dimensions: 18x13
Foyer
- Features: Coat Closet
- Level: First
Game room
- Features: No Closet
- Level: First
- Area: 288 Square Feet
- Dimensions: 18x16
Great room
- Features: No Closet
- Level: First
- Area: 391 Square Feet
- Dimensions: 23x17
Kitchen
- Features: Breakfast Bar, Exhaust Fan, Granite Counters, Kitchen Island, Pantry, Built-in Closet
- Level: First
- Area: 234 Square Feet
- Dimensions: 18x13
Laundry
- Features: No Closet
- Level: Second
Loft
- Features: Storage Closet
- Level: Second
- Area: 224 Square Feet
- Dimensions: 16x14
Heating
- Electric
Cooling
- Central Air
Appliances
- Included: Cooktop, Dishwasher, Disposal, Dryer, Exhaust Fan, Gas Water Heater, Microwave, Refrigerator, Washer, Water Softener
- Laundry: Gas Dryer Hookup, Inside, Laundry Room, Upper Level, Washer Hookup
Features
- Central Vacuum, High Ceilings, Open Floorplan, PrimaryBedroom Upstairs, Solid Wood Cabinets, Stone Counters, Tray Ceiling(s), Walk-In Closet(s)
- Flooring: Carpet, Porcelain Tile, Hardwood
- Doors: Sliding Doors
- Has fireplace: No
Interior area
- Total structure area: 5,196
- Total interior livable area: 4,139 sqft
Video & virtual tour
Property
Parking
- Total spaces: 3
- Parking features: Driveway, Garage Door Opener
- Attached garage spaces: 3
- Has uncovered spaces: Yes
- Details: Garage Dimensions: 34x20
Features
- Levels: Two
- Stories: 2
- Patio & porch: Covered, Rear Porch, Screened
- Exterior features: Irrigation System, Rain Gutters, Sidewalk
- Has private pool: Yes
- Pool features: Child Safety Fence, Gunite, In Ground, Screen Enclosure
- Has view: Yes
- View description: Water, Pond
- Has water view: Yes
- Water view: Water,Pond
Lot
- Size: 8,465 Square Feet
- Dimensions: 65 x 140
- Features: Landscaped, Level, Sidewalk
- Residential vegetation: Trees/Landscaped
Details
- Parcel number: 2026230110000001270
- Zoning: MPUD
- Special conditions: None
Construction
Type & style
- Home type: SingleFamily
- Architectural style: Contemporary,Florida
- Property subtype: Single Family Residence
Materials
- Stucco
- Foundation: Slab
- Roof: Concrete,Tile
Condition
- New construction: No
- Year built: 2023
Details
- Builder model: Eddison
- Builder name: GL Homes
Utilities & green energy
- Sewer: Public Sewer
- Water: Public
- Utilities for property: Cable Connected, Electricity Connected, Fiber Optics, Natural Gas Connected, Sewer Connected, Sprinkler Meter, Underground Utilities, Water Connected
Community & HOA
Community
- Features: Clubhouse, Community Mailbox, Deed Restrictions, Fitness Center, Gated Community - No Guard, Playground, Pool, Sidewalks, Tennis Court(s)
- Security: Gated Community, Smoke Detector(s)
- Pet fee: $0 monthly
- Subdivision: WINDING RDG PH 4
HOA
- Has HOA: Yes
- Amenities included: Basketball Court, Clubhouse, Fitness Center, Gated, Lobby Key Required, Pickleball Court(s), Playground, Pool, Tennis Court(s)
- Services included: Common Area Taxes, Community Pool, Insurance, Maintenance Grounds, Manager, Pool Maintenance, Recreational Facilities
- HOA fee: $456 monthly
- HOA name: Regina Hyatt
- HOA phone: 656-444-6082
Location
- Region: Wesley Chapel
Financial & listing details
- Price per square foot: $239/sqft
- Tax assessed value: $862,279
- Annual tax amount: $11,899
- Date on market: 3/13/2026
- Cumulative days on market: 98 days
- Listing terms: Cash,Conventional,FHA,VA Loan
- Ownership: Fee Simple
- Total actual rent: 0
- Electric utility on property: Yes
- Road surface type: Paved, Asphalt
Estimated market value
Not available
Estimated sales range
Not available
Not available
Price history
| Date | Event | Price |
|---|---|---|
| 6/10/2026 | Price change | $990,000-5.7%$239/sqft |
Source:  Stellar MLS #TB8482643 Report a problem Stellar MLS #TB8482643 Report a problem | ||
| 5/6/2026 | Price change | $1,050,000-4.5%$254/sqft |
Source: Stellar MLS #TB8482643 Report a problem | ||
| 3/13/2026 | Listed for sale | $1,100,000+25.3%$266/sqft |
Source: Stellar MLS #TB8482643 Report a problem | ||
| 4/3/2023 | Sold | $877,800$212/sqft |
Source: Public Record Report a problem | ||
Public tax history
| Year | Property taxes | Tax assessment |
|---|---|---|
| 2025 | $11,900 +2.3% | $741,950 +2.9% |
| 2024 | $11,635 +734.7% | $721,045 +729.7% |
| 2023 | $1,394 +22.2% | $86,901 +19.5% |
| 2022 | $1,140 +334.6% | $72,691 +341.6% |
| 2021 | $262 | $16,462 |
Find assessor info on the county website
Monthly payment
Est. payment
Payment breakdown
Explore the cost of this home by adjusting the details. Changes won't be saved.Climate risks
Neighborhood: 33543
Nearby schools
GreatSchools rating
- 6/10Double Branch Elementary SchoolGrades: PK-5Distance: 0.8 mi
- 6/10Thomas E. Weightman Middle SchoolGrades: 6-8Distance: 3.9 mi
- 5/10Wesley Chapel High SchoolGrades: 9-12Distance: 4.1 mi
Schools provided by the listing agent
- Elementary: Double Branch Elementary
- Middle: Thomas E Weightman Middle-PO
- High: Wesley Chapel High-PO
Source: Stellar MLS. This data may not be complete. We recommend contacting the local school district to confirm school assignments for this home.
- $590,100-- bd2 ba2.4k sqft3404 Acacia Bay Ave, Wesley Chapel, FL 33543Off Market
- $867,200-- bd4 ba4k sqft3428 Acacia Bay Ave, Wesley Chapel, FL 33543Off Market
- $4,8754 bd4 ba3.3k sqft3392 Acacia Bay Ave, Wesley Chapel, FL 33543For Rent

- $677,500-- bd3 ba2.7k sqft3444 Acacia Bay Ave, Wesley Chapel, FL 33543Off Market
- $914,600-- bd5 ba4.1k sqft3411 Acacia Bay Ave, Wesley Chapel, FL 33543Off Market
- $920,600-- bd5 ba4.1k sqft3423 Acacia Bay Ave, Wesley Chapel, FL 33543Off Market
- $626,900-- bd3 ba2.4k sqft3399 Acacia Bay Ave, Wesley Chapel, FL 33543Off Market
- $1,010,0005 bd6 ba4.5k sqft3375 Juniper Springs St, Wesley Chapel, FL 33543Sold
A local agent can set up tours, give advice and negotiate with sellers.
A local lender can help you make sure your offer is ready when you are.
Similar homes
- $929,5006 bd5 ba4.1k sqft32490 TREE OF LIFE AVENUE, WESLEY CHAPEL, FL 33543For Sale
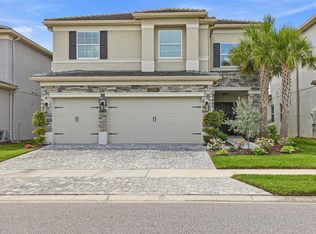
 MLS ID #TB8491414, Lehany Gonzalez, KELLER WILLIAMS TAMPA CENTRAL. Stellar MLS
 - $1,174,9004 bd6 ba4.5k sqft3405 JUNIPER SPRINGS STREET, WESLEY CHAPEL, FL 33543For Sale
 MLS ID #L4961146, Mindy Russo, KELLER WILLIAMS REALTY. Stellar MLS
 - $1,230,0004 bd6 ba4.5k sqft3263 JUNIPER SPRINGS STREET, WESLEY CHAPEL, FL 33543For Sale
 MLS ID #TB8468534, Vioma Lorenzo, DALTON WADE INC. Stellar MLS
 - $939,0006 bd5 ba4k sqft30229 SOUTHERNWOOD COURT, WESLEY CHAPEL, FL 33543For Sale
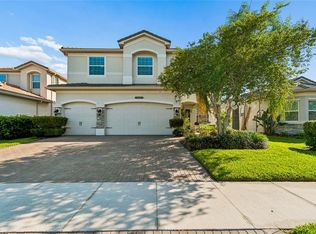 MLS ID #TB8507848, Silvia Lyon, LLC, DALTON WADE INC. Stellar MLS
 - $898,0006 bd5 ba4.1k sqft34068 CASTAWAY LOOP, WESLEY CHAPEL, FL 33543For SaleMLS ID #TB8485643, Katerina Villa- Garcia, RE/MAX PREMIER GROUP. Stellar MLS
- $1,099,0006 bd5 ba4k sqft30351 TRISTANIA COURT, WESLEY CHAPEL, FL 33543For SaleMLS ID #TB8495701, Johane Bucaille, PLLC, COLDWELL BANKER REALTY. Stellar MLS
- $774,9005 bd3 ba3.5k sqft32306 GARDEN ALCOVE LOOP, WESLEY CHAPEL, FL 33545For SaleMLS ID #TB8530292, Giselle Gartzke, TOP FLORIDA HOMES. Stellar MLS
- $549,0005 bd5 ba3.2k sqft3488 GREAT BANYAN WAY, WESLEY CHAPEL, FL 33543For SaleMLS ID #TB8516364, Jamie Sperling, FLORIDA RENTAL TEAM. Stellar MLS
- $625,0004 bd4 ba2.9k sqft3326 ACACIA BAY AVENUE, WESLEY CHAPEL, FL 33543For SaleMLS ID #TB8485507, Maria Hoffman, KELLER WILLIAMS RLTY NEW TAMPA. Stellar MLS
- $640,0005 bd4 ba2.9k sqft3541 GREAT BANYAN WAY, WESLEY CHAPEL, FL 33543For SaleMLS ID #TB8523078, Hilda Conrad, KAP RATE LIVING LLC. Stellar MLS
- $629,0005 bd5 ba3.3k sqft32801 TREE OF LIFE AVENUE, WESLEY CHAPEL, FL 33543For SaleMLS ID #TB8513969, Lei Cheng, SERVICE NEAR REALTY. Stellar MLS
- $1,149,9005 bd4 ba4.4k sqft4335 ORTONA LANE, WESLEY CHAPEL, FL 33543For SaleMLS ID #TB8503093, Kendall Bonner, EXP REALTY LLC. Stellar MLS
- $1,150,0003 bd5 ba3k sqft34135 TOMPION WAY, WESLEY CHAPEL, FL 33543For SaleMLS ID #TB8536816, Angela Mora, BHHS FLORIDA PROPERTIES GROUP. Stellar MLS
- $549,0005 bd5 ba3.2k sqft32684 TAMARIND GROVE LANE, WESLEY CHAPEL, FL 33543For SaleMLS ID #TB8516509, Jamie Sperling, FLORIDA RENTAL TEAM. Stellar MLS
- $829,9004 bd4 ba3.2k sqft29657 PICANA LANE, WESLEY CHAPEL, FL 33543For SaleMLS ID #TB8533690, Sazan Powers, FRANK ALBERT REALTY. Stellar MLS
- $644,9993 bd3 ba2.1k sqft32732 TREE OF LIFE AVENUE, WESLEY CHAPEL, FL 33543For SaleMLS ID #TB8509603, Christy Almonte, FIVE STAR REAL ESTATE OF FLORIDA LLC. Stellar MLS
- $530,0003 bd2 ba2.2k sqft31321 DRISCOLL DRIVE, WESLEY CHAPEL, FL 33543For SaleMLS ID #TB8536536, Rock Scaglione, KELLER WILLIAMS SOUTH TAMPA. Stellar MLS
- $1,389,0005 bd5 ba4.2k sqft33774 CASTAWAY LOOP, WESLEY CHAPEL, FL 33543For SaleMLS ID #TB8516987, Adaliz Aponte, DALTON WADE INC. Stellar MLS
- $1,199,9003 bd4 ba3.1k sqft2420 COCO PALM CIRCLE, WESLEY CHAPEL, FL 33543For SaleMLS ID #TB8497377, Jennifer Abreu, LOMBARDO TEAM REAL ESTATE LLC. Stellar MLS
- $888,9004 bd3 ba3.1k sqft7121 HATPIN LOOP, WESLEY CHAPEL, FL 33545For SaleMLS ID #TB8527476, Angel Cookie Hill, COLDWELL BANKER REALTY. Stellar MLS
