Virtually Staged. Experience true resort-style living in the highly sought-after Winding Ridge Community- with NO CDD FEES! This stunning 5 bedrooms, 4.5 bathroom home, built in 2023 and on a PREMIUM OVERSIZED CORNER lot with a pond view offers a versatile loft, a private office with a large hall closet just outside the door making this easily used as a sixth bedroom. The first floor offers a true 5th bedroom with an ensuite bathroom. A perfect fit for guests, in-laws, or multi-generational living. The kitchen is complete with a massive island, stainless steel appliances, and a GAS STOVE. This flows int the dining area and living room with large sliding doors overlooking a pond. There is plenty of windows and natural light creating a bright space. Upstairs one finds a loft that offers an additional living room option, a laundry room with washer and dryer, the primary bedroom and 4 additional bedrooms and 2 bathrooms. The primary suite features dual walk-in closets, and a large bathroom that features dual sinks, a garden tub, stand up shower. There is another bedroom with a private ensuite bathroom as well as two additional bedrooms and full bathroom. The HOA fees includes lawn care, landscape maintenance, and pest control. This community offers: a resort-style pool with barbeque, splash pad, tennis courts, playground, clubhouse, fitness center, basketball courts, indoor volleyball or basketball. The location is near major highways, close to Advent Health and BayCare hospitals, Moffitt, Wiregrass Mall and lots of shopping and dining.
For sale
Price cut: $40K (7/27)
$549,000
3488 GREAT BANYAN WAY, WESLEY CHAPEL, FL 33543
5beds
3,251sqft
Single Family Residence
Built in 2023
10,560 Square Feet Lot
$541,300 Zestimate®
$169/sqft
$456/mo HOA
What's special
Tennis courtsBasketball courtsVersatile loftPond viewPrivate officeGas stoveIndoor volleyball or basketball
- 95 days
- 562
- 23
Zillow last checked:
Listing updated:
Listed by:
Jamie Sperling 908-410-9526,
FLORIDA RENTAL TEAM 407-405-8923
Source: Stellar MLS,MLS#: TB8516364 Originating MLS: Orlando Regional
Originating MLS: Orlando Regional
Facts & features
Interior
Bedrooms & bathrooms
- Bedrooms: 5
- Bathrooms: 5
- Full bathrooms: 4
- 1/2 bathrooms: 1
Primary bedroom
- Features: Dual Closets
- Level: Second
- Area: 289.38 Square Feet
- Dimensions: 15.9x18.2
Bedroom 2
- Features: Built-in Closet
- Level: Second
- Area: 170.97 Square Feet
- Dimensions: 12.3x13.9
Bedroom 3
- Features: Walk-In Closet(s)
- Level: Second
- Area: 134.42 Square Feet
- Dimensions: 12.11x11.1
Bedroom 3
- Features: Walk-In Closet(s)
- Level: Second
- Area: 41.31 Square Feet
- Dimensions: 5.1x8.1
Bedroom 4
- Features: Built-in Closet
- Level: Second
- Area: 145 Square Feet
- Dimensions: 11.6x12.5
Bedroom 5
- Features: Walk-In Closet(s)
- Level: First
- Area: 170.18 Square Feet
- Dimensions: 13.4x12.7
Primary bathroom
- Features: Dual Sinks, En Suite Bathroom, Exhaust Fan, Garden Bath, Granite Counters, Shower No Tub, Water Closet/Priv Toilet
- Level: Second
- Area: 193.31 Square Feet
- Dimensions: 14.11x13.7
Bathroom 2
- Features: Tub With Shower
- Level: Second
- Area: 39.05 Square Feet
- Dimensions: 7.1x5.5
Bathroom 4
- Features: Tub With Shower
- Level: First
- Area: 41.87 Square Feet
- Dimensions: 7.9x5.3
Bathroom 5
- Level: First
- Area: 28.05 Square Feet
- Dimensions: 5.1x5.5
Dining room
- Level: First
- Area: 124 Square Feet
- Dimensions: 15.5x8
Kitchen
- Features: Granite Counters, Kitchen Island, Pantry
- Level: First
- Area: 227.85 Square Feet
- Dimensions: 15.5x14.7
Living room
- Level: First
- Area: 374.36 Square Feet
- Dimensions: 19.1x19.6
Loft
- Level: Second
- Area: 196.25 Square Feet
- Dimensions: 12.5x15.7
Office
- Features: No Closet
- Level: First
- Area: 149.6 Square Feet
- Dimensions: 11x13.6
Heating
- Central, Electric
Cooling
- Central Air
Appliances
- Included: Dishwasher, Disposal, Dryer, Electric Water Heater, Microwave, Range, Refrigerator, Washer
- Laundry: Gas Dryer Hookup, Inside, Laundry Room, Upper Level
Features
- Eating Space In Kitchen, High Ceilings, Kitchen/Family Room Combo, Open Floorplan, PrimaryBedroom Upstairs, Thermostat, Walk-In Closet(s)
- Flooring: Carpet, Tile
- Doors: Sliding Doors
- Has fireplace: No
Interior area
- Total structure area: 3,879
- Total interior livable area: 3,251 sqft
Video & virtual tour
Property
Parking
- Total spaces: 2
- Parking features: Garage - Attached
- Attached garage spaces: 2
Features
- Levels: Two
- Stories: 2
- Patio & porch: Rear Porch
- Exterior features: Irrigation System, Sidewalk
- Has view: Yes
- View description: Pond
- Has water view: Yes
- Water view: Pond
Lot
- Size: 10,560 Square Feet
Details
- Parcel number: 202623012.0000.00448.0
- Zoning: MPUD
- Special conditions: None
Construction
Type & style
- Home type: SingleFamily
- Property subtype: Single Family Residence
Materials
- Block, Concrete, Stucco, Wood Frame (FSC Certified)
- Foundation: Block, Slab
- Roof: Shingle
Condition
- New construction: No
- Year built: 2023
Utilities & green energy
- Sewer: Public Sewer
- Water: Public
- Utilities for property: Cable Available, Electricity Connected, Natural Gas Connected, Sewer Connected, Underground Utilities, Water Connected
Community & HOA
Community
- Pet fee: $0 monthly
- Subdivision: WINDING RDG PH 5 & 6
HOA
- Has HOA: Yes
- HOA fee: $456 monthly
- HOA name: Gina Hyatt
- HOA phone: 656-444-6082
Location
- Region: Wesley Chapel
Financial & listing details
- Price per square foot: $169/sqft
- Tax assessed value: $610,309
- Annual tax amount: $10,472
- Date on market: 6/6/2026
- Cumulative days on market: 95 days
- Listing terms: Cash,Conventional,FHA,VA Loan
- Ownership: Fee Simple
- Total actual rent: 41400
- Electric utility on property: Yes
- Road surface type: Paved
Estimated market value
$541,300
$514,000 - $568,000
$4,906/mo
Price history
| Date | Event | Price |
|---|---|---|
| 7/27/2026 | Price change | $549,000-6.8%$169/sqft |
Source:  Stellar MLS #TB8516364 Report a problem Stellar MLS #TB8516364 Report a problem | ||
| 6/29/2026 | Price change | $589,000-1.7%$181/sqft |
Source: Stellar MLS #TB8516364 Report a problem | ||
| 6/6/2026 | Listed for sale | $599,000-4.2%$184/sqft |
Source: Stellar MLS #TB8516364 Report a problem | ||
| 8/15/2025 | Listing removed | $625,000$192/sqft |
Source: Stellar MLS #TB8379968 Report a problem | ||
| 8/12/2025 | Listing removed | $3,495$1/sqft |
Source: Zillow Rentals Report a problem | ||
| 7/31/2025 | Price change | $3,495-2.8%$1/sqft |
Source: Zillow Rentals Report a problem | ||
| 7/29/2025 | Price change | $3,595-2.7%$1/sqft |
Source: Zillow Rentals Report a problem | ||
| 6/28/2025 | Price change | $625,000-3.8%$192/sqft |
Source: Stellar MLS #TB8379968 Report a problem | ||
| 6/19/2025 | Listed for rent | $3,695-2.8%$1/sqft |
Source: Zillow Rentals Report a problem | ||
| 5/30/2025 | Price change | $650,000-3.7%$200/sqft |
Source: Stellar MLS #TB8379968 Report a problem | ||
| 5/15/2025 | Price change | $675,000-3.6%$208/sqft |
Source: Stellar MLS #TB8379968 Report a problem | ||
| 5/1/2025 | Listed for sale | $699,900-22.2%$215/sqft |
Source: Stellar MLS #TB8379968 Report a problem | ||
| 11/14/2024 | Listing removed | $3,800$1/sqft |
Source: Stellar MLS #TB8303910 Report a problem | ||
| 11/10/2024 | Price change | $3,800-5%$1/sqft |
Source: Stellar MLS #TB8303910 Report a problem | ||
| 10/30/2024 | Price change | $4,000-4.8%$1/sqft |
Source: Stellar MLS #TB8303910 Report a problem | ||
| 9/16/2024 | Listed for rent | $4,200$1/sqft |
Source: Stellar MLS #TB8303910 Report a problem | ||
| 8/27/2024 | Listing removed | $899,900$277/sqft |
Source: Stellar MLS #T3543099 Report a problem | ||
| 7/20/2024 | Listed for sale | $899,900+37%$277/sqft |
Source: Stellar MLS #T3543099 Report a problem | ||
| 11/6/2023 | Sold | $656,700$202/sqft |
Source: Public Record Report a problem | ||
Public tax history
| Year | Property taxes | Tax assessment |
|---|---|---|
| 2025 | $10,473 +3.5% | $610,309 +3.3% |
| 2024 | $10,118 +831.6% | $590,885 +817.9% |
| 2023 | $1,086 +216.5% | $64,377 +194.3% |
| 2022 | $343 | $21,871 |
Find assessor info on the county website
Monthly payment
Est. payment
Payment breakdown
Explore the cost of this home by adjusting the details. Changes won't be saved.Climate risks
Neighborhood: 33543
Nearby schools
Schools provided by the listing agent
- Elementary: Double Branch Elementary
- Middle: Thomas E Weightman Middle-PO
- High: Wesley Chapel High-PO
Source: Stellar MLS. This data may not be complete. We recommend contacting the local school district to confirm school assignments for this home.
- $671,400-- bd2 ba1.8k sqft3472 Great Banyan Way, Wesley Chapel, FL 33543Sold
- $678,300-- bd4 ba2.9k sqft32620 Tamarind Grove Ln, Wesley Chapel, FL 33543Sold
- $724,9005 bd5 ba3.8k sqft32632 Tamarind Grove Ln, Wesley Chapel, FL 33543Sold
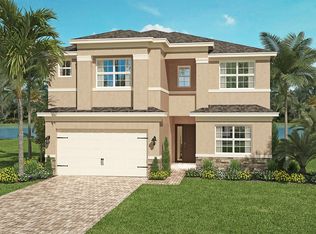
- $704,400-- bd5 ba3.2k sqft32617 Tamarind Grove Ln, Wesley Chapel, FL 33543Sold
Similar homes
- $549,0005 bd5 ba3.2k sqft32684 TAMARIND GROVE LANE, WESLEY CHAPEL, FL 33543For Sale

 MLS ID #TB8516509, Jamie Sperling, FLORIDA RENTAL TEAM. Stellar MLS
 - $547,9004 bd3 ba2.6k sqft1723 WHITEWILLOW DRIVE, WESLEY CHAPEL, FL 33543For Sale
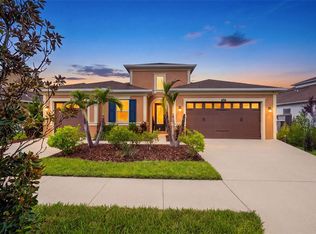 MLS ID #W7888857, Amy Keane, FLORIDA CRACKER PROPERTIES. Stellar MLS
 - $550,0004 bd4 ba2.8k sqft32430 BANNACK LANE, WESLEY CHAPEL, FL 33543For Sale
 MLS ID #TB8494101, Carrie Frederickson, BHHS FLORIDA PROPERTIES GROUP. Stellar MLS
 - $629,0005 bd5 ba3.3k sqft32801 TREE OF LIFE AVENUE, WESLEY CHAPEL, FL 33543For Sale
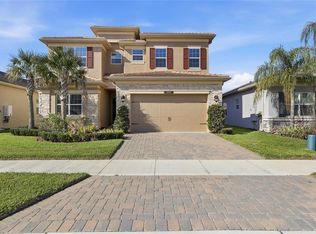 MLS ID #TB8513969, Lei Cheng, SERVICE NEAR REALTY. Stellar MLS
 - $650,0004 bd3 ba1.9k sqft3101 MALTA AVENUE, WESLEY CHAPEL, FL 33543For SaleMLS ID #W7889267, Patricia Spoeth, DALTON WADE INC. Stellar MLS
- $612,0005 bd4 ba3.3k sqft30932 LINDENTREE DRIVE, WESLEY CHAPEL, FL 33543For SaleMLS ID #TB8516695, Vilma Lacorte LLC, FUTURE HOME REALTY INC. Stellar MLS
- $629,9993 bd3 ba2.1k sqft32732 TREE OF LIFE AVENUE, WESLEY CHAPEL, FL 33543For SaleMLS ID #TB8509603, Christy Almonte, CHARLES RUTENBERG REALTY INC. Stellar MLS
- $575,0003 bd3 ba2.9k sqft7430 POOL COMPASS LOOP, WESLEY CHAPEL, FL 33545For SaleMLS ID #TB8536111, Gail Beskid, BRG REAL ESTATE INC. Stellar MLS
- $609,9004 bd3 ba2.4k sqft28692 COZY CREEK DRIVE, WESLEY CHAPEL, FL 33543For SaleMLS ID #TB8525242, Richard Solkin, PA, FUTURE HOME REALTY INC. Stellar MLS
- $547,1205 bd4 ba3.1k sqft33506 BARNEBROOK DRIVE, WESLEY CHAPEL, FL 33545New ConstructionStellar MLS
- $552,9555 bd4 ba2.8k sqft6565 BLAZING SPIRIT STREET, WESLEY CHAPEL, FL 33545New ConstructionStellar MLS
- $500,0003 bd2 ba1.9k sqft4333 CAIROLI COURT, WESLEY CHAPEL, FL 33543For SaleMLS ID #TB8535274, Karen Tillman-Gosselin, BHHS FLORIDA PROPERTIES GROUP. Stellar MLS
- $539,0004 bd4 ba2.7k sqft32337 CONCHSHELL SAIL STREET, WESLEY CHAPEL, FL 33545For SaleMLS ID #TB8514700, Shelly Sidhu, RE/MAX PREMIER GROUP. Stellar MLS
- $674,9004 bd3 ba3.1k sqft4667 SAN MARTINO DRIVE, WESLEY CHAPEL, FL 33543For SaleMLS ID #TB8529370, Marlene Loehlein, AGILE GROUP REALTY. Stellar MLS
- $499,9994 bd3 ba2.6k sqft33487 AZALEA RIDGE DRIVE, WESLEY CHAPEL, FL 33545For SaleMLS ID #TB8487517, Ami Rivera, SMITH & ASSOCIATES REAL ESTATE. Stellar MLS
- $519,9004 bd3 ba3k sqft19419 PADDOCK VIEW DRIVE, TAMPA, FL 33647For SaleMLS ID #TB8503200, Sean Bates, EXP REALTY LLC. Stellar MLS
- $550,0002 bd3 ba2.1k sqft4618 ISONZO WAY, WESLEY CHAPEL, FL 33543For SaleMLS ID #TB8466861, Cara Paul, SMITH & ASSOCIATES REAL ESTATE. Stellar MLS
- $525,0005 bd4 ba3.7k sqft38190 SHALE STONE COURT, ZEPHYRHILLS, FL 33540For SaleMLS ID #TB8535940, Christina Barone, SIGNATURE REALTY ASSOCIATES. Stellar MLS
- $599,9995 bd5 ba3.5k sqft11006 TAHITI ISLE LANE, TAMPA, FL 33647For SaleMLS ID #TB8541487, Crystal Littlefield, FLORIDIAN SHORES REALTY LLC. Stellar MLS
- $595,0004 bd3 ba2.7k sqft9107 RALLY SPRING LOOP, WESLEY CHAPEL, FL 33545For SaleMLS ID #TB8512104, Hadi Harake, MIHARA & ASSOCIATES INC.. Stellar MLS
