Virtually Staged. Seller is motivated. Welcome to 30932 Lindentree Dr. Wesley Chapel—nestled inside the highly sought-after, guard-gated community of The Ridge at Wiregrass Ranch. Within 2 miles to great schools. This impressive 5-bedroom, 4-bath, 2-car garage home offers over 3,381 square feet of open, convenience, and lifestyle come together. From the moment you arrive, you will appreciate the elegant curb appeal, tile roof, paver driveway, and the quality craftsmanship built by GL Homes. Inside, spacious living areas and generous bedrooms, and flexible gathering spaces create the perfect setting for entertaining, working from home, or simply enjoying everyday life. Bring your design to this move in ready home. Kitchen with granite counters; cottage cabinets with plenty of storage space and breakfast area. Upstairs you will be greeted with the huge bonus area, Master bedroom with ensuite bathroom; 3 great-sized bedrooms and bathrooms. Imagine being just minutes from top-rated schools including Wiregrass Elementary School, Dr. John Long Middle School, and Wiregrass Ranch High School, making daily routines remarkably convenient for busy families. Enjoy a true resort-style lifestyle every day. Residents of The Ridge at Wiregrass Ranch enjoy access to an award-winning clubhouse featuring resort-style pools, a splash zone, fitness center, indoor sports courts, basketball courts, sand volleyball, playgrounds, fire pits, and year-round social activities. Lawn maintenance is included, allowing you to spend more time enjoying the community and less time maintaining your property. You are just minutes from The Shops at Wiregrass, Tampa Premium Outlets, dining, entertainment, Advent Health and opening soon Orlando Health, and convenient access to I-75 for commuting to downtown Tampa, Tampa International Airport. Call to schedule your showing today!
For sale
Price cut: $30K (7/2)
$615,000
30932 LINDENTREE DRIVE, WESLEY CHAPEL, FL 33543
5beds
3,381sqft
:
Get pre-qualified$4,534/mo
Single Family Residence
Built in 2019
6,519 Square Feet Lot
$-- Zestimate®
$182/sqft
$472/mo HOA
What's special
Resort-style poolsBasketball courtsGenerous bedroomsTile roofFire pitsKitchen with granite countersSand volleyball
- 60 days |
- 481 |
- 23 |
Zillow last checked:
Listing updated:
Listed by:
Vilma Lacorte LLC 813-523-3606,
FUTURE HOME REALTY INC 813-855-4982
Source: Stellar MLS,MLS#: TB8516695 Originating MLS: Suncoast Tampa
Originating MLS: Suncoast Tampa
Facts & features
Interior
Bedrooms & bathrooms
- Bedrooms: 5
- Bathrooms: 4
- Full bathrooms: 4
Rooms
- Room types: Bonus Room, Dining Room, Utility Room
Primary bedroom
- Features: En Suite Bathroom, Garden Bath, Granite Counters, Split Vanities, Dual Closets
- Level: Second
Bedroom 1
- Features: Built-in Closet
- Level: First
Bedroom 2
- Features: Built-in Closet
- Level: Second
Bedroom 3
- Features: Built-in Closet
- Level: Second
Bedroom 4
- Features: Built-in Closet
- Level: Second
Bonus room
- Features: No Closet
- Level: Second
Dining room
- Level: First
Kitchen
- Features: Pantry, Granite Counters
- Level: First
Living room
- Level: First
Heating
- Central, Electric
Cooling
- Central Air
Appliances
- Included: Dishwasher, Disposal, Microwave, Range, Range Hood, Refrigerator
- Laundry: Inside, Laundry Room, Upper Level
Features
- Eating Space In Kitchen, High Ceilings, Open Floorplan, PrimaryBedroom Upstairs, Split Bedroom, Stone Counters
- Flooring: Carpet, Ceramic Tile
- Doors: Sliding Doors
- Windows: Blinds
- Has fireplace: No
Interior area
- Total structure area: 4,222
- Total interior livable area: 3,381 sqft
Video & virtual tour
Property
Parking
- Total spaces: 2
- Parking features: Driveway, Garage Door Opener
- Attached garage spaces: 2
- Has uncovered spaces: Yes
Features
- Levels: Two
- Stories: 2
- Patio & porch: Covered, Rear Porch
- Exterior features: Irrigation System
Lot
- Size: 6,519 Square Feet
Details
- Parcel number: 2826200050000005030
- Zoning: MPUD
- Special conditions: None
Construction
Type & style
- Home type: SingleFamily
- Property subtype: Single Family Residence
Materials
- Block, Stucco
- Foundation: Slab
- Roof: Tile
Condition
- New construction: No
- Year built: 2019
Details
- Builder model: Conrad
- Builder name: GL Homes
Utilities & green energy
- Sewer: Public Sewer
- Water: Public
- Utilities for property: Electricity Available, Private
Community & HOA
Community
- Features: Community Mailbox, Gated Community - Guard, Park, Playground, Pool, Tennis Court(s)
- Security: Gated Community, Smoke Detector(s)
- Pet fee: $0 monthly
- Subdivision: RIDGE WIREGRASS M23 PH 3
HOA
- Has HOA: Yes
- Amenities included: Clubhouse, Playground, Pool, Tennis Court(s)
- Services included: 24-Hour Guard, Reserve Fund, Maintenance Grounds, Pool Maintenance, Trash
- HOA fee: $472 monthly
- HOA name: Real Manage/Sarah Finnerty
Location
- Region: Wesley Chapel
Financial & listing details
- Price per square foot: $182/sqft
- Tax assessed value: $682,787
- Annual tax amount: $12,720
- Date on market: 6/10/2026
- Cumulative days on market: 61 days
- Listing terms: Cash,Conventional,FHA,VA Loan
- Ownership: Fee Simple
- Total actual rent: 0
- Electric utility on property: Yes
- Road surface type: Asphalt
Estimated market value
Not available
Estimated sales range
Not available
Not available
Price history
| Date | Event | Price |
|---|---|---|
| 7/2/2026 | Price change | $615,000-4.7%$182/sqft |
Source:  Stellar MLS #TB8516695 Report a problem Stellar MLS #TB8516695 Report a problem | ||
| 6/20/2026 | Price change | $645,000-2.3%$191/sqft |
Source: Stellar MLS #TB8516695 Report a problem | ||
| 6/10/2026 | Listed for sale | $660,000+57.7%$195/sqft |
Source: Stellar MLS #TB8516695 Report a problem | ||
| 7/9/2020 | Listing removed | $2,900$1/sqft |
Source: Keller Williams Realty New Tampa #T3248617 Report a problem | ||
| 6/18/2020 | Listed for rent | $2,900$1/sqft |
Source: KELLER WILLIAMS - NEW TAMPA #T3248617 Report a problem | ||
| 11/6/2019 | Sold | $418,400$124/sqft |
Source: Public Record Report a problem | ||
Public tax history
| Year | Property taxes | Tax assessment |
|---|---|---|
| 2024 | $13,214 +6.7% | $682,787 +3.3% |
| 2023 | $12,389 +20.4% | $660,800 +29.3% |
| 2022 | $10,291 +7.9% | $511,034 +11.9% |
| 2021 | $9,540 +4.8% | $456,805 +6.4% |
| 2020 | $9,100 +325.2% | $429,148 +2393.6% |
| 2019 | $2,140 | $17,210 +10% |
| 2018 | $2,140 | $15,646 |
Find assessor info on the county website
Monthly payment
Est. payment
Payment breakdown
Explore the cost of this home by adjusting the details. Changes won't be saved.Climate risks
Neighborhood: 33543
Nearby schools
GreatSchools rating
- 6/10Wiregrass Elementary SchoolGrades: PK-5Distance: 0.8 mi
- 9/10Dr. John Long Middle SchoolGrades: 6-8Distance: 0.8 mi
- 6/10Wiregrass Ranch High SchoolGrades: 9-12Distance: 1.4 mi
Schools provided by the listing agent
- Elementary: Wiregrass Elementary
- Middle: John Long Middle-PO
- High: Wiregrass Ranch High-PO
Source: Stellar MLS. This data may not be complete. We recommend contacting the local school district to confirm school assignments for this home.
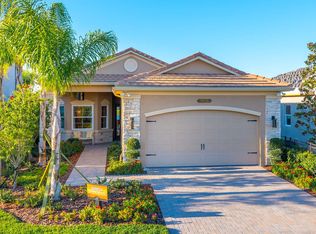
- $477,5003 bd3 ba2.8k sqft30924 Lindentree Dr, Wesley Chapel, FL 33543Off Market
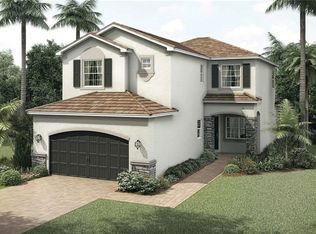
- $603,3004 bd4 ba2.7k sqft30940 Lindentree Dr, Wesley Chapel, FL 33543Off Market
- $473,400-- bd2 ba2k sqft30916 Lindentree Dr, Wesley Chapel, FL 33543Off Market
- $760,900-- bd4 ba3.3k sqft30948 Lindentree Dr, Wesley Chapel, FL 33543Off Market
- $663,700-- bd4 ba3.3k sqft30908 Lindentree Dr, Wesley Chapel, FL 33543Off Market
- $355,0003 bd2 ba1.6k sqft1948 Blanchard Ct, Zephyrhills, FL 33543Sold
- $414,5004 bd3 ba1.8k sqft1946 Blanchard Ct, Zephyrhills, FL 33543Off Market
- $336,9003 bd2 ba1.6k sqft1950 Blanchard Ct, Zephyrhills, FL 33543Off Market
A local agent can set up tours, give advice and negotiate with sellers.
A local lender can help you make sure your offer is ready when you are.
Similar homes
- $585,0005 bd4 ba3.3k sqft2336 NESSLEWOOD DRIVE, WESLEY CHAPEL, FL 33543For Sale

 MLS ID #TB8499263, Michael Ceparano, FUTURE HOME REALTY INC. Stellar MLS
 - $595,0005 bd4 ba3.7k sqft3138 HILLIARD DRIVE, WESLEY CHAPEL, FL 33543For Sale
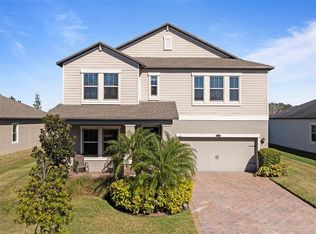 MLS ID #TB8461289, Summerna Khan, KELLER WILLIAMS TAMPA PROPERTIES. Stellar MLS
 - $539,9005 bd3 ba3.1k sqft1297 BERING ROAD, WESLEY CHAPEL, FL 33543For Sale
 MLS ID #TB8530335, Maria Hoffman, KELLER WILLIAMS RLTY NEW TAMPA. Stellar MLS
 - $750,0004 bd3 ba3.3k sqft32697 NATURAL BRIDGE ROAD, WESLEY CHAPEL, FL 33543For Sale
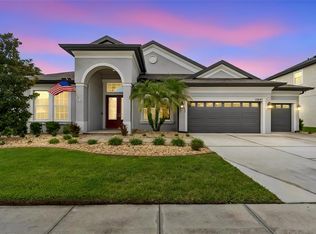 MLS ID #TB8535402, Elisabeth Christenson, CENTURY 21 CIRCLE. Stellar MLS
 - $625,0004 bd4 ba2.9k sqft3326 ACACIA BAY AVENUE, WESLEY CHAPEL, FL 33543For SaleMLS ID #TB8485507, Maria Hoffman, KELLER WILLIAMS RLTY NEW TAMPA. Stellar MLS
- $490,0003 bd3 ba2k sqft30867 LINDENTREE DRIVE, WESLEY CHAPEL, FL 33543For SaleMLS ID #TB8521005, Marbin Antunes, MARK SPAIN REAL ESTATE. Stellar MLS
- $535,0004 bd3 ba2.8k sqft4820 PORTMARNOCK WAY, WESLEY CHAPEL, FL 33543For SaleMLS ID #TB8478421, Tilford Yates, OAKSTRAND REALTY. Stellar MLS
- $589,9505 bd3 ba2.9k sqft8099 LAGO MIST WAY, WESLEY CHAPEL, FL 33545For SaleMLS ID #TB8492475, Angela Mora, BHHS FLORIDA PROPERTIES GROUP. Stellar MLS
- $665,0005 bd4 ba3k sqft3320 GRASSGLEN PLACE, WESLEY CHAPEL, FL 33544For SaleMLS ID #TB8509421, Stacey Handman, RE/MAX PREMIER GROUP. Stellar MLS
- $520,0004 bd3 ba2.4k sqft33410 CASTAWAY LOOP, WESLEY CHAPEL, FL 33543For SaleMLS ID #TB8500902, Tiia Cartwright, CARTWRIGHT REALTY. Stellar MLS
- $489,0005 bd3 ba2.4k sqft32756 ANSLEY BLOOM LANE, WESLEY CHAPEL, FL 33543For SaleMLS ID #TB8469113, Shujing Li, LPT REALTY, LLC. Stellar MLS
- $609,9005 bd3 ba3.9k sqft18110 TURTLE BEACH WAY, TAMPA, FL 33647For SaleMLS ID #TB8477621, Christina Barone, SIGNATURE REALTY ASSOCIATES. Stellar MLS
- $555,0004 bd3 ba2.9k sqft10740 PLEASANT KNOLL DRIVE, TAMPA, FL 33647For SaleMLS ID #TB8494605, Steven Pitts, REDFIN CORPORATION. Stellar MLS
- $589,9995 bd4 ba3.2k sqft5903 CAPE LOOP, LAND O LAKES, FL 34639For SaleMLS ID #TB8533391, Gordon Klaiber, REDFIN CORPORATION. Stellar MLS
- $550,0005 bd4 ba3.5k sqft30068 SKYLARK DRIVE, WESLEY CHAPEL, FL 33545For SaleMLS ID #TB8490225, Melissa Longs, SIVEN PREMIER REAL ESTATE. Stellar MLS
- $699,0005 bd5 ba3.5k sqft4079 WINDCREST DRIVE, WESLEY CHAPEL, FL 33544For SaleMLS ID #TB8495759, Michelle Deaton, RE/MAX PREMIER GROUP. Stellar MLS
- $599,0002 bd2 ba1.7k sqft29800 ANAND VIHAR DRIVE, WESLEY CHAPEL, FL 33543For SaleMLS ID #TB8482025, Sejal Shukla, PREMIER REALTY OF TAMPA. Stellar MLS
- $529,9004 bd3 ba3k sqft19419 PADDOCK VIEW DRIVE, TAMPA, FL 33647For SaleMLS ID #TB8503200, Sean Bates, EXP REALTY LLC. Stellar MLS
- $499,0005 bd3 ba3k sqft5446 SUNCATCHER DRIVE, WESLEY CHAPEL, FL 33545For SaleMLS ID #TB8475481, Courtney Casey, COLDWELL BANKER REALTY. Stellar MLS
- $550,0005 bd4 ba3.6k sqft20008 BLUFF OAK BOULEVARD, TAMPA, FL 33647For SaleMLS ID #TB8515791, Megan Darragh, FLORIDA EXECUTIVE REALTY. Stellar MLS
