Skip main navigation
Off market
  • $606,800

    30940 Lindentree Dr, Wesley Chapel, FL 33543

    4beds
    2,728sqft
    SingleFamily
    Built in 2019
    8,712 Square Feet Lot
    $606,800 Zestimate®
    $222/sqft
    $3,339 Estimated rent

    Home value

    $606,800

    $576,000 - $643,000

    $3,339/mo

    Zestimate® history
    Loading
    Loading...

    Owner options

    List your home for rent

    $3,339/mo

    Rent Zestimate®

    Find your next renter with Zillow Rental Manager. Plus, with online applications, you can quickly screen prospective tenants – for free.

    Learn more

    $3,339/mo

    Rent Zestimate®

    Refinance and save

    $4,418/mo

    Est. payment

    Refinancing to a lower rate could help reduce your monthly payments and save thousands over the life of the loan.

    See today's rates

    $4,418/mo

    Est. payment

    Explore your selling options

    Work with a Zillow partner agent

    Leverage their expertise and Zillow's premium Showcase listings to get your home seen by more buyers.

    Get started

    List with your own agent

    Get your home in front of millions of buyers by listing it on Zillow.

    Learn how to do it

    Sell it yourself

    Take full control of how buyers see your home on Zillow by listing For Sale by Owner (FSBO).

    List your home

    What's special

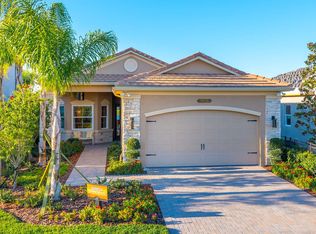
    Under Construction. To be completed JAN / FEB 2020. A much sought after community with Resort style amenities welcomes you home to the beautiful CHELSEA GRANDE open floor plan that features 4 BR/4B/2CG, with a great room and a loft. This home features a formal dining room off the foyer for your more special occasions. The kitchen is the heart of the home and features solid wood cabinets, shaker crown molding, cabinet pantry, quartz countertops with undermount sink, full tiled backsplash and a nice GE stainless steel appliance package and overlooks the bright and airy great room with sliders opening to the covered patio that extends living and entertaining options. Downstairs also offers a guest 4th bedroom with a full bath. Walk up the beautiful weathered wood floor staircase with transitional straight bar rails to a nice size loft. Upstairs ownerâs suite with 2 walk-in closets, separate vanities, walk-in shower and soaking tub. The ridge offers lots of amenities including a pool with beach like entry, indoor court, fitness center, basketball/tennis courts, game room, movie theatre, arcade, fire pit, etc. Price reflects over 10K in builder incentives buyer will get an extra 5K by using builderâs preferred lender and title company.

    This property is not currently displayed as for sale or rent on Zillow. This may be different from what's on other websites or public sources.

    Facts & features

    Interior

    Bedrooms & bathrooms
    • Bedrooms: 4
    • Bathrooms: 4
    • Full bathrooms: 4
    Heating
    • None, Other
    Cooling
    • Central
    Appliances
    • Included: Dishwasher, Dryer, Microwave, Range / Oven, Refrigerator
    Features
    • High Ceiling(s), Split Bedroom, Walk-In Closet(s), Eating Space In Kitchen, Kitchen/Family Room Combo, Stone Counters
    • Flooring: Tile, Carpet
    Interior area
    • Structure area source: Builder
    • Total interior livable area: 2,728 sqft

    Property

    Parking
    • Total spaces: 2
    Features
    • Levels: Two
    • Exterior features: Other
    Lot
    • Size: 8,712 Square Feet
    Details
    • Parcel number: 2826200050000005040
    • Zoning: MPUD

    Construction

    Type & style
    • Home type: SingleFamily
    • Architectural style: Contemporary
    Materials
    • Concrete Block
    • Roof: Tile
    Condition
    • Under Construction
    • Year built: 2019
    Details
    • Builder model: Chelsea Grande
    • Builder name: GL HOME

    Utilities & green energy

    • Sewer: Public Sewer
    • Water: Public
    • Utilities for property: Cable Available, Sewer Connected, Electricity Available

    Community & HOA

    Community
    • Features: Fitness Center
    • Subdivision: THE RIDGE
    HOA
    • Has HOA: Yes
    • Services included: 24-Hour Guard
    • HOA fee: $295 monthly
    Location
    • Region: Wesley Chapel

    Financial & listing details

    • Price per square foot: $222/sqft
    • Tax assessed value: $605,046
    • Annual tax amount: $8,569

    Price history

    DateEventPrice
    11/27/2019Sold$431,400-0.6%$158/sqft
    Source: Public Record Report a problem
    10/14/2019Pending sale$433,900$159/sqft
    Source: REAL LIVING CASA FINA REALTY #T3177388 Report a problem
    5/30/2019Listed for sale$433,900$159/sqft
    Source: REAL LIVING CASA FINA REALTY #T3177388 Report a problem

    Public tax history

    YearProperty taxesTax assessment
    2024$8,569 +2.8%$408,630
    2023$8,338 +8.2%$408,630 +3%
    2022$7,706 +1.8%$396,730 +6.1%
    2021$7,568 +1.1%$373,970 +1.4%
    2020$7,487 +231.2%$368,811 +1471.4%
    2019$2,261 $23,470 +10%
    2018$2,261 $21,338
    Find assessor info on the county website

    Neighborhood: 33543

    Nearby schools

    GreatSchools rating
    Schools provided by the listing agent
    • Middle: John Long Middle-PO
    • High: Wiregrass Ranch High-PO

    Source: The MLS. This data may not be complete. We recommend contacting the local school district to confirm school assignments for this home.

    Get a cash offer in 3 minutes
    Find out how much your home could sell for in as little as 3 minutes with a no-obligation cash offer.
    Estimated market value
    $606,800
    Get a cash offer in 3 minutes
    Find out how much your home could sell for in as little as 3 minutes with a no-obligation cash offer.
    Estimated market value
    $606,800