Virtually Staged. Welcome home!! Come see this highly coveted Embry Model in the heart of Cypress Village at Avalon Park Wesley Chapel! Immaculate and spaciaous, this 5-bedroom, 2.5-bath home offers 3,032 square feet of beautifully maintained living space, complete with a 2-car garage. Freshly painted interior, professionally cleaned floors, great floor plan on conservation make this a move in ready refuge. The home features a desirable FIRST FLOOR PRIMARY SUITE with a large layout, luxurious en suite bathroom including dual vanities, a garden tub, separate shower, and a walk-in closet with custom shelving for all your clothes and accessories. The main level also includes a dedicated office, sun-filled great room ideal for entertaining, and a kitchen equipped with granite countertops, a newer refrigerator, walk-in pantry with added shelving, and plenty of space to cook and gather. The spacious laundry room has washer and dryer ready for new owners. Upstairs, you'll find four generously sized bedrooms and a huge bonus room—perfect for a media space, playroom, or home gym. Step outside to enjoy the covered lanai and fully fenced backyard—perfect for pets, play, or relaxing in your private outdoor space. This home also includes smart home features that add both convenience and peace of mind: an entry keypad, smart doorbell, smart garage door opener, smart thermostat, and security cameras, all of which will convey with the home. This move-in ready property is located in one of Wesley Chapel’s most vibrant communities. Avalon Park features two community centers (one in Cypress Village and one in Avalon Park), each offering pools—including a zero-entry pool—two splash pads, playgrounds, basketball court, dog park, and scenic walking trails. The community also includes two schools, ISI Gym, Primetime Barbershop, Woof Gang Bakery & Grooming, Rita’s Italian Ice, and popular dining options like the newly opened Rudraksh and Tallo restaurants. Enjoy the farmers market held twice a month and community events throughout the year that embody Avalon Park’s motto: Live, Learn, Work, and Play Here. With a low quarterly HOA that includes cable and internet, and a prime location close to shopping and the interstate, this meticulously prepared home is truly the complete package. Don’t miss your chance to call it yours—schedule your private showing today!
For sale
$499,000
5446 Suncatcher Dr, Wesley Chapel, FL 33545
5beds
3,032sqft
:
Get pre-qualified$3,366/mo
Single Family Residence
Built in 2016
7,666 Square Feet Lot
$-- Zestimate®
$165/sqft
$70/mo HOA
What's special
Covered lanaiFreshly painted interiorDedicated officeNewer refrigeratorGarden tubProfessionally cleaned floorsSeparate shower
- 161 days |
- 143 |
- 9 |
Zillow last checked:
Listing updated:
Listed by:
Courtney Casey 813-501-7442,
COLDWELL BANKER REALTY 813-977-3500
Source: Stellar MLS,MLS#: TB8475481 Originating MLS: Suncoast Tampa
Originating MLS: Suncoast Tampa
Facts & features
Interior
Bedrooms & bathrooms
- Bedrooms: 5
- Bathrooms: 3
- Full bathrooms: 2
- 1/2 bathrooms: 1
Rooms
- Room types: Bonus Room, Den/Library/Office, Great Room
Primary bedroom
- Features: Ceiling Fan(s), En Suite Bathroom, Walk-In Closet(s)
- Level: First
Bedroom 1
- Features: Walk-In Closet(s)
- Level: Second
Bedroom 2
- Features: Walk-In Closet(s)
- Level: Second
Bedroom 3
- Features: Walk-In Closet(s)
- Level: Second
Bedroom 4
- Features: Walk-In Closet(s)
- Level: Second
Primary bathroom
- Features: Exhaust Fan, Garden Bath, Split Vanities, Tub with Separate Shower Stall
- Level: First
Bonus room
- Features: No Closet
- Level: Second
Great room
- Level: First
Kitchen
- Features: Pantry, Granite Counters, Kitchen Island, Storage Closet
- Level: First
Office
- Features: Bar, No Closet
- Level: First
Heating
- Central
Cooling
- Central Air
Appliances
- Included: Dishwasher, Disposal, Dryer, Microwave, Range, Refrigerator, Washer
- Laundry: Laundry Room
Features
- Ceiling Fan(s), Kitchen/Family Room Combo, Primary Bedroom Main Floor, Smart Home, Split Bedroom, Thermostat
- Flooring: Carpet, Ceramic Tile
- Doors: Sliding Doors
- Windows: Window Treatments
- Has fireplace: No
Interior area
- Total structure area: 3,672
- Total interior livable area: 3,032 sqft
Video & virtual tour
Property
Parking
- Total spaces: 2
- Parking features: Garage - Attached
- Attached garage spaces: 2
Features
- Levels: Two
- Stories: 2
- Exterior features: Irrigation System, Lighting, Sidewalk, Storage
Lot
- Size: 7,666 Square Feet
Details
- Parcel number: 1126200040028000430
- Zoning: MPUD
- Special conditions: None
Construction
Type & style
- Home type: SingleFamily
- Property subtype: Single Family Residence
Materials
- Concrete
- Foundation: Concrete Perimeter
- Roof: Shingle
Condition
- New construction: No
- Year built: 2016
Utilities & green energy
- Sewer: Public Sewer
- Water: None
- Utilities for property: Cable Connected, Electricity Connected, Sewer Connected, Street Lights, Underground Utilities, Water Connected
Community & HOA
Community
- Pet fee: $0 monthly
- Subdivision: NEW RIVER LAKES PH 1 PRCL D
HOA
- Has HOA: Yes
- HOA fee: $70 monthly
- HOA name: Leland Management/ Jarrod Cruz
- HOA phone: 352-365-1477
Location
- Region: Wesley Chapel
Financial & listing details
- Price per square foot: $165/sqft
- Tax assessed value: $438,155
- Annual tax amount: $7,612
- Date on market: 2/11/2026
- Cumulative days on market: 161 days
- Listing terms: Cash,Conventional,FHA,USDA Loan,VA Loan
- Ownership: Fee Simple
- Total actual rent: 0
- Electric utility on property: Yes
- Road surface type: Asphalt
Estimated market value
Not available
Estimated sales range
Not available
Not available
Price history
| Date | Event | Price |
|---|---|---|
| 2/20/2026 | Price change | $499,000-5.8%$165/sqft |
Source:  Stellar MLS #TB8475481 Report a problem Stellar MLS #TB8475481 Report a problem | ||
| 2/12/2026 | Listed for sale | $530,000-0.9%$175/sqft |
Source: Stellar MLS #TB8475481 Report a problem | ||
| 7/2/2025 | Listing removed | $535,000$176/sqft |
Source: Stellar MLS #TB8391002 Report a problem | ||
| 5/30/2025 | Listed for sale | $535,000+90.5%$176/sqft |
Source: Stellar MLS #TB8391002 Report a problem | ||
| 9/21/2016 | Sold | $280,880+0.3%$93/sqft |
Source: Public Record Report a problem | ||
| 8/8/2016 | Pending sale | $279,990$92/sqft |
Source: D R HORTON REALTY #T2794018 Report a problem | ||
| 7/15/2016 | Price change | $279,990-1.8%$92/sqft |
Source: D R HORTON REALTY #T2794018 Report a problem | ||
| 7/7/2016 | Price change | $284,990-1.7%$94/sqft |
Source: D R HORTON REALTY #T2794018 Report a problem | ||
| 7/1/2016 | Price change | $289,990+1.8%$96/sqft |
Source: D R HORTON REALTY #T2794018 Report a problem | ||
| 6/24/2016 | Price change | $284,990-1.7%$94/sqft |
Source: D R HORTON REALTY #T2794018 Report a problem | ||
| 6/17/2016 | Price change | $289,990+1.8%$96/sqft |
Source: D R HORTON REALTY #T2794018 Report a problem | ||
| 6/9/2016 | Price change | $284,990-1.7%$94/sqft |
Source: D R HORTON REALTY #T2794018 Report a problem | ||
| 6/3/2016 | Price change | $290,000-1.7%$96/sqft |
Source: D R HORTON REALTY #T2794018 Report a problem | ||
| 5/20/2016 | Price change | $294,990-1%$97/sqft |
Source: D R HORTON REALTY #T2794018 Report a problem | ||
| 5/7/2016 | Price change | $297,990-0.7%$98/sqft |
Source: D R HORTON REALTY #T2794018 Report a problem | ||
| 4/29/2016 | Price change | $299,990-0.4%$99/sqft |
Source: D R HORTON REALTY #T2794018 Report a problem | ||
| 4/8/2016 | Price change | $301,165+0.7%$99/sqft |
Source: D R HORTON REALTY #T2794018 Report a problem | ||
| 3/4/2016 | Price change | $299,165+2.7%$99/sqft |
Source: D R HORTON REALTY #T2794018 Report a problem | ||
| 2/19/2016 | Price change | $291,165+0.7%$96/sqft |
Source: D R HORTON REALTY #T2794018 Report a problem | ||
| 2/3/2016 | Price change | $289,165+1.8%$95/sqft |
Source: D R HORTON REALTY #T2794018 Report a problem | ||
| 1/4/2016 | Price change | $284,165+1.8%$94/sqft |
Source: D R HORTON REALTY #T2794018 Report a problem | ||
| 12/23/2015 | Listed for sale | $279,165$92/sqft |
Source: D R HORTON REALTY #T2794018 Report a problem | ||
Public tax history
| Year | Property taxes | Tax assessment |
|---|---|---|
| 2024 | $7,612 +2.4% | $317,600 |
| 2023 | $7,433 +9.3% | $317,600 +3.5% |
| 2022 | $6,799 +1.1% | $306,740 +6.1% |
| 2021 | $6,724 +1% | $289,140 +1.4% |
| 2020 | $6,660 +5.3% | $285,150 +2.3% |
| 2019 | $6,322 | $278,740 +1.9% |
| 2018 | $6,322 +1.8% | $273,551 +2.1% |
| 2017 | $6,207 -0.9% | $267,925 +517.2% |
| 2016 | $6,262 +116.9% | $43,410 |
| 2015 | $2,887 +319.9% | $43,410 +6.2% |
| 2014 | $688 | $40,890 |
Find assessor info on the county website
Monthly payment
Est. payment
Payment breakdown
Explore the cost of this home by adjusting the details. Changes won't be saved.Climate risks
Neighborhood: New River Lakes
Nearby schools
GreatSchools rating
- 2/10New River Elementary SchoolGrades: PK-5Distance: 0.7 mi
- 6/10Thomas E. Weightman Middle SchoolGrades: 6-8Distance: 2.3 mi
- 5/10Wesley Chapel High SchoolGrades: 9-12Distance: 2.6 mi
Schools provided by the listing agent
- Elementary: New River Elementary
- Middle: Thomas E Weightman Middle-PO
- High: Wesley Chapel High-PO
Source: Stellar MLS. This data may not be complete. We recommend contacting the local school district to confirm school assignments for this home.
- $671,4005 bd4 ba3.8k sqft54100 Suncather Dr, Wesley Chapel, FL 33545Off Market

- $671,4005 bd4 ba3.8k sqft54101 Suncatcher Dr, Wesley Chapel, FL 33545Off Market
- $468,0004 bd3 ba2.3k sqft5454 Suncatcher Dr, Wesley Chapel, FL 33545Sold
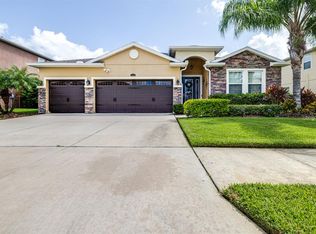
- $547,8004 bd4 ba2.7k sqft5434 Suncatcher Dr, Wesley Chapel, FL 33545Off Market

- $573,2005 bd4 ba3.6k sqft5462 Suncatcher Dr, Wesley Chapel, FL 33545Off Market
- $484,0003 bd3 ba2.5k sqft5422 Suncatcher Dr, Wesley Chapel, FL 33545Off Market
- $476,2005 bd3 ba2.7k sqft5441 Suncatcher Dr, Wesley Chapel, FL 33545Off Market
- $489,0003 bd3 ba2.5k sqft5453 Suncatcher Dr, Wesley Chapel, FL 33545For Sale
A local agent can set up tours, give advice and negotiate with sellers.
A local lender can help you make sure your offer is ready when you are.
Similar homes
- $469,9904 bd3 ba2.6k sqft8296 Olive Brook Dr, Wesley Chapel, FL 33545For Sale
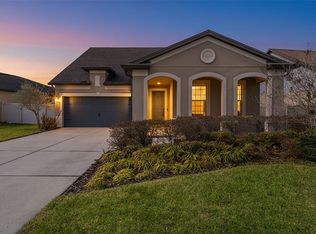
 MLS ID #TB8481437, Geri Sanchez, FRANK ALBERT REALTY. Stellar MLS
 - $524,2104 bd4 ba2.8k sqft33323 Herds Hallow Way, Wesley Chapel, FL 33545New Construction
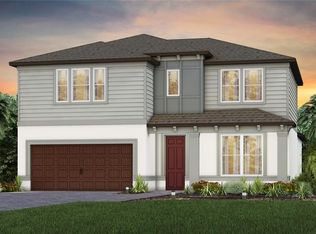 Stellar MLS
 - $523,2004 bd4 ba2.8k sqft6657 Asbury Barnes Ln, Wesley Chapel, FL 33545New Construction
 Stellar MLS
 - $420,0003 bd3 ba2.1k sqft8012 Olive Brook Dr, Wesley Chapel, FL 33545For Sale
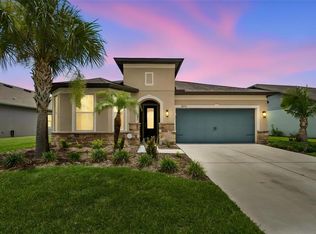 MLS ID #TB8529747, Siobhan Holcomb, KELLER WILLIAMS SOUTH TAMPA. Stellar MLS
 - $489,0005 bd3 ba2.4k sqft32756 Ansley Bloom Ln, Wesley Chapel, FL 33543For SaleMLS ID #TB8469113, Shujing Li, LPT REALTY, LLC. Stellar MLS
- $549,9004 bd3 ba3.3k sqft9119 Forge Breeze Loop, Wesley Chapel, FL 33545For SaleMLS ID #TB8507452, Christina Barone, SIGNATURE REALTY ASSOCIATES. Stellar MLS
- $537,1405 bd4 ba3.1k sqft33482 Barnebrook Dr, Wesley Chapel, FL 33545New ConstructionStellar MLS
- $559,9004 bd4 ba2.7k sqft32337 Conchshell Sail St, Wesley Chapel, FL 33545For SaleMLS ID #TB8514700, Shelly Sidhu, RE/MAX PREMIER GROUP. Stellar MLS
- $390,0004 bd2 ba2k sqft31420 Tansy Bnd, Wesley Chapel, FL 33545For SaleMLS ID #TB8522548, Michelle Undorf, PA, REAL ESTATE FIRM OF FLORIDA, LLC. Stellar MLS
- $729,9005 bd5 ba3.4k sqft7274 Talamore Dr, Wesley Chapel, FL 33545For SaleMLS ID #TB8507968, Kandice Perkins, KELLER WILLIAMS RLTY NEW TAMPA. Stellar MLS
- $529,9004 bd3 ba3k sqft19419 Paddock View Dr, Tampa, FL 33647For SaleMLS ID #TB8503200, Sean Bates, EXP REALTY LLC. Stellar MLS
- $620,0004 bd3 ba2.7k sqft9107 Rally Spring Loop, Wesley Chapel, FL 33545For SaleMLS ID #TB8512104, Hadi Harake, MIHARA & ASSOCIATES INC.. Stellar MLS
- $555,0004 bd3 ba2.9k sqft10740 Pleasant Knoll Dr, Tampa, FL 33647For SaleMLS ID #TB8494605, Steven Pitts, REDFIN CORPORATION. Stellar MLS
- $379,0005 bd3 ba2.3k sqft10072 Branching Ship Trce, Wesley Chapel, FL 33545For SaleMLS ID #TB8508456, Carolina Cognetta, LLC, MIHARA & ASSOCIATES INC.. Stellar MLS
- $615,0005 bd4 ba3.3k sqft30932 Lindentree Dr, Wesley Chapel, FL 33543For SaleMLS ID #TB8516695, Vilma Lacorte LLC, FUTURE HOME REALTY INC. Stellar MLS
- $395,0003 bd3 ba1.9k sqft5674 Chorleywood Ln, Wesley Chapel, FL 33545For SaleMLS ID #TB8510330, Jules Sestito, EXP REALTY LLC. Stellar MLS
- $439,9994 bd3 ba2k sqft9845 Shoreline View Way, Wesley Chapel, FL 33545For SaleMLS ID #TB8516959, Christina Barone, SIGNATURE REALTY ASSOCIATES. Stellar MLS
- $514,9004 bd3 ba2k sqft32332 Rosepine Blvd, Wesley Chapel, FL 33543For SaleMLS ID #TB8513162, Michele Curtin, SHELLS FLORIDA REALTY. Stellar MLS
- $499,0005 bd3 ba3.2k sqft8816 Shady Pavillion Ct, Land O Lakes, FL 34637For SaleMLS ID #G5107201, Jon Powell, OPTIMA ONE REALTY. Stellar MLS
- $677,8905 bd5 ba3.5k sqft33411 Barnebrook Dr, Wesley Chapel, FL 33545New ConstructionStellar MLS
