Welcome Home! This spacious 4-Bedroom Home with 3 Baths, 3-car Garage, and Fenced Yard in Wesley Chapel is move-in ready! This open concept floorplan offers a large Great Room, separate Dining space (currently used as a Pool Table Room), central Kitchen with an island large enough to comfortably sit 4-5 guests, prep food and entertain! The rich color cabinets (creamy with a darker inlay) have soft closing features and lights under the cabinets set up to turn on/ off on a timer, and a separate coffee bar area. Both the Great Room and the Owners’ Bedroom feature beautiful tray ceilings. The roomy bedroom is big enough for a King-size bed, nightstands and extra space for a make-up area or more furniture! The en-suite bathroom features a Garden Tub and separate shower, an ample walk-in closet, and an extra storage closet. It also has a separate commode room, and dual sinks. On the other side of the house, you'll find an ideal Guest Room with an adjacent Full Bathroom with shower/ tub. Need extra space for family, work, or guests? Two additional bedrooms offer versatility and comfort. Turn one into a yoga haven or a home office – it's your canvas. Outside, the fenced backyard is your private escape. Whether it's gardening, grilling, or simply sipping your morning coffee, this space is ready to adapt to your leisurely desires. All the appliances will convey, including the washer, dryer and both refrigerators. Another great feature of this home is the location. From the screened-in patio, you can appreciate that it backs up to conservation, with no rear neighbors. In the mornings, you can enjoy the sunshine that comes through the patio, and in the afternoon it is shaded and ideal for grilling or just relaxing. This home feels secluded and serene, yet it’s located minutes away from the community pools, clubhouse, Basketball Courts, Fitness Center, Playgrounds and more. Make the move to a home that echoes your relaxed vibe. Come see it for yourself – book a showing today and start picturing your Wesley Chapel lifestyle!
Sold for $468,000
$468,000
5454 SUNCATCHER DRIVE, WESLEY CHAPEL, FL 33545
4beds
2,332sqft
Single Family Residence
Built in 2016
7,200 Square Feet Lot
$469,900 Zestimate®
$201/sqft
$2,590 Estimated rent
Home value
$469,900
$446,000 - $493,000
$2,590/mo
Zestimate® history
Owner options
List your home for rent
$2,590/mo
Rent Zestimate®
Find your next renter with Zillow Rental Manager. Plus, with online applications, you can quickly screen prospective tenants – for free.
$2,590/mo
Rent Zestimate®
Refinance and save
$3,230/mo
Est. payment
Refinancing to a lower rate could help reduce your monthly payments and save thousands over the life of the loan.
$3,230/mo
Est. payment
Explore your selling options
Work with a Zillow partner agent
Leverage their expertise and Zillow's premium Showcase listings to get your home seen by more buyers.
Get startedList with your own agent
Get your home in front of millions of buyers by listing it on Zillow.
Learn how to do itSell it yourself
Take full control of how buyers see your home on Zillow by listing For Sale by Owner (FSBO).
List your homeWhat's special
Fenced yardBasketball courtsOpen concept floorplanExtra spaceWesley chapelScreened-in patioGarden tub
Zillow last checked:
Listing updated:
Listed by:
Mara McCutchen 813-787-6569,
AGILE GROUP REALTY 813-569-6294
Bought with:
Krystle Bruck
COLDWELL BANKER REALTY
Source: Stellar MLS,MLS#: T3467143 Originating MLS: Tampa
Originating MLS: Tampa
Facts & features
Interior
Bedrooms & bathrooms
- Bedrooms: 4
- Bathrooms: 3
- Full bathrooms: 3
Rooms
- Room types: Breakfast Room Separate, Dining Room, Utility Room
Primary bedroom
- Features: Ceiling Fan(s), Walk-In Closet(s)
- Level: First
- Dimensions: 16x14
Bedroom 2
- Features: Ceiling Fan(s), Built-in Closet
- Level: First
- Dimensions: 12x11
Bedroom 3
- Features: Ceiling Fan(s), Built-in Closet
- Level: First
- Dimensions: 12x10
Bedroom 4
- Features: Ceiling Fan(s), Built-in Closet
- Level: First
- Dimensions: 11x10
Great room
- Level: First
- Dimensions: 16x18
Kitchen
- Features: Kitchen Island, Stone Counters, Pantry
- Level: First
- Dimensions: 16x14
Heating
- Central
Cooling
- Central Air
Appliances
- Included: Dishwasher, Disposal, Dryer, Electric Water Heater, Microwave, Range, Refrigerator, Washer
- Laundry: Inside, Laundry Room
Features
- Ceiling Fan(s), Chair Rail, Eating Space In Kitchen, High Ceilings, Kitchen/Family Room Combo, Primary Bedroom Main Floor, Open Floorplan, Solid Wood Cabinets, Stone Counters, Thermostat, Tray Ceiling(s), Walk-In Closet(s)
- Flooring: Carpet, Tile
- Doors: Sliding Doors
- Windows: Blinds, Rods, Window Treatments
- Has fireplace: No
Interior area
- Total structure area: 3,162
- Total interior livable area: 2,332 sqft
Property
Parking
- Total spaces: 3
- Parking features: Driveway, Garage Door Opener
- Attached garage spaces: 3
- Has uncovered spaces: Yes
Features
- Levels: One
- Stories: 1
- Patio & porch: Patio, Rear Porch, Screened
- Exterior features: Private Mailbox, Rain Gutters
- Fencing: Fenced,Other,Vinyl
- Has view: Yes
- View description: Trees/Woods
Lot
- Size: 7,200 Square Feet
- Features: Conservation Area, Landscaped, Sidewalk
Details
- Parcel number: 1126200040028000440
- Zoning: MPUD
- Special conditions: None
Construction
Type & style
- Home type: SingleFamily
- Architectural style: Contemporary
- Property subtype: Single Family Residence
Materials
- Block, Stucco
- Foundation: Slab
- Roof: Shingle
Condition
- New construction: No
- Year built: 2016
Utilities & green energy
- Sewer: Public Sewer
- Water: Public
- Utilities for property: BB/HS Internet Available, Cable Available, Electricity Available, Public, Sewer Connected, Street Lights, Water Available
Community & HOA
Community
- Features: Deed Restrictions, Dog Park, Park, Playground, Pool, Sidewalks
- Security: Smoke Detector(s)
- Pet fee: $0 monthly
- Subdivision: NEW RIVER LAKES PH 1 PRCL D
HOA
- Has HOA: Yes
- Amenities included: Basketball Court, Clubhouse, Park, Playground, Pool, Recreation Facilities
- Services included: Cable TV
- HOA fee: $51 monthly
- HOA name: Leland Management - Mary Fritzler
- HOA phone: 813-915-6688
Location
- Region: Wesley Chapel
Financial & listing details
- Price per square foot: $201/sqft
- Tax assessed value: $455,766
- Annual tax amount: $8,090
- Date on market: 8/23/2023
- Cumulative days on market: 20 days
- Listing terms: Cash,Conventional,FHA,VA Loan
- Ownership: Fee Simple
- Total actual rent: 0
- Electric utility on property: Yes
- Road surface type: Paved
Price history
| Date | Event | Price |
|---|---|---|
| 10/13/2023 | Sold | $468,000-1.5%$201/sqft |
Source:  Stellar MLS #T3467143 Report a problem Stellar MLS #T3467143 Report a problem | ||
| 9/13/2023 | Pending sale | $474,900$204/sqft |
Source: Stellar MLS #T3467143 Report a problem | ||
| 9/5/2023 | Price change | $474,900-2.1%$204/sqft |
Source: Stellar MLS #T3467143 Report a problem | ||
| 8/23/2023 | Listed for sale | $484,900+15.5%$208/sqft |
Source: Stellar MLS #T3467143 Report a problem | ||
| 10/14/2021 | Sold | $420,000+33.3%$180/sqft |
Source: Public Record Report a problem | ||
| 11/8/2018 | Sold | $315,000$135/sqft |
Source: Public Record Report a problem | ||
| 10/30/2018 | Pending sale | $315,000$135/sqft |
Source: Keller Williams Tampa Properties #T3127402 Report a problem | ||
| 10/30/2018 | Listed for sale | $315,000$135/sqft |
Source: Keller Williams Tampa Properties #T3127402 Report a problem | ||
| 9/28/2018 | Listing removed | $315,000$135/sqft |
Source: Keller Williams Tampa Properties #T3127402 Report a problem | ||
| 9/12/2018 | Pending sale | $315,000$135/sqft |
Source: Keller Williams Tampa Properties #T3127402 Report a problem | ||
| 8/31/2018 | Listed for sale | $315,000+6.8%$135/sqft |
Source: KELLER WILLIAMS TAMPA PROP. #T3127402 Report a problem | ||
| 3/16/2018 | Sold | $295,000$127/sqft |
Source: Public Record Report a problem | ||
| 1/5/2018 | Listed for sale | $295,000+1.7%$127/sqft |
Source: FLATFEE.COM #A4205957 Report a problem | ||
| 8/28/2017 | Listing removed | $290,000$124/sqft |
Source: FLATFEE.COM #A4194332 Report a problem | ||
| 8/16/2017 | Listed for sale | $290,000-1.7%$124/sqft |
Source: FLATFEE.COM #A4194332 Report a problem | ||
| 7/25/2017 | Sold | $295,000+2.4%$127/sqft |
Source: Agent Provided Report a problem | ||
| 5/20/2017 | Price change | $288,000-0.7%$123/sqft |
Source: CHARLES RUTENBERG REALTY INC #T2864698 Report a problem | ||
| 5/2/2017 | Price change | $289,990-0.9%$124/sqft |
Source: CHARLES RUTENBERG REALTY INC #T2864698 Report a problem | ||
| 3/6/2017 | Price change | $292,500-0.8%$125/sqft |
Source: CHARLES RUTENBERG REALTY INC #T2864698 Report a problem | ||
| 3/1/2017 | Price change | $294,990-1.7%$126/sqft |
Source: CHARLES RUTENBERG REALTY INC #T2864698 Report a problem | ||
| 2/14/2017 | Listed for sale | $300,000+7.1%$129/sqft |
Source: CHARLES RUTENBERG REALTY INC #T2864698 Report a problem | ||
| 2/1/2017 | Sold | $280,000$120/sqft |
Source: Agent Provided Report a problem | ||
| 6/27/2016 | Sold | $280,000-2.1%$120/sqft |
Source: Public Record Report a problem | ||
| 5/12/2016 | Pending sale | $286,030$123/sqft |
Source: D R HORTON REALTY #T2799890 Report a problem | ||
| 4/29/2016 | Price change | $286,030+0.4%$123/sqft |
Source: D R HORTON REALTY #T2799890 Report a problem | ||
| 4/8/2016 | Price change | $285,030+0.7%$122/sqft |
Source: D R HORTON REALTY #T2799890 Report a problem | ||
| 3/10/2016 | Price change | $283,030-1.7%$121/sqft |
Source: D R HORTON REALTY #T2799890 Report a problem | ||
| 3/4/2016 | Listed for sale | $288,030$124/sqft |
Source: D R HORTON REALTY #T2799890 Report a problem | ||
Public tax history
| Year | Property taxes | Tax assessment |
|---|---|---|
| 2024 | $9,953 +12.6% | $455,766 +4.1% |
| 2023 | $8,836 +9.2% | $437,910 +17.3% |
| 2022 | $8,090 +19.5% | $373,199 +27.8% |
| 2021 | $6,769 +1% | $291,970 +1.4% |
| 2020 | $6,704 +5.3% | $287,940 +2.3% |
| 2019 | $6,366 | $281,469 +22.6% |
| 2018 | $6,366 +15.9% | $229,526 |
| 2017 | $5,494 -0.1% | $229,526 +428.7% |
| 2016 | $5,498 +90.4% | $43,410 |
| 2015 | $2,887 +319.9% | $43,410 +6.2% |
| 2014 | $688 | $40,890 |
Find assessor info on the county website
Neighborhood: New River Lakes
Nearby homes
- $680,2005 bd4 ba3.8k sqft54101 Suncatcher Dr, Wesley Chapel, FL 33545Off Market

- $499,0005 bd3 ba3k sqft5446 Suncatcher Dr, Wesley Chapel, FL 33545For Sale
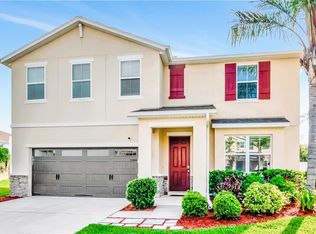
- $569,8005 bd4 ba3.6k sqft5462 Suncatcher Dr, Wesley Chapel, FL 33545Off Market
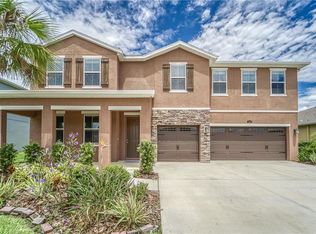
- $680,2005 bd4 ba3.8k sqft54100 Suncather Dr, Wesley Chapel, FL 33545Off Market
- $541,5004 bd4 ba2.7k sqft5434 Suncatcher Dr, Wesley Chapel, FL 33545Off Market
- $517,6005 bd4 ba3.1k sqft5476 Suncatcher Dr, Wesley Chapel, FL 33545Off Market
- $489,0003 bd3 ba2.5k sqft5453 Suncatcher Dr, Wesley Chapel, FL 33545For Sale
- $480,0004 bd3 ba2.3k sqft5465 Suncatcher Dr, Wesley Chapel, FL 33545Sold
Nearby schools
GreatSchools rating
- 2/10New River Elementary SchoolGrades: PK-5Distance: 0.7 mi
- 6/10Thomas E. Weightman Middle SchoolGrades: 6-8Distance: 2.3 mi
- 5/10Wesley Chapel High SchoolGrades: 9-12Distance: 2.6 mi
Schools provided by the listing agent
- Elementary: New River Elementary
- Middle: Thomas E Weightman Middle-PO
- High: Wesley Chapel High-PO
Source: Stellar MLS. This data may not be complete. We recommend contacting the local school district to confirm school assignments for this home.
Get a cash offer in 3 minutes
Find out how much your home could sell for in as little as 3 minutes with a no-obligation cash offer.
Estimated market value
$469,900
Get a cash offer in 3 minutes
Find out how much your home could sell for in as little as 3 minutes with a no-obligation cash offer.
Estimated market value
$469,900
- Florida
- Pasco County
- Wesley Chapel
- 33545
- New River Lakes
- 5454 SUNCATCHER DRIVE
Nearby cities
Nearby neighborhoods
Nearby zip codes
Other Wesley Chapel Topics
