Skip main navigation
Off market
  • $519,900

    5476 Suncatcher Dr, Wesley Chapel, FL 33545

    5beds
    3,163sqft
    SingleFamily
    Built in 2016
    7,392 Square Feet Lot
    $519,900 Zestimate®
    $164/sqft
    $3,199 Estimated rent

    Home value

    $519,900

    $494,000 - $546,000

    $3,199/mo

    Zestimate® history
    Loading
    Loading...

    Owner options

    List your home for rent

    $3,199/mo

    Rent Zestimate®

    Find your next renter with Zillow Rental Manager. Plus, with online applications, you can quickly screen prospective tenants – for free.

    Learn more

    $3,199/mo

    Rent Zestimate®

    Refinance and save

    $3,648/mo

    Est. payment

    Refinancing to a lower rate could help reduce your monthly payments and save thousands over the life of the loan.

    See today's rates

    $3,648/mo

    Est. payment

    Explore your selling options

    Work with a Zillow partner agent

    Leverage their expertise and Zillow's premium Showcase listings to get your home seen by more buyers.

    Get started

    List with your own agent

    Get your home in front of millions of buyers by listing it on Zillow.

    Learn how to do it

    Sell it yourself

    Take full control of how buyers see your home on Zillow by listing For Sale by Owner (FSBO).

    List your home

    What's special

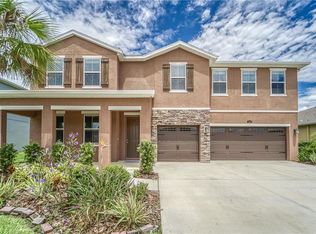
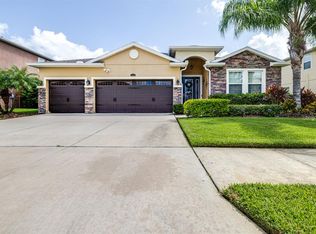
    Avalon Park West''s European charm and influence is best felt with its "town within a town" concept. Let walking trails guide you to boutique shopping and quaint dining. A great community that will lay host to world class amenities including a 4,000sf clubhouse, indoor gym, gourmet kitchen and meeting rooms. Outdoors relax in two swimming pools or get active at one of four tennis courts, two basketball courts, volleyball arena, multi-purpose green field or run your furry friends in one of two dog parks. Truly destined to be a premier community in Pasco County, you will find a great life experience conveniently located in Wesley Chapel, one of America''s favorite places to live. This home's great room is perfect for parties or relaxing. An oversized "L" shaped kitchen with a large island is truly magnificent. Granite countertops are in the Kitchen and Master Bath. Stainless steel appliances include range, microwave and dishwasher. Large 18" ceramic tile flows throughout the first floor living area. The master suite provides the home owner with a private oasis within its roomy 17'' X 14'' space. A large en suite includes a giant walk-in closet, double vanity, garden soaking tub and walk-in tiled shower. This home also offers energy efficiency with radiant barrier, low E double pane vinyl windows and a 15 seer HVAC, just to name a few. This new home comes with a 1-2-10 year warranty. Photos are of model home only. Additional color schemes and features are available.

    This property is off market, which means it's not currently listed for sale or rent on Zillow. This may be different from what's available on other websites or public sources.
    Facts & features

    Interior

    Bedrooms & bathrooms
    • Bedrooms: 5
    • Bathrooms: 4
    • Full bathrooms: 3
    • 1/2 bathrooms: 1
    Heating
    • Forced air, Electric
    Cooling
    • Central
    Appliances
    • Included: Dishwasher, Microwave, Range / Oven
    Features
    • Attic, Smoke Alarm(S), Solid Wood Cabinets, Walk In Closet, Washer/Dryer Hookup, Radiant Barrier
    • Flooring: Tile, Carpet
    Interior area
    • Total interior livable area: 3,163 sqft

    Property

    Parking
    • Parking features: Carport, Garage - Attached
    Features
    • Exterior features: Stone, Stucco
    Lot
    • Size: 7,392 Square Feet
    Details
    • Parcel number: 1126200040028000460

    Construction

    Type & style
    • Home type: SingleFamily
    • Architectural style: Other, Patio
    Materials
    • Concrete Block
    • Roof: Asphalt
    Condition
    • Year built: 2016

    Community & HOA

    HOA
    • Has HOA: Yes
    • HOA fee: $40 monthly
    Location
    • Region: Wesley Chapel

    Financial & listing details

    • Price per square foot: $164/sqft
    • Tax assessed value: $470,674
    • Annual tax amount: $7,350
    • Ownership: Fee Simple

    Price history

    DateEventPrice
    11/1/2016Sold$304,400-2.1%$96/sqft
    Source: Public Record Report a problem
    8/1/2016Pending sale$310,925$98/sqft
    Source: D R HORTON REALTY #T2817244 Report a problem
    6/24/2016Price change$310,925+0.3%$98/sqft
    Source: D R HORTON REALTY #T2817244 Report a problem
    5/7/2016Price change$309,925+0.3%$98/sqft
    Source: D R HORTON REALTY #T2817244 Report a problem
    5/6/2016Listed for sale$308,925$98/sqft
    Source: D R HORTON REALTY #T2817244 Report a problem

    Public tax history

    YearProperty taxesTax assessment
    2024$7,350 +2.4%$302,140
    2023$7,180 +9.5%$302,140 +3.9%
    2022$6,556 +1.1%$290,750 +6.1%
    2021$6,483 +0.9%$274,070 +1.4%
    2020$6,423 +5.5%$270,290 +2.3%
    2019$6,088 $264,220 +1.9%
    2018$6,088 +1.9%$259,295
    2017$5,976 -0.9%$259,295 +497.3%
    2016$6,032 +99.5%$43,410
    2015$3,024 +339.8%$43,410 +6.2%
    2014$688 $40,890
    Find assessor info on the county website

    Neighborhood: New River Lakes

    Nearby schools

    GreatSchools rating
    Get a cash offer in 3 minutes
    Find out how much your home could sell for in as little as 3 minutes with a no-obligation cash offer.
    Estimated market value
    $519,900
    Get a cash offer in 3 minutes
    Find out how much your home could sell for in as little as 3 minutes with a no-obligation cash offer.
    Estimated market value
    $519,900