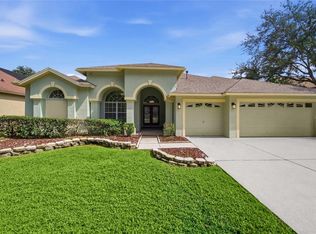
LAWN CARE INCLUDED! Beautiful well-maintained home on a gorgeous golf course lot in highly sought after community of HERITAGE ISLES ON THE 5TH HOLE! Home features massive 3,933 sq ft of luxurious living space with a fantastic open floor plan, high ceilings with 5 bedrooms, 2.5 baths & oversized 3 car garage. This is the perfect place to call home! Walkway to the Grand entrance with double custom glass doors entryway. Enter the home to an open foyer with high ceilings, stunning upgraded sleek staircase with stone accent, catwalk, wood steps & railing. Beautiful plank Tile floors mostly throughout the 1st floor brand new carpet 2nd floor. Formal dining room & living room area perfect for your dinner parties. Gorgeous spacious open kitchen with plenty of cabinet space, stainless steel appliances, Island, pantry, breakfast bar & nook area. Massive great room perfect for entertaining with high ceilings, custom built-in's, stunning columns with stone accent, also triple slider glass doors opens to a private extended covered lanai that invites you to sit & enjoy day & evenings sun sets that looks out onto beautiful golf course perfect to enjoy your morning coffee or evening glass of wine. Plenty of backyard space to enjoy BBQ's with family & friends. 2nd floor beautiful large Master with 2 walk-in closets. Stunning Master bath features double sinks with vanity area, soak garden tub, large walk-in shower with upgraded beautiful tile. The community offers tons of amenities at the beautiful Heritage Isles Golf & Country Club; 18-hole golf course, driving range, putting green, golf school, pro-shop, clubhouse, fitness center, restaurant with bar, conference room, banquet room, huge outdoor pool, children's pool area, water-slide, poolside cafe, tennis & basketball courts, activities & much more! It's like being on vacation every day! Schools close by & minutes to great shopping, outlet mall, restaurants, USF, hospitals & major roadways. A MUST SEE & WONT LAST! CALL TODAY FOR A PRIVATE SHOWING.
House for rent
Singlefamily
Available Sun Nov 1 2026
No pets
Air conditioner, central air
In unit laundry
Attached garage parking
Central, electric
What's special
Gorgeous golf course lotHigh ceilingsStunning master bathFantastic open floor planSoak garden tubGorgeous spacious open kitchenFormal dining room
- 5 days |
- -- |
- -- |
Zillow last checked:
Listing updated:
Travel times

Let’s turn your rent into credit progress
Build credit history with every on-time payment and get credit for the payment you’re already making.
Facts & features
Interior
Bedrooms & bathrooms
- Bedrooms: 4
- Bathrooms: 3
- Full bathrooms: 3
Heating
- Central, Electric
Cooling
- Air Conditioner, Central Air
Appliances
- Included: Dishwasher, Dryer, Garbage Disposal, Range, Refrigerator, Washer
- Laundry: In Unit, Inside
Features
- Cathedral Ceiling(s), Ceiling Fan(s), Ceiling Fan(s), High Ceilings, Open Floorplan, Thermostat, Walk-In Closet(s)
- Flooring: Carpet, Ceramic
Interior area
- Total interior livable area: 3,933 sqft
Video & virtual tour
Property
Parking
- Parking features: Attached, Driveway, Garage, Open
- Has attached garage: Yes
- Has uncovered spaces: Yes
- Details: Contact manager
Features
- Stories: 2
- Exterior features: Basketball Court, Lighting, Playground, Sidewalk, Tennis Court(s), Thermostat
- Has private pool: Yes
- Pool features: Pool
- Has view: Yes
- View description: Golf Course
Lot
- Features: On Golf Course
Details
- Additional structures: Garage(s)
- Parcel number: 2027105IN000032000010A
Construction
Type & style
- Home type: SingleFamily
- Property subtype: SingleFamily
Condition
- Year built: 2003
Community & HOA
Community
- Features: Clubhouse, Fitness Center, Golf, Playground, Pool, Restaurant, Sidewalks, Tennis Court(s)
HOA
- Amenities included: Basketball Court, Clubhouse, Dog Park, Fitness Center, Tennis Court(s)
Location
- Region: Tampa
Financial & listing details
- Lease term: Contact For Details
Nearby apartments for rent

Price history
| Date | Event | Price |
|---|---|---|
| 10/16/2026 | Listed for rent | $3,600$1/sqft |
Source: Stellar MLS #TB8558560 Report a problem | ||
| 9/19/2026 | Listing removed | $609,900$155/sqft |
Source:  Stellar MLS #TB8477621 Report a problem Stellar MLS #TB8477621 Report a problem | ||
| 8/4/2026 | Price change | $609,900-1.6%$155/sqft |
Source: Stellar MLS #TB8477621 Report a problem | ||
| 5/19/2026 | Price change | $619,900-0.8%$158/sqft |
Source: Stellar MLS #TB8477621 Report a problem | ||
| 3/2/2026 | Listed for sale | $625,000$159/sqft |
Source: Stellar MLS #TB8477621 Report a problem | ||
| 2/25/2026 | Pending sale | $625,000$159/sqft |
Source: Stellar MLS #TB8477621 Report a problem | ||
| 2/20/2026 | Listed for sale | $625,000+60.7%$159/sqft |
Source: Stellar MLS #TB8477621 Report a problem | ||
| 5/31/2005 | Sold | $389,000+24.7%$99/sqft |
Source: Stellar MLS #T2093674 Report a problem | ||
| 8/21/2003 | Sold | $312,000$79/sqft |
Source: Public Record Report a problem | ||