STUNNING & HIGHLY SOUGHT-AFTER M/I HOMES MIRA LAGO FLOOR PLAN! WATERFRONT! TWO PRIMARY SUITES! Welcome to this meticulously maintained, like-new home loaded with premium upgrades and situated on a gorgeous private waterfront cul-de-sac homesite in the highly desirable Cobblestone community. This stunning M/I Homes Mira Lago floor plan offers approximately 3,761 square feet of luxurious living space with 5 bedrooms, 4 full bathrooms, a spacious bonus room, and an oversized 2-car garage, providing the perfect blend of elegance, comfort, and functionality. The Mira Lago is one of M/I Homes' most popular floor plans, known for its spacious open-concept design and flexible living spaces. A beautiful brick-paver driveway and walkway lead to the impressive front entrance. Step inside the grand foyer featuring soaring ceilings and beautiful tile flooring throughout most of the first floor. The formal dining room is ideal for hosting family gatherings and dinner parties. The chef-inspired kitchen is truly the heart of the home, showcasing extended 42-inch stacked cabinetry with crown molding, upgraded stainless steel appliances, a custom canopy range hood, built-in wall oven, cooktop, granite countertops, oversized island, custom pantry, breakfast bar, upgraded lighting, and a spacious casual dining area. The expansive family room is perfect for entertaining and features oversized sliding glass doors that open to the covered lanai, creating seamless indoor-outdoor living. Relax while enjoying breathtaking sunset views overlooking the peaceful water and conservation area. The large backyard offers plenty of space for outdoor entertaining, barbecues, and family gatherings. Need a private space for In-Laws, extended family or guests? The first floor features one of two luxurious primary suites, complete with a large walk-in closet and a beautifully appointed en-suite bathroom featuring dual vanities and a spacious walk-in shower. Upstairs, you'll find the impressive owner's retreat with another large walk-in closet and an upgraded spa-inspired bathroom offering dual granite vanities with a dedicated makeup area and an oversized walk-in shower finished with designer tile. Additional spacious secondary bedrooms share a full bathroom, while the enormous bonus room provides endless possibilities as a game room, media room, home theater, fitness room, or playroom. Residents of Cobblestone enjoy outstanding community amenities, including a resort-style pool, playground, park, and green spaces, all conveniently located near SR 56, SR 54, US-301, shopping, dining, hospitals, golf courses, The Shops at Wiregrass, Tampa Premium Outlets, KRATE at the Grove, Tampa International Airport, downtown Tampa, and top-rated schools. This exceptional home truly has it all and is a must-see! Schedule your private showing today before this incredible opportunity is gone!
For sale
$525,000
38190 SHALE STONE COURT, ZEPHYRHILLS, FL 33540
5beds
3,761sqft
Single Family Residence
Built in 2023
6,738 Square Feet Lot
$-- Zestimate®
$140/sqft
$13/mo HOA
What's special
Waterfront cul-de-sac homesiteGorgeous private waterfrontOversized islandCovered lanaiTwo luxurious primary suitesBreakfast barAdditional spacious secondary bedrooms
- 30 days
- 394
- 36
Zillow last checked:
Listing updated:
Listed by:
Christina Barone 813-294-4464,
SIGNATURE REALTY ASSOCIATES 813-689-3115,
Vincent Barone 813-294-4904,
SIGNATURE REALTY ASSOCIATES
Source: Stellar MLS,MLS#: TB8535940 Originating MLS: Suncoast Tampa
Originating MLS: Suncoast Tampa
Facts & features
Interior
Bedrooms & bathrooms
- Bedrooms: 5
- Bathrooms: 4
- Full bathrooms: 4
Rooms
- Room types: Bonus Room, Dining Room
Primary bedroom
- Features: Walk-In Closet(s)
- Level: First
Primary bedroom
- Features: Walk-In Closet(s)
- Level: Second
Bedroom 2
- Features: Walk-In Closet(s)
- Level: Second
Bedroom 3
- Features: Walk-In Closet(s)
- Level: Second
Bedroom 4
- Features: Walk-In Closet(s)
- Level: Second
Bonus room
- Features: No Closet
- Level: Second
Dining room
- Level: First
Kitchen
- Level: First
Living room
- Level: First
Heating
- Central, Electric
Cooling
- Central Air
Appliances
- Included: Oven, Cooktop, Dishwasher, Disposal, Dryer, Microwave, Range Hood, Refrigerator, Washer
- Laundry: Inside
Features
- High Ceilings, Kitchen/Family Room Combo, Open Floorplan, Primary Bedroom Main Floor, PrimaryBedroom Upstairs, Stone Counters, Thermostat, Walk-In Closet(s)
- Flooring: Carpet, Tile
- Doors: Sliding Doors
- Windows: Window Treatments
- Has fireplace: No
Interior area
- Total structure area: 4,295
- Total interior livable area: 3,761 sqft
Video & virtual tour
Property
Parking
- Total spaces: 2
- Parking features: Garage - Attached
- Attached garage spaces: 2
Features
- Levels: Two
- Stories: 2
- Patio & porch: Front Porch, Patio, Rear Porch
- Exterior features: Sidewalk
- Has view: Yes
- View description: Water, Pond
- Has water view: Yes
- Water view: Water,Pond
- Waterfront features: Pond
Lot
- Size: 6,738 Square Feet
- Features: Conservation Area, Cul-De-Sac, Oversized Lot, Private
- Residential vegetation: Trees/Landscaped
Details
- Parcel number: 2626210060000002590
- Zoning: MPUD
- Special conditions: None
Construction
Type & style
- Home type: SingleFamily
- Property subtype: Single Family Residence
Materials
- Block, Stucco
- Foundation: Slab
- Roof: Shingle
Condition
- Completed
- New construction: No
- Year built: 2023
Details
- Builder model: Mira Logo
- Builder name: M/I Homes
Utilities & green energy
- Sewer: Public Sewer
- Water: Public
- Utilities for property: Public
Community & HOA
Community
- Features: Community Mailbox, Park, Playground, Pool, Sidewalks
- Pet fee: $0 monthly
- Subdivision: COBBLESTONE
HOA
- Has HOA: Yes
- Amenities included: Park, Pool
- Services included: Community Pool
- HOA fee: $13 monthly
- HOA name: Melrose
- HOA phone: 727-787-3461
Location
- Region: Zephyrhills
Financial & listing details
- Price per square foot: $140/sqft
- Tax assessed value: $484,903
- Annual tax amount: $10,959
- Date on market: 8/5/2026
- Cumulative days on market: 31 days
- Listing terms: Cash,Conventional,FHA,VA Loan
- Ownership: Fee Simple
- Total actual rent: 0
- Road surface type: Paved, Asphalt
Estimated market value
Not available
Estimated sales range
Not available
Not available
Price history
| Date | Event | Price |
|---|---|---|
| 8/5/2026 | Listed for sale | $525,000-4.5%$140/sqft |
Source:  Stellar MLS #TB8535940 Report a problem Stellar MLS #TB8535940 Report a problem | ||
| 7/18/2025 | Listing removed | $550,000$146/sqft |
Source: Stellar MLS #TB8380592 Report a problem | ||
| 7/14/2025 | Listing removed | $3,200$1/sqft |
Source: Stellar MLS #TB8381377 Report a problem | ||
| 6/20/2025 | Price change | $550,000-3.5%$146/sqft |
Source: Stellar MLS #TB8380592 Report a problem | ||
| 5/2/2025 | Listed for rent | $3,200-3%$1/sqft |
Source: Stellar MLS #TB8381377 Report a problem | ||
| 5/1/2025 | Listed for sale | $569,900+10.1%$152/sqft |
Source: Stellar MLS #TB8380592 Report a problem | ||
| 6/19/2024 | Listing removed | -- |
Source: Zillow Rentals Report a problem | ||
| 4/24/2024 | Price change | $3,300+0%$1/sqft |
Source: Zillow Rentals Report a problem | ||
| 4/20/2024 | Price change | $3,2990%$1/sqft |
Source: Zillow Rentals Report a problem | ||
| 4/9/2024 | Listed for rent | $3,300-7%$1/sqft |
Source: Zillow Rentals Report a problem | ||
| 3/27/2024 | Listing removed | -- |
Source: Stellar MLS #T3494107 Report a problem | ||
| 2/5/2024 | Price change | $3,550-10.1%$1/sqft |
Source: Stellar MLS #T3494107 Report a problem | ||
| 1/15/2024 | Price change | $3,950-7.1%$1/sqft |
Source: Stellar MLS #T3494107 Report a problem | ||
| 1/4/2024 | Listed for rent | $4,250$1/sqft |
Source: Stellar MLS #T3494107 Report a problem | ||
| 12/21/2023 | Sold | $517,700$138/sqft |
Source: Public Record Report a problem | ||
Public tax history
| Year | Property taxes | Tax assessment |
|---|---|---|
| 2025 | $10,959 -1.8% | $484,903 -1.7% |
| 2024 | $11,160 +362.1% | $493,539 +853.9% |
| 2023 | $2,415 +643.8% | $51,738 +150% |
| 2022 | $325 | $20,695 |
Find assessor info on the county website
Monthly payment
Est. payment
Payment breakdown
Explore the cost of this home by adjusting the details. Changes won't be saved.Climate risks
Neighborhood: 33540
Nearby schools
Schools provided by the listing agent
- Elementary: Chester W Taylor Elemen-PO
- Middle: Raymond B Stewart Middle-PO
- High: Zephryhills High School-PO
Source: Stellar MLS. This data may not be complete. We recommend contacting the local school district to confirm school assignments for this home.
Similar homes
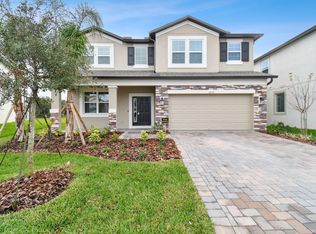
- $584,2404 bd3 ba2.9k sqft37343 CLINCH CIRCLE, ZEPHYRHILLS, FL 33540New Construction

 Stellar MLS
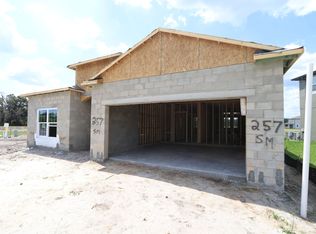
 - $359,9004 bd3 ba2.3k sqft38689 HARLOW ROSE DRIVE, ZEPHYRHILLS, FL 33540For Sale
 MLS ID #TB8538667, David O'Brien, STAR BAY REALTY CORP.. Stellar MLS
 - $474,9905 bd3 ba2.8k sqft36715 THORNHEDGE DRIVE, ZEPHYRHILLS, FL 33541New Construction
 Stellar MLS
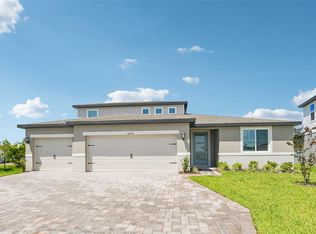
 - $549,0705 bd4 ba3k sqft36736 MELSTONE WAY, ZEPHYRHILLS, FL 33541New Construction
 Stellar MLS
 - $329,9004 bd3 ba2.1k sqft37402 YUKON DRIVE, ZEPHYRHILLS, FL 33540For SaleMLS ID #TB8532570, Christina Barone, SIGNATURE REALTY ASSOCIATES. Stellar MLS
- $567,9305 bd4 ba3k sqft1740 DRAUGHTON DRIVE, ZEPHYRHILLS, FL 33541New ConstructionStellar MLS
- $539,0005 bd4 ba3k sqft30643 WALKER CUP PLACE, WESLEY CHAPEL, FL 33543For SaleMLS ID #TB8520235, Sherlyn Clark, EXP REALTY LLC. Stellar MLS
- $560,0004 bd4 ba2.8k sqft32430 BANNACK LANE, WESLEY CHAPEL, FL 33543For SaleMLS ID #TB8494101, Carrie Frederickson, BHHS FLORIDA PROPERTIES GROUP. Stellar MLS
- $380,0004 bd3 ba2.1k sqft37434 YUKON DRIVE, ZEPHYRHILLS, FL 33540For SaleMLS ID #TB8535426, Bridd Bone, KELLER WILLIAMS SUBURBAN TAMPA. Stellar MLS
- $369,9005 bd3 ba2.4k sqft7530 BROAD POINTE DRIVE, ZEPHYRHILLS, FL 33540New ConstructionMLS ID #O6400515, Steven Koleno, BEYCOME OF FLORIDA LLC. Stellar MLS
- $433,9905 bd3 ba3k sqft36613 SAGEMOOR DRIVE, ZEPHYRHILLS, FL 33541New ConstructionMLS ID #TB8528181, Michael Human, CASA FRESCA REALTY. Stellar MLS
- $519,9004 bd3 ba3k sqft19419 PADDOCK VIEW DRIVE, TAMPA, FL 33647For SaleMLS ID #TB8503200, Sean Bates, EXP REALTY LLC. Stellar MLS
- $547,1205 bd4 ba3.1k sqft33506 BARNEBROOK DRIVE, WESLEY CHAPEL, FL 33545New ConstructionStellar MLS
- $555,0004 bd3 ba2.9k sqft10740 PLEASANT KNOLL DRIVE, TAMPA, FL 33647For SaleMLS ID #TB8494605, Steven Pitts, REDFIN CORPORATION. Stellar MLS
- $625,0005 bd5 ba3.8k sqft36724 MELSTONE WAY, ZEPHYRHILLS, FL 33541New ConstructionStellar MLS
- $499,0004 bd3 ba2.7k sqft5430 THISTLE FIELD COURT, WESLEY CHAPEL, FL 33545For SaleMLS ID #TB8503291, Vioma Lorenzo, DALTON WADE INC. Stellar MLS
- $540,0004 bd4 ba2.7k sqft4930 BUTLER NATIONAL DRIVE, WESLEY CHAPEL, FL 33543For SaleMLS ID #TB8520964, Lovely Rehsi, BHHS FLORIDA PROPERTIES GROUP. Stellar MLS
- $535,0004 bd3 ba2.8k sqft4820 PORTMARNOCK WAY, WESLEY CHAPEL, FL 33543For SaleMLS ID #TB8478421, Tilford Yates, OAKSTRAND REALTY. Stellar MLS
- $599,9995 bd5 ba3.5k sqft11006 TAHITI ISLE LANE, TAMPA, FL 33647For SaleMLS ID #TB8541487, Crystal Littlefield, FLORIDIAN SHORES REALTY LLC. Stellar MLS
- $599,9994 bd5 ba2.7k sqft2592 WISE RIVER LANE, ZEPHYRHILLS, FL 33541For SaleMLS ID #W7886619, Elise Weber, LPT REALTY, LLC. Stellar MLS
