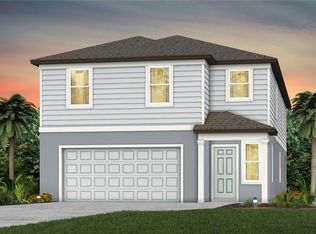
Virtually Staged. Move in Ready Available NOW!! Pulte Homes is Selling in Riverwood! Enjoy all the benefits of a new construction home in this highly amenitized community, ideally located in Wesley Chapel. This new community will feature a resort-style pool with an open cabana, a clubhouse, a fitness center, nature trails, shared green spaces, pickleball courts, a screened-in game room, and a dog park! Introducing the new Concord AllGen floor plan, a thoughtfully designed single-story home ideal for multi-generational living. This versatile layout offers separate living spaces complete with a full bath and private kitchenette, providing comfort, privacy, and flexibility—perfect for extended family, long-term guests, or hosting loved ones with ease. At the heart of the home, the gourmet kitchen impresses with a spacious center island featuring a sleek single-bowl sink, white cabinetry, 3cm quartz countertops, and 3” x 6” subway tiled backsplash. Whirlpool stainless steel appliances complete the space, including built-in oven, refrigerator, range, and dishwasher—ideal for both everyday living and entertaining. The bathrooms continue the upscale aesthetic with white cabinets and quartz countertops throughout. The Owner’s bath is a private retreat, showcasing a walk-in shower with heavy glass door, private commode, and dual sinks for added convenience. Elegant finishes flow through the home, including 9”x36” tile flooring in the main living areas, bathrooms and laundry room, and stain-resistant carpet in the bedrooms for comfort and durability. Designed to maximize space and functionality, this home also features an enclosed flex room, a conveniently located laundry room, and a 2-car garage. Zero corner sliding glass door opens to the patio, perfect for enjoying the outdoors year-round. Additional upgrades include LED downlights in the gathering room, and a Smart Home technology package complete with a video doorbell—bringing modern convenience and peace of mind to this beautifully crafted home. Enjoy peace of mind with Pulte’s transferable, 10-year Limited Structural Warranty that covers materials and workmanship in the 1st year, workability of plumbing, electrical, HVAC, and other mechanical systems through the 2nd year, various types of water infiltration and internal leaks through the 5th year, and the structural integrity of the home through the 10th year. Plus, we’re currently offering limited-time incentives and below-market rates!
Pending
Price increase: $71.8K (7/7)
$498,790
37821 Clinch Cir, Zephyrhills, FL 33540
4beds
2,397sqft
:
Get pre-qualified$3,344/mo
Single Family Residence
Built in 2026
6,655 Square Feet Lot
$496,200 Zestimate®
$208/sqft
$48/mo HOA
What's special
Shared green spacesEnclosed flex roomScreened-in game roomPrivate commodeFitness centerGourmet kitchenPickleball courts
- 126 days |
- 68 |
- 6 |
Zillow last checked:
Listing updated:
Listed by:
Jacque Gendron 813-743-4550,
PULTE REALTY OF WEST FLORIDA LLC 813-696-3050
Source: Stellar MLS,MLS#: TB8487726 Originating MLS: Suncoast Tampa
Originating MLS: Suncoast Tampa
Facts & features
Interior
Bedrooms & bathrooms
- Bedrooms: 4
- Bathrooms: 3
- Full bathrooms: 3
Rooms
- Room types: Den/Library/Office
Primary bedroom
- Features: En Suite Bathroom, Walk-In Closet(s)
- Level: First
- Area: 187.33 Square Feet
- Dimensions: 13.1x14.3
Bedroom 2
- Features: Built-in Closet
- Level: First
- Area: 124 Square Feet
- Dimensions: 10x12.4
Bedroom 3
- Features: En Suite Bathroom, Walk-In Closet(s)
- Level: First
- Area: 116 Square Feet
- Dimensions: 10x11.6
Bedroom 4
- Features: Walk-In Closet(s)
- Level: First
- Area: 126.14 Square Feet
- Dimensions: 11.9x10.6
Balcony porch lanai
- Level: First
- Area: 140 Square Feet
- Dimensions: 14x10
Bonus room
- Features: No Closet
- Level: First
- Area: 122.1 Square Feet
- Dimensions: 11.1x11
Den
- Level: First
- Area: 119 Square Feet
- Dimensions: 11.9x10
Dinette
- Level: First
- Area: 110.2 Square Feet
- Dimensions: 9.1x12.11
Kitchen
- Features: Pantry
- Level: First
- Area: 139.2 Square Feet
- Dimensions: 8x17.4
Living room
- Level: First
- Area: 294.92 Square Feet
- Dimensions: 14.6x20.2
Heating
- Central
Cooling
- Central Air
Appliances
- Included: Oven, Cooktop, Dishwasher, Disposal, Gas Water Heater, Microwave, Range Hood, Refrigerator
- Laundry: Inside, Laundry Room
Features
- Built-in Features, Eating Space In Kitchen, In Wall Pest System, Open Floorplan, Primary Bedroom Main Floor, Smart Home, Solid Surface Counters, Thermostat, Walk-In Closet(s), In-Law Floorplan
- Flooring: Carpet, Tile
- Doors: Sliding Doors
- Has fireplace: No
Interior area
- Total structure area: 2,940
- Total interior livable area: 2,397 sqft
Property
Parking
- Total spaces: 2
- Parking features: Driveway, Garage Door Opener
- Attached garage spaces: 2
- Has uncovered spaces: Yes
Features
- Levels: One
- Stories: 1
- Exterior features: Irrigation System, Sidewalk
- Has view: Yes
- View description: Pond
- Has water view: Yes
- Water view: Pond
Lot
- Size: 6,655 Square Feet
- Features: Landscaped, Sidewalk
Details
- Parcel number: 3426210030025000020
- Zoning: MPUD
- Special conditions: None
Construction
Type & style
- Home type: SingleFamily
- Architectural style: Florida
- Property subtype: Single Family Residence
Materials
- Block, Stucco, Wood Frame
- Foundation: Slab
- Roof: Shingle
Condition
- Completed
- New construction: Yes
- Year built: 2026
Details
- Builder model: Concord
- Builder name: PULTE HOME COMPANY, LLC
Utilities & green energy
- Sewer: Public Sewer
- Water: Public
- Utilities for property: Cable Available, Electricity Connected, Phone Available, Sewer Connected, Street Lights, Underground Utilities, Water Connected
Community & HOA
Community
- Security: Smoke Detector(s)
- Pet fee: $0 monthly
- Subdivision: RIVERWOOD ESTATES PHASE 1C
HOA
- Has HOA: Yes
- HOA fee: $48 monthly
- HOA name: HomeRiver Group/Patrick Dooley
- HOA phone: 813-993-4000
Location
- Region: Zephyrhills
Financial & listing details
- Price per square foot: $208/sqft
- Annual tax amount: $3,052
- Date on market: 3/20/2026
- Cumulative days on market: 127 days
- Listing terms: Cash,Conventional,FHA,USDA Loan,VA Loan
- Ownership: Fee Simple
- Total actual rent: 0
- Electric utility on property: Yes
- Road surface type: Paved, Asphalt
Estimated market value
$496,200
$471,000 - $521,000
$2,789/mo
Price history
| Date | Event | Price |
|---|---|---|
| 7/10/2026 | Pending sale | $498,790$208/sqft |
Source:  Stellar MLS #TB8487726 Report a problem Stellar MLS #TB8487726 Report a problem | ||
| 7/7/2026 | Price change | $498,790+16.8%$208/sqft |
Source: Stellar MLS #TB8487726 Report a problem | ||
| 7/7/2026 | Price change | $426,990-14.4%$178/sqft |
Source:  Pulte Report a problem Pulte Report a problem | ||
| 7/1/2026 | Price change | $498,790+0%$208/sqft |
Source: Pulte Report a problem | ||
| 6/18/2026 | Price change | $498,690-0.6%$208/sqft |
Source: Stellar MLS #TB8487726 Report a problem | ||
| 6/3/2026 | Price change | $501,690+0.2%$209/sqft |
Source: Stellar MLS #TB8487726 Report a problem | ||
| 5/28/2026 | Price change | $500,550+0.2%$209/sqft |
Source: Pulte Report a problem | ||
| 5/20/2026 | Price change | $499,670-1.4%$208/sqft |
Source: Stellar MLS #TB8487726 Report a problem | ||
| 5/20/2026 | Price change | $506,670+0%$211/sqft |
Source: Pulte Report a problem | ||
| 5/10/2026 | Price change | $506,450+0%$211/sqft |
Source: Pulte Report a problem | ||
| 5/8/2026 | Price change | $506,240-2.9%$211/sqft |
Source: Stellar MLS #TB8487726 Report a problem | ||
| 5/8/2026 | Price change | $521,450+0%$218/sqft |
Source: Pulte Report a problem | ||
| 4/5/2026 | Price change | $521,240+0%$217/sqft |
Source: Pulte Report a problem | ||
| 2/7/2026 | Price change | $521,110+0%$217/sqft |
Source: Pulte Report a problem | ||
| 2/4/2026 | Price change | $521,050+0.2%$217/sqft |
Source: Pulte Report a problem | ||
| 1/16/2026 | Price change | $519,890+0.3%$217/sqft |
Source: Pulte Report a problem | ||
| 1/14/2026 | Price change | $518,460+0.1%$216/sqft |
Source: Pulte Report a problem | ||
| 1/7/2026 | Price change | $517,740+0.2%$216/sqft |
Source: Pulte Report a problem | ||
| 12/18/2025 | Price change | $516,740+0.7%$216/sqft |
Source: Pulte Report a problem | ||
| 12/4/2025 | Price change | $513,380-1.9%$214/sqft |
Source: Pulte Report a problem | ||
| 11/26/2025 | Listed for sale | $523,380+16.1%$218/sqft |
Source: Pulte Report a problem | ||
| 8/10/2025 | Listing removed | $450,990$188/sqft |
Source: Pulte Report a problem | ||
| 7/29/2025 | Listed for sale | $450,990$188/sqft |
Source: Pulte Report a problem | ||
Public tax history
Tax history is unavailable.
Monthly payment
Est. payment
Payment breakdown
Explore the cost of this home by adjusting the details. Changes won't be saved.Climate risks
Neighborhood: 33540
Nearby schools
GreatSchools rating
- 1/10Chester W. Taylor, Jr. Elementary SchoolGrades: PK-5Distance: 3.3 mi
- 3/10Raymond B. Stewart Middle SchoolGrades: 6-8Distance: 4.1 mi
- 2/10Zephyrhills High SchoolGrades: 9-12Distance: 4.8 mi
Schools provided by the listing agent
- Elementary: Chester W Taylor Elemen-PO
- Middle: Raymond B Stewart Middle-PO
- High: Zephryhills High School-PO
Source: Stellar MLS. This data may not be complete. We recommend contacting the local school district to confirm school assignments for this home.
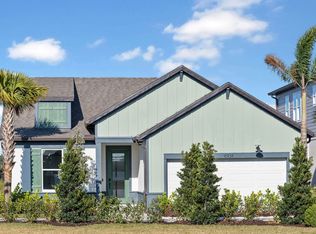
- from $436,990-- sqft37849 Clinch Cir, Zephyrhills, FL 33540New Construction
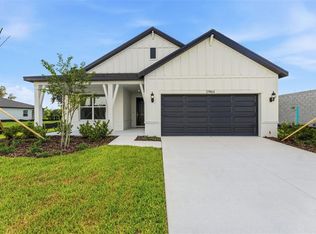
- $461,4403 bd3 ba2.2k sqft37834 Clinch Cir, Zephyrhills, FL 33540New Construction
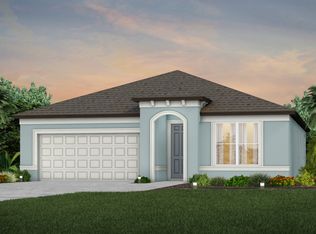
- $432,8904 bd2 ba1.8k sqft37822 Clinch Cir, Zephyrhills, FL 33540New Construction
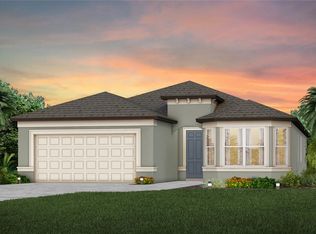
- $485,0003 bd3 ba2.2k sqft37792 Clinch Cir, Zephyrhills, FL 33540Sold
- $461,4303 bd3 ba2.2k sqft37864 Clinch Cir, Zephyrhills, FL 33540Pending
- $569,0304 bd3 ba2.8k sqft37878 Clinch Cir, Zephyrhills, FL 33541Sold
- $5,517-- bd-- ba-- sqft37149 Clinch Cir, ZEPHYRHILLS, FL 33540Off Market
- $616,0105 bd4 ba3.6k sqft37171 Clinch Cir, Zephyrhills, FL 33541Sold
A local agent can set up tours, give advice and negotiate with sellers.
Similar homes
- $461,4403 bd3 ba2.2k sqft37834 Clinch Cir, Zephyrhills, FL 33540New Construction
 Stellar MLS
 - $495,6405 bd4 ba3.2k sqft1384 Allagash Dr, Zephyrhills, FL 33540New Construction
 Stellar MLS
 - $490,0605 bd4 ba3.2k sqft36790 Kistna Dr, Zephyrhills, FL 33540New ConstructionStellar MLS
- $424,9904 bd3 ba2.2k sqft36564 Sagemoor Dr, Zephyrhills, FL 33541New Construction
 Stellar MLS
 - $469,1705 bd4 ba3.2k sqft1361 Allagash Dr, Zephyrhills, FL 33540New ConstructionStellar MLS
- $502,6904 bd3 ba2.2k sqft1703 Valier Point, Zephyrhills, FL 33541New ConstructionStellar MLS
- $514,9404 bd3 ba2.2k sqft34754 Lowery Trl, Zephyrhills, FL 33541New ConstructionStellar MLS
- $520,0004 bd3 ba2.4k sqft33410 Castaway Loop, Wesley Chapel, FL 33543For SaleMLS ID #TB8500902, Tiia Cartwright, CARTWRIGHT REALTY. Stellar MLS
- $549,0705 bd4 ba3k sqft36736 Melstone Way, Zephyrhills, FL 33541New ConstructionStellar MLS
- $389,9004 bd3 ba2.2k sqft37114 Sagemoor Dr, Zephyrhills, FL 33541For SaleMLS ID #OM725994, Robb Harrison, ROBB HARRISON REALTY INC. Stellar MLS
- $567,9305 bd4 ba3k sqft1740 Draughton Dr, Zephyrhills, FL 33541New ConstructionStellar MLS
- $345,0004 bd2 ba1.8k sqft38905 Harlow Rose Dr, Zephyrhills, FL 33540For SaleMLS ID #TB8495635, Caroline Obregon, KELLER WILLIAMS TAMPA PROPERTIES. Stellar MLS
- $529,9004 bd3 ba3k sqft19419 Paddock View Dr, Tampa, FL 33647For SaleMLS ID #TB8503200, Sean Bates, EXP REALTY LLC. Stellar MLS
- $397,0005 bd3 ba2.2k sqft35132 Ackley Trce, Zephyrhills, FL 33541For SaleMLS ID #TB8472012, Greg Atamyildiz, COMPASS FLORIDA LLC. Stellar MLS
- $485,0005 bd3 ba2.6k sqft8210 Dolphin Bluff Blvd, Wesley Chapel, FL 33545For SaleMLS ID #TB8517145, Nataliya Fillers, FUTURE HOME REALTY INC. Stellar MLS
- $489,1603 bd3 ba2.2k sqft6607 Asbury Barnes Ln, Wesley Chapel, FL 33545New ConstructionStellar MLS
- $359,9004 bd3 ba2k sqft35977 Morse Willow Ct, Zephyrhills, FL 33541For SaleMLS ID #TB8496869, Bettina Reisenauer-Grimsley, BHHS FLORIDA PROPERTIES GROUP. Stellar MLS
- $458,9904 bd4 ba2.6k sqft35127 Tuscan Hill Rd, Dade City, FL 33525New ConstructionStellar MLS
- $499,9005 bd3 ba2.6k sqft8454 Ender Hills Dr, Wesley Chapel, FL 33545For SaleMLS ID #TB8471910, Sirisha Alpuri, DALTON WADE INC. Stellar MLS
- $624,1904 bd3 ba3k sqft1662 Shields Point, Zephyrhills, FL 33541New ConstructionStellar MLS
