Located in the rapidly expanding Epperson community, this property offers exceptional rental and appreciation potential with quick access to I-75 and close proximity to major employers, shopping, dining, entertainment, and top-rated schools. Epperson is home to the area’s first Crystal Metro Lagoon, a highly sought-after amenity that consistently attracts tenants and supports strong rental demand. This D.R. Horton Hayden model Express Elite home features durable, low-maintenance finishes including extended tile flooring in main living areas, granite countertops throughout, stainless-steel appliances, and shower wall tile. Built with all-concrete block construction on both the first and second stories, the home is designed for longevity and reduced maintenance costs. Additional value is provided by Home Is Connected® Smart Home technology, enhancing tenant appeal and ease of management. A well-located, amenity-rich community in one of Tampa Bay’s fastest-growing markets—ideal for long-term hold or rental portfolio expansion.
For sale
Price cut: $9.9K (8/8)
$490,000
8454 ENDER HILLS DRIVE, WESLEY CHAPEL, FL 33545
5beds
2,605sqft
Single Family Residence
Built in 2024
6,100 Square Feet Lot
$-- Zestimate®
$188/sqft
$75/mo HOA
What's special
Granite countertops throughoutCrystal metro lagoonShower wall tileStainless-steel appliances
- 123 days |
- 468 |
- 17 |
Zillow last checked:
Listing updated:
Listed by:
Sirisha Alpuri 813-666-7003,
DALTON WADE INC 888-668-8283
Source: Stellar MLS,MLS#: TB8471910 Originating MLS: Suncoast Tampa
Originating MLS: Suncoast Tampa
Facts & features
Interior
Bedrooms & bathrooms
- Bedrooms: 5
- Bathrooms: 3
- Full bathrooms: 3
Primary bedroom
- Features: Walk-In Closet(s)
- Level: Second
- Area: 260 Square Feet
- Dimensions: 13x20
Bedroom 1
- Features: Walk-In Closet(s)
- Level: Second
Bedroom 2
- Features: Walk-In Closet(s)
- Level: Second
Bedroom 3
- Features: Built-in Closet
- Level: Second
Bedroom 5
- Features: Built-in Closet
- Level: Second
Dining room
- Level: First
- Area: 110 Square Feet
- Dimensions: 11x10
Great room
- Level: First
- Area: 225 Square Feet
- Dimensions: 15x15
Kitchen
- Level: First
- Area: 143 Square Feet
- Dimensions: 11x13
Loft
- Level: Second
- Area: 132 Square Feet
- Dimensions: 11x12
Heating
- Central, Heat Pump
Cooling
- Central Air
Appliances
- Included: Dishwasher, Dryer, Microwave, Range, Refrigerator, Washer
- Laundry: Laundry Room
Features
- Open Floorplan
- Flooring: Carpet, Ceramic Tile
- Has fireplace: No
Interior area
- Total structure area: 3,085
- Total interior livable area: 2,605 sqft
Video & virtual tour
Property
Parking
- Total spaces: 2
- Parking features: Garage - Attached
- Attached garage spaces: 2
Features
- Levels: Two
- Stories: 2
- Exterior features: Irrigation System
Lot
- Size: 6,100 Square Feet
Details
- Parcel number: 2025270210000004360
- Zoning: PD
- Special conditions: None
Construction
Type & style
- Home type: SingleFamily
- Property subtype: Single Family Residence
Materials
- Block, Stucco
- Foundation: Slab
- Roof: Shingle
Condition
- New construction: No
- Year built: 2024
Utilities & green energy
- Sewer: Public Sewer
- Water: Public
- Utilities for property: Public, Underground Utilities
Community & HOA
Community
- Pet fee: $0 monthly
- Subdivision: EPPERSON RANCH NORTH POD F PH
HOA
- Has HOA: Yes
- HOA fee: $75 monthly
- HOA name: Breeze Home
Location
- Region: Wesley Chapel
Financial & listing details
- Price per square foot: $188/sqft
- Tax assessed value: $406,842
- Annual tax amount: $3,474
- Date on market: 2/9/2026
- Cumulative days on market: 156 days
- Ownership: Fee Simple
- Total actual rent: 0
- Road surface type: Paved
Estimated market value
Not available
Estimated sales range
Not available
Not available
Price history
| Date | Event | Price |
|---|---|---|
| 8/9/2026 | Price change | $2,850-5%$1/sqft |
Source: Stellar MLS #TB8524901 Report a problem | ||
| 8/8/2026 | Price change | $490,000-2%$188/sqft |
Source:  Stellar MLS #TB8471910 Report a problem Stellar MLS #TB8471910 Report a problem | ||
| 7/3/2026 | Listed for rent | $3,000$1/sqft |
Source: Stellar MLS #TB8524901 Report a problem | ||
| 5/13/2026 | Price change | $499,900-9.1%$192/sqft |
Source: Stellar MLS #TB8471910 Report a problem | ||
| 4/16/2026 | Listed for sale | $550,000+10%$211/sqft |
Source: Stellar MLS #TB8471910 Report a problem | ||
| 3/13/2026 | Listing removed | $500,000$192/sqft |
Source: Stellar MLS #TB8471910 Report a problem | ||
| 2/9/2026 | Listed for sale | $500,000+5.9%$192/sqft |
Source: Stellar MLS #TB8471910 Report a problem | ||
| 7/4/2024 | Listing removed | -- |
Source: Zillow Rentals Report a problem | ||
| 6/19/2024 | Listed for rent | $3,000$1/sqft |
Source: Zillow Rentals Report a problem | ||
| 5/22/2024 | Sold | $471,990$181/sqft |
Source: Stellar MLS #T3493510 Report a problem | ||
| 1/10/2024 | Pending sale | $471,990$181/sqft |
Source: Stellar MLS #T3493510 Report a problem | ||
| 1/2/2024 | Price change | $471,990+0.2%$181/sqft |
Source: Stellar MLS #T3493510 Report a problem | ||
| 12/26/2023 | Listed for sale | $470,990$181/sqft |
Source: Stellar MLS #T3493510 Report a problem | ||
Public tax history
| Year | Property taxes | Tax assessment |
|---|---|---|
| 2025 | $9,837 +183.1% | $406,842 +509.6% |
| 2024 | $3,474 +363.1% | $66,734 +50.1% |
| 2023 | $750 +168.9% | $44,469 +150% |
| 2022 | $279 | $17,788 |
Find assessor info on the county website
Monthly payment
Est. payment
Payment breakdown
Explore the cost of this home by adjusting the details. Changes won't be saved.Climate risks
Neighborhood: 33545
Nearby schools
GreatSchools rating
- 3/10Watergrass Elementary SchoolGrades: PK-5Distance: 1.7 mi
- 6/10Thomas E. Weightman Middle SchoolGrades: 6-8Distance: 1.8 mi
- 5/10Wesley Chapel High SchoolGrades: 9-12Distance: 1.8 mi
Schools provided by the listing agent
- Elementary: Watergrass Elementary-PO
- Middle: Thomas E Weightman Middle-PO
- High: Wesley Chapel High-PO
Source: Stellar MLS. This data may not be complete. We recommend contacting the local school district to confirm school assignments for this home.
- $419,9904 bd2 ba1.8k sqft8440 Ender Hills Dr, Wesley Chapel, FL 33545Sold
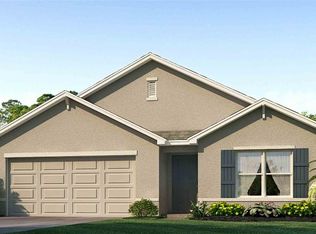
- $436,9904 bd3 ba2.3k sqft8462 Ender Hills Dr, Wesley Chapel, FL 33545Sold

- $389,9903 bd2 ba1.6k sqft8432 Ender Hills Dr, Wesley Chapel, FL 33545Sold

- $475,9905 bd3 ba2.6k sqft8470 Ender Hills Dr, Wesley Chapel, FL 33545Sold

- $470,9905 bd3 ba2.6k sqft8424 Ender Hills Dr, Wesley Chapel, FL 33545Sold
- $453,990-- bd3 ba2.6k sqft8410 Claw Glades Loop, Wesley Chapel, FL 33545Sold
- $422,3804 bd2 ba1.8k sqft8363 Ender Hls, Wesley Chapel, FL 33545Sold
- $379,9903 bd2 ba1.6k sqft8394 Ender Hills Dr, Wesley Chapel, FL 33545Sold
A local agent can set up tours, give advice and negotiate with sellers.
Similar homes
- $425,9955 bd3 ba2.3k sqft31814 BARREL WAVE WAY, WESLEY CHAPEL, FL 33545For Sale
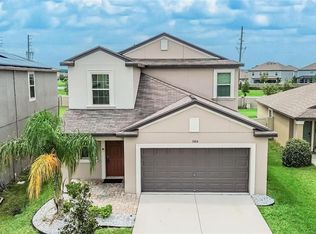
 MLS ID #TB8533818, Jose Gutierrez Quinones, 27NORTH REALTY. Stellar MLS
 - $499,0004 bd3 ba2.7k sqft5430 THISTLE FIELD COURT, WESLEY CHAPEL, FL 33545For Sale
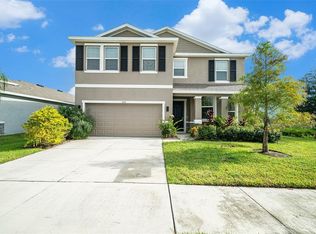 MLS ID #TB8503291, Vioma Lorenzo, DALTON WADE INC. Stellar MLS
 - $499,9905 bd4 ba3.1k sqft31670 BARONNE STREET, WESLEY CHAPEL, FL 33545New Construction
 Stellar MLS
 - $500,0004 bd3 ba2.6k sqft31954 SAPNA CHIME DRIVE, WESLEY CHAPEL, FL 33545For Sale
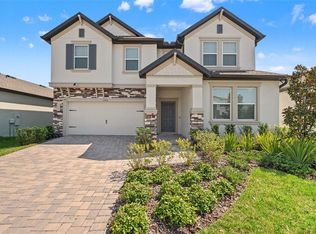 MLS ID #TB8422210, Jeremy Sullivan, STILL WATER PROPERTIES. Stellar MLS
 - $455,0004 bd3 ba2.7k sqft32107 CONCHSHELL SAIL STREET, WESLEY CHAPEL, FL 33545New ConstructionMLS ID #TB8517250, Charles Delarosa, FLORIDA'S 1ST CHOICE RLTY LLC. Stellar MLS
- $459,9554 bd3 ba2.3k sqft33452 BINDING TIES LANE, WESLEY CHAPEL, FL 33545New ConstructionStellar MLS
- $359,0004 bd2 ba1.8k sqft9014 FORGE BREEZE LOOP, WESLEY CHAPEL, FL 33545For SaleMLS ID #W7886204, Amanda Parker, FUTURE HOME REALTY INC. Stellar MLS
- $444,9005 bd3 ba2.4k sqft33405 DARLEY DALE TRL, WESLEY CHAPEL, FL 33545For SaleMLS ID #TB8520815, Arielle Corinti, OCEAN BLUE REALTY,INC.. Stellar MLS
- $539,0005 bd4 ba3k sqft30643 WALKER CUP PLACE, WESLEY CHAPEL, FL 33543For SaleMLS ID #TB8520235, Sherlyn Clark, EXP REALTY LLC. Stellar MLS
- $562,6655 bd4 ba2.8k sqft6565 BLAZING SPIRIT STREET, WESLEY CHAPEL, FL 33545New ConstructionStellar MLS
- $449,9004 bd3 ba2.3k sqft32475 NATURAL BRIDGE ROAD, WESLEY CHAPEL, FL 33543For SaleMLS ID #TB8536047, Cristina Arcusa, DALTON WADE INC. Stellar MLS
- $474,9903 bd3 ba2.3k sqft31875 MAGNA GULF LOOP, SAN ANTONIO, FL 33576For SaleMLS ID #TB8488358, Steven Meisenzahl, HOFACKER & ASSOCIATES INC. Stellar MLS
- $375,0004 bd2 ba1.9k sqft9828 BRANCHING SHIP TRACE, WESLEY CHAPEL, FL 33545For SaleMLS ID #TB8473804, Sharon Wang, LPT REALTY, LLC. Stellar MLS
- $387,5004 bd3 ba2.2k sqft5758 HOLLINGWORTH TRAIL, WESLEY CHAPEL, FL 33545For SaleMLS ID #TB8365066, Linda Urban, MIHARA & ASSOCIATES INC.. Stellar MLS
- $495,0005 bd3 ba2.8k sqft9637 TRONCAIS CIRCLE, THONOTOSASSA, FL 33592For SaleMLS ID #TB8531780, January Silva, COLDWELL BANKER REALTY. Stellar MLS
- $659,6905 bd5 ba3.5k sqft33411 BARNEBROOK DRIVE, WESLEY CHAPEL, FL 33545New ConstructionStellar MLS
- $390,0004 bd3 ba2.1k sqft3361 FRESNO PLACE, ZEPHYRHILLS, FL 33541For SaleMLS ID #TB8531142, Atit Patel, REALTY HUB. Stellar MLS
- $579,0004 bd3 ba2.5k sqft10747 LAXER CAY LOOP, SAN ANTONIO, FL 33576For SaleMLS ID #O6379219, Giselle Gartzke, TOP FLORIDA HOMES. Stellar MLS
- $513,9905 bd4 ba3.1k sqft9252 ORCHARD PARK LANE, DADE CITY, FL 33525New ConstructionMLS ID #TB8505454, Michael Human, CASA FRESCA REALTY. Stellar MLS
- $440,0005 bd3 ba2.3k sqft6450 BACK FORTY LOOP, ZEPHYRHILLS, FL 33541For SaleMLS ID #TB8510104, Deyna Matos Berrios, DALTON WADE INC. Stellar MLS
