Under contract-accepting backup offers. Virtually Staged. Back on market — buyer’s financing fell through.MOTIVATED SELLER,Welcome to your stunning newer home(2023) in the highly desirable Epperson Lagoon, where Florida living meets resort-style luxury! This newer single-story home offers 4 spacious bedrooms, 2 full bathrooms, and a beautifully designed open floor plan that seamlessly connects the family room, kitchen, and dining nook—all leading to a huge fenced backyard, perfect for relaxing or entertaining.The big owner’s suite is privately located apart from the three additional bedrooms and features a spa-like ensuite bathroom. With a newly installed backyard fence, you’ll enjoy added privacy and peace of mind. A great investment opportunity with strong rental appeal. Enjoy free unlimited access to the stunning Epperson Lagoon—Florida’s first crystal-clear lagoon. As a resident, you'll also receive ULTRAFi High-Speed Internet and multiple cable channels included with your HOA. This house Conveniently close to I-75, schools (including PHSC), shopping at Tampa Premium Outlets, restaurants, AdventHealth Hospital, Wiregrass Mall, and the popular AdventHealth Center Ice arena. Few minutes to the biggest and newest Public in the same neighborhood .
Accepting backups
$375,000
9828 BRANCHING SHIP TRACE, WESLEY CHAPEL, FL 33545
4beds
1,936sqft
Single Family Residence
Built in 2023
7,882 Square Feet Lot
$371,700 Zestimate®
$194/sqft
$91/mo HOA
What's special
Family roomHuge fenced backyardDining nookSpa-like ensuite bathroomNewly installed backyard fence
- 259 days
- 23
- 0
Zillow last checked:
Listing updated:
Listed by:
Sharon Wang 813-951-3122,
LPT REALTY, LLC 877-366-2213
Source: Stellar MLS,MLS#: TB8473804 Originating MLS: Orlando Regional
Originating MLS: Orlando Regional
Facts & features
Interior
Bedrooms & bathrooms
- Bedrooms: 4
- Bathrooms: 2
- Full bathrooms: 2
Primary bedroom
- Features: Walk-In Closet(s)
- Level: First
- Area: 204 Square Feet
- Dimensions: 12x17
Bedroom 2
- Features: Storage Closet
- Level: First
- Area: 110 Square Feet
- Dimensions: 11x10
Bathroom 3
- Features: Storage Closet
- Level: First
- Area: 100 Square Feet
- Dimensions: 10x10
Bathroom 4
- Features: Storage Closet
- Level: First
- Area: 110 Square Feet
- Dimensions: 11x10
Dinette
- Features: No Closet
- Level: First
- Area: 121 Square Feet
- Dimensions: 11x11
Kitchen
- Features: Storage Closet
- Level: First
- Area: 143 Square Feet
- Dimensions: 11x13
Living room
- Features: No Closet
- Level: First
- Area: 322 Square Feet
- Dimensions: 14x23
Heating
- Central
Cooling
- Central Air
Appliances
- Included: Cooktop, Dishwasher, Disposal, Dryer, Electric Water Heater, Exhaust Fan, Microwave, Refrigerator, Washer
- Laundry: Laundry Room
Features
- Ceiling Fan(s), Eating Space In Kitchen, High Ceilings, Kitchen/Family Room Combo, Open Floorplan, Primary Bedroom Main Floor, Smart Home, Solid Wood Cabinets, Stone Counters, Walk-In Closet(s)
- Flooring: Carpet, Ceramic Tile
- Windows: Window Treatments
- Has fireplace: No
Interior area
- Total structure area: 2,336
- Total interior livable area: 1,936 sqft
Video & virtual tour
Property
Parking
- Total spaces: 2
- Parking features: Garage - Attached
- Attached garage spaces: 2
Features
- Levels: One
- Stories: 1
- Exterior features: Irrigation System
Lot
- Size: 7,882 Square Feet
Details
- Parcel number: 2325200060032000110
- Zoning: X
- Special conditions: None
Construction
Type & style
- Home type: SingleFamily
- Property subtype: Single Family Residence
Materials
- Block
- Foundation: Slab
- Roof: Shingle
Condition
- Completed
- New construction: No
- Year built: 2023
Details
- Builder model: HARTFORD
- Builder name: Lennar
Utilities & green energy
- Sewer: Public Sewer
- Water: Public
- Utilities for property: BB/HS Internet Available, Cable Connected, Public
Community & HOA
Community
- Features: Dog Park, Golf Carts OK, Pool, Restaurant, Sidewalks
- Pet fee: $0 monthly
- Subdivision: EPPERSON NORTH - CRYSTAL LAGOON
HOA
- Has HOA: Yes
- Services included: Cable TV, Internet
- HOA fee: $91 monthly
- HOA name: Breeze Homes
- HOA phone: 813-565-4663
- Second HOA name: Breeze Home
Location
- Region: Wesley Chapel
Financial & listing details
- Price per square foot: $194/sqft
- Tax assessed value: $347,930
- Annual tax amount: $8,449
- Date on market: 2/6/2026
- Cumulative days on market: 185 days
- Listing terms: Cash,Conventional,FHA,VA Loan
- Ownership: Fee Simple
- Total actual rent: 0
- Road surface type: Asphalt
Estimated market value
$371,700
$353,000 - $390,000
$2,480/mo
Price history
| Date | Event | Price |
|---|---|---|
| 8/18/2026 | Listing removed | $2,700$1/sqft |
Source: Stellar MLS #TB8473790 Report a problem | ||
| 5/28/2026 | Price change | $375,000-1.3%$194/sqft |
Source:  Stellar MLS #TB8473804 Report a problem Stellar MLS #TB8473804 Report a problem | ||
| 4/15/2026 | Listed for rent | $2,700$1/sqft |
Source: Stellar MLS #TB8473790 Report a problem | ||
| 4/15/2026 | Price change | $380,000-1.3%$196/sqft |
Source: Stellar MLS #TB8473804 Report a problem | ||
| 3/23/2026 | Listing removed | $2,700$1/sqft |
Source: Stellar MLS #TB8473790 Report a problem | ||
| 3/23/2026 | Pending sale | $385,000$199/sqft |
Source: Stellar MLS #TB8473804 Report a problem | ||
| 3/2/2026 | Price change | $385,000-2.5%$199/sqft |
Source: Stellar MLS #TB8473804 Report a problem | ||
| 2/24/2026 | Price change | $394,990-1.3%$204/sqft |
Source: Stellar MLS #TB8473804 Report a problem | ||
| 2/6/2026 | Listed for sale | $399,990+2.6%$207/sqft |
Source: Stellar MLS #TB8473804 Report a problem | ||
| 7/28/2025 | Listing removed | $2,700$1/sqft |
Source: Stellar MLS #TB8406824 Report a problem | ||
| 7/15/2025 | Listed for rent | $2,700+1.9%$1/sqft |
Source: Stellar MLS #TB8406824 Report a problem | ||
| 7/13/2025 | Listing removed | $390,000$201/sqft |
Source: Stellar MLS #TB8392221 Report a problem | ||
| 6/29/2025 | Price change | $390,000-7.1%$201/sqft |
Source: Stellar MLS #TB8392221 Report a problem | ||
| 6/5/2025 | Listed for sale | $419,990+5.3%$217/sqft |
Source: Stellar MLS #TB8392221 Report a problem | ||
| 4/14/2023 | Listing removed | -- |
Source: Stellar MLS #T3431227 Report a problem | ||
| 3/22/2023 | Price change | $2,650-1.9%$1/sqft |
Source: Stellar MLS #T3431227 Report a problem | ||
| 3/11/2023 | Price change | $2,700-3.6%$1/sqft |
Source: Stellar MLS #T3431227 Report a problem | ||
| 3/6/2023 | Sold | $398,800-0.3%$206/sqft |
Source: Public Record Report a problem | ||
| 3/2/2023 | Listed for rent | $2,800$1/sqft |
Source: Stellar MLS #T3431227 Report a problem | ||
| 1/9/2023 | Pending sale | $399,990$207/sqft |
Source: Stellar MLS #T3414720 Report a problem | ||
| 1/5/2023 | Price change | $399,990+1.8%$207/sqft |
Source: Stellar MLS #T3414720 Report a problem | ||
| 1/3/2023 | Price change | $392,990-1.8%$203/sqft |
Source: Stellar MLS #T3414720 Report a problem | ||
| 11/18/2022 | Listed for sale | $399,990$207/sqft |
Source: Stellar MLS #T3414720 Report a problem | ||
Public tax history
| Year | Property taxes | Tax assessment |
|---|---|---|
| 2025 | $8,847 +4.7% | $347,930 -0.1% |
| 2024 | $8,449 +167.3% | $348,450 +4.5% |
| 2023 | $3,161 +27.5% | $333,528 +1536.3% |
| 2022 | $2,479 | $20,383 |
Find assessor info on the county website
Monthly payment
Est. payment
Payment breakdown
Explore the cost of this home by adjusting the details. Changes won't be saved.Climate risks
Neighborhood: 33545
Nearby schools
Schools provided by the listing agent
- Elementary: Wesley Chapel Elementary-PO
- Middle: Thomas E Weightman Middle-PO
- High: Wesley Chapel High-PO
Source: Stellar MLS. This data may not be complete. We recommend contacting the local school district to confirm school assignments for this home.
- $411,8004 bd2 ba2.5k sqft9876 Branching Ship Trce, Wesley Chapel, FL 33545Off Market

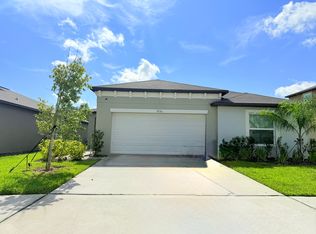
- $2,5004 bd2 ba1.8k sqft9776 Branching Ship Trce, Wesley Chapel, FL 33545For Rent
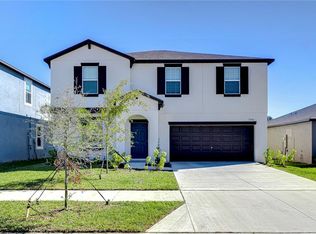
- $439,0004 bd3 ba2.5k sqft9796 Branching Ship Trce, Wesley Chapel, FL 33545Sold
- $399,500-- bd2 ba2.5k sqft9819 Branching Ship Trce, Wesley Chapel, FL 33545Off Market
Similar homes
- $357,5004 bd2 ba2k sqft34455 CLIFFCREEK COURT, WESLEY CHAPEL, FL 33545For Sale

 MLS ID #TB8541490, Carol Romeo, COLDWELL BANKER REALTY. Stellar MLS
 - $425,9955 bd3 ba2.3k sqft31814 BARREL WAVE WAY, WESLEY CHAPEL, FL 33545For Sale
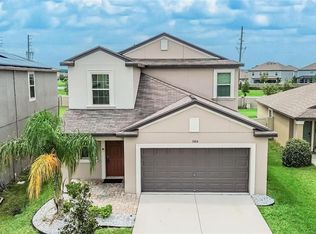 MLS ID #TB8533818, Jose Gutierrez Quinones, 27NORTH REALTY. Stellar MLS
 - $364,9994 bd2 ba2.1k sqft28809 WINDOVER ST, WESLEY CHAPEL, FL 33545For Sale
 MLS ID #TB8538064, Roxana Argueta, ORCHARD BROKERAGE, LLC. Stellar MLS
 - $379,0004 bd3 ba2.2k sqft5667 CHORLEYWOOD LANE, WESLEY CHAPEL, FL 33545For Sale
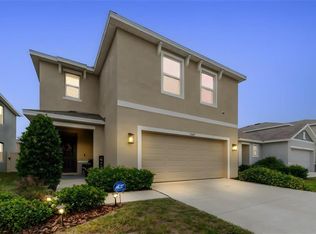 MLS ID #TB8536141, Tania Borelli, COLDWELL BANKER REALTY. Stellar MLS
 - $379,9994 bd2 ba1.6k sqft29002 OLD MARSH, WESLEY CHAPEL, FL 33543For SaleMLS ID #TB8554211, Madeleine Bishara, FIRST FLA. RLTY. OF TAMPA BAY. Stellar MLS
- $385,0003 bd2 ba1.6k sqft10792 QUAIL GROVE WAY, SAN ANTONIO, FL 33576For SaleMLS ID #TB8556924, Zikiu Arzuza, MY REALTY GROUP, LLC.. Stellar MLS
- $429,9005 bd3 ba2.4k sqft9319 FORGE BREEZE LOOP, WESLEY CHAPEL, FL 33545For SaleMLS ID #TB8450383, Vioma Lorenzo, DALTON WADE INC. Stellar MLS
- $364,5004 bd2 ba1.8k sqft27211 LIRIOPE COURT, WESLEY CHAPEL, FL 33544For SaleMLS ID #TB8519439, Andrea Simpson, PREMIER SOTHEBYS INTL REALTY. Stellar MLS
- $340,0004 bd2 ba1.8k sqft35525 STELLA VAST DRIVE, ZEPHYRHILLS, FL 33541For SaleMLS ID #TB8517751, Gloria Johnpierre, SIVEN PREMIER REAL ESTATE. Stellar MLS
- $389,9994 bd2 ba1.9k sqft5854 COUNT TURF LANE, WESLEY CHAPEL, FL 33544For SaleMLS ID #TB8542974, Sylvia Haddad, REDFIN CORPORATION. Stellar MLS
- $350,0003 bd3 ba1.8k sqft5022 AVALON PARK BOULEVARD, WESLEY CHAPEL, FL 33545For SaleMLS ID #TB8523092, Leeann Sack, FUTURE HOME REALTY INC. Stellar MLS
- $299,9003 bd2 ba1.5k sqft33319 DARLEY DALE TRAIL, WESLEY CHAPEL, FL 33545For SaleMLS ID #TB8554989, Maria Hoffman, KELLER WILLIAMS TAMPA CENTRAL. Stellar MLS
- $499,0004 bd3 ba2.7k sqft5430 THISTLE FIELD COURT, WESLEY CHAPEL, FL 33545For SaleMLS ID #TB8503291, Vioma Lorenzo, DALTON WADE INC. Stellar MLS
- $319,0004 bd2 ba1.8k sqft7980 BROAD POINTE DRIVE, ZEPHYRHILLS, FL 33540For SaleMLS ID #TB8555814, Samson Lewis LLC, RE/MAX REALTY UNLIMITED. Stellar MLS
- $335,0004 bd2 ba1.8k sqft6735 BAR S BAR TRAIL, ZEPHYRHILLS, FL 33541For SaleMLS ID #TB8550424, Alejandra Morales, LPT REALTY, LLC. Stellar MLS
- $350,0005 bd3 ba2.3k sqft6259 BACK FORTY LOOP, ZEPHYRHILLS, FL 33541For SaleMLS ID #TB8556099, Roxanne Mestre, MARK SPAIN REAL ESTATE. Stellar MLS
- $374,0004 bd3 ba2.2k sqft21439 SOUTHERN CHARM DRIVE, LAND O LAKES, FL 34637For SaleMLS ID #TB8524379, Robert Zoller, Jr, BRAINARD REALTY. Stellar MLS
- $345,0004 bd3 ba2.3k sqft38689 HARLOW ROSE DRIVE, ZEPHYRHILLS, FL 33540For SaleMLS ID #TB8538667, David O'Brien, STAR BAY REALTY CORP.. Stellar MLS
- $389,9003 bd3 ba2.2k sqft5401 LOOKOUT PASS, WESLEY CHAPEL, FL 33544For SaleMLS ID #TB8507880, Maureen Wrage, BONOMO REALTY LLC. Stellar MLS
- $465,0005 bd3 ba2.6k sqft8454 ENDER HILLS DRIVE, WESLEY CHAPEL, FL 33545For SaleMLS ID #TB8471910, Sirisha Alpuri, DALTON WADE INC. Stellar MLS
