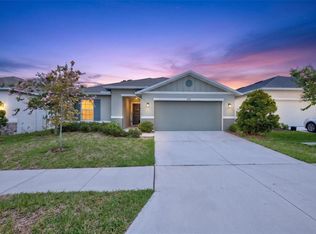
This beautiful 5-bedroom, 2.5-bath home is MOVE IN READY and located in the gated subdivision of Grand Oak Glen. It has been exceptionally well cared for and features numerous upgrades throughout. The fantastic floor plan includes a versatile flex space on the first floor that can be used as a home office, den, formal living room, or dining room. The primary bedroom and bath are also conveniently located on the first floor, offering both ease and maximum privacy. The primary bath has been completely remodeled with new flooring, a double vanity, a high-end LED lighted mirror with built-in anti-fog technology, and a spa inspired walk-in shower featuring both a rainfall shower head and handheld shower wand with designer gold fixtures. The kitchen features granite countertops, newer stainless steel appliances, and upgraded finishes throughout. There is also a convenient half bath on the first floor, perfect for guests. Upstairs, you'll find a huge loft area that's ideal for a second living room or hangout space, along with four additional generously sized bedrooms and a full bath. Outdoor living is a dream here whether you're sitting on your covered front porch or enjoying the large, fully fenced backyard, a perfect spot for backyard entertaining, gardening, or pets. Additional upgrades include a recently painted interior and exterior, wood look ceramic tile throughout the first floor, brand-new carpet throughout the second floor, accent walls and updated fixtures throughout the home, and a BRAND NEW ROOF to be installed prior to closing. This home is move in ready! Grand Oak Glen is a small gated community in an excellent location with easy access to both I-4 and I-75, making commutes to Tampa, Wesley Chapel, and surrounding areas a breeze. Don't wait, schedule your private showing today!
For sale
$495,000
9637 TRONCAIS CIRCLE, THONOTOSASSA, FL 33592
5beds
2,807sqft
Single Family Residence
Built in 2017
8,818 Square Feet Lot
$-- Zestimate®
$176/sqft
$192/mo HOA
What's special
Small gated communityCovered front porchLarge fully fenced backyardKitchen features granite countertopsNewer stainless steel appliancesDouble vanitySpa inspired walk-in shower
- 24 days |
- 714 |
- 39 |
Zillow last checked:
Listing updated:
Listed by:
January Silva 813-545-9118,
COLDWELL BANKER REALTY 813-253-2444
Source: Stellar MLS,MLS#: TB8531780 Originating MLS: Suncoast Tampa
Originating MLS: Suncoast Tampa
Facts & features
Interior
Bedrooms & bathrooms
- Bedrooms: 5
- Bathrooms: 3
- Full bathrooms: 2
- 1/2 bathrooms: 1
Rooms
- Room types: Loft
Primary bedroom
- Features: Walk-In Closet(s)
- Level: First
- Area: 195 Square Feet
- Dimensions: 15x13
Bedroom 2
- Features: Built-in Closet
- Level: Second
- Area: 143 Square Feet
- Dimensions: 13x11
Bathroom 3
- Features: Built-in Closet
- Level: Second
- Area: 143 Square Feet
- Dimensions: 13x11
Bathroom 4
- Features: Built-in Closet
- Level: Second
- Area: 143 Square Feet
- Dimensions: 13x11
Bathroom 5
- Features: Built-in Closet
- Level: Second
- Area: 182 Square Feet
- Dimensions: 13x14
Kitchen
- Level: First
- Area: 143 Square Feet
- Dimensions: 11x13
Living room
- Level: First
- Area: 195 Square Feet
- Dimensions: 13x15
Loft
- Level: Second
- Area: 345 Square Feet
- Dimensions: 15x23
Office
- Level: First
- Area: 132 Square Feet
- Dimensions: 11x12
Heating
- Central
Cooling
- Central Air
Appliances
- Included: Dishwasher, Disposal, Dryer, Electric Water Heater, Microwave, Range, Refrigerator, Washer, Water Softener
- Laundry: Inside, Upper Level
Features
- Ceiling Fan(s), Open Floorplan, Primary Bedroom Main Floor, Solid Surface Counters, Thermostat, Walk-In Closet(s)
- Flooring: Carpet, Ceramic Tile
- Windows: Window Treatments
- Has fireplace: No
Interior area
- Total structure area: 3,485
- Total interior livable area: 2,807 sqft
Video & virtual tour
Property
Parking
- Total spaces: 2
- Parking features: Garage - Attached
- Attached garage spaces: 2
Features
- Levels: Two
- Stories: 2
- Patio & porch: Covered, Porch
- Exterior features: Irrigation System, Sidewalk
Lot
- Size: 8,818 Square Feet
- Dimensions: 60 x 146.97
- Features: Landscaped, Sidewalk
Details
- Parcel number: U1728209ZE00000200006.0
- Zoning: PD
- Special conditions: None
Construction
Type & style
- Home type: SingleFamily
- Property subtype: Single Family Residence
Materials
- Block, Stucco
- Foundation: Slab
- Roof: Shingle
Condition
- Completed
- New construction: No
- Year built: 2017
Details
- Builder model: Elle
- Builder name: DR Horton
Utilities & green energy
- Sewer: Public Sewer
- Water: Public
- Utilities for property: Public
Community & HOA
Community
- Features: Deed Restrictions, Gated Community - No Guard, Pool, Sidewalks
- Pet fee: $0 monthly
- Subdivision: GRAND OAK GLEN
HOA
- Has HOA: Yes
- Amenities included: Pool
- Services included: Community Pool, Internet, Pool Maintenance
- HOA fee: $192 monthly
- HOA name: Wise Property Management / Cody Glass
- HOA phone: 813-968-5665
Location
- Region: Thonotosassa
Financial & listing details
- Price per square foot: $176/sqft
- Tax assessed value: $379,054
- Annual tax amount: $4,447
- Date on market: 7/23/2026
- Cumulative days on market: 25 days
- Listing terms: Cash,Conventional,FHA,VA Loan
- Ownership: Fee Simple
- Total actual rent: 0
- Road surface type: Paved
Estimated market value
Not available
Estimated sales range
Not available
Not available
Price history
| Date | Event | Price |
|---|---|---|
| 7/23/2026 | Listed for sale | $495,000+96.8%$176/sqft |
Source:  Stellar MLS #TB8531780 Report a problem Stellar MLS #TB8531780 Report a problem | ||
| 2/24/2017 | Sold | $251,490$90/sqft |
Source: Public Record Report a problem | ||
Public tax history
| Year | Property taxes | Tax assessment |
|---|---|---|
| 2025 | $4,448 +8.1% | $236,872 +2.9% |
| 2024 | $4,113 +3.7% | $230,196 +3% |
| 2023 | $3,966 +4.8% | $223,491 +3% |
| 2022 | $3,785 +1.1% | $216,982 +3% |
| 2021 | $3,742 +2.5% | $210,662 +1.4% |
| 2020 | $3,651 +3% | $207,753 +2.3% |
| 2019 | $3,544 | $203,082 -12.7% |
| 2018 | $3,544 -27.3% | $232,661 +284.6% |
| 2017 | $4,873 +162.9% | $60,493 +33.3% |
| 2016 | $1,853 +60.3% | $45,370 -10.9% |
| 2015 | $1,156 | $50,925 |
Find assessor info on the county website
Monthly payment
Est. payment
Payment breakdown
Explore the cost of this home by adjusting the details. Changes won't be saved.Climate risks
Neighborhood: 33592
Nearby schools
GreatSchools rating
- 3/10Folsom Elementary SchoolGrades: PK-5Distance: 0.3 mi
- 3/10Jennings Middle SchoolGrades: 6-8Distance: 1.5 mi
- 3/10King High SchoolGrades: 9-12Distance: 4.6 mi
Schools provided by the listing agent
- Elementary: Folsom-HB
- Middle: Jennings-HB
- High: King-HB
Source: Stellar MLS. This data may not be complete. We recommend contacting the local school district to confirm school assignments for this home.
- $412,0004 bd3 ba2.4k sqft9635 Troncais Cir, Thonotosassa, FL 33592Off Market

- $398,2004 bd2 ba1.8k sqft9639 Troncais Cir, Thonotosassa, FL 33592Off Market
- $384,9004 bd2 ba1.8k sqft9633 Troncais Cir, Thonotosassa, FL 33592Off Market
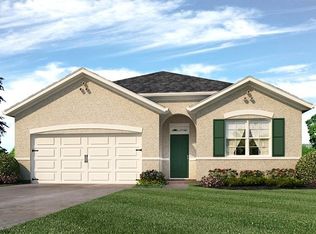
- $427,7004 bd2 ba2.5k sqft9707 Troncais Cir, Thonotosassa, FL 33592Off Market
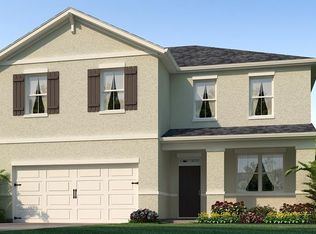
- $436,0005 bd3 ba2.6k sqft9709 Troncais Cir, Thonotosassa, FL 33592Off Market
- $387,8003 bd2 ba1.6k sqft9705 Troncais Cir, Thonotosassa, FL 33592Off Market
- $384,9004 bd2 ba1.8k sqft9711 Troncais Cir, Thonotosassa, FL 33592Off Market
- $50,4154 bd2 ba1.8k sqft9638 Troncais Cir, Thonotosassa, FL 33592Off Market
A local agent can set up tours, give advice and negotiate with sellers.
Similar homes
- $499,9004 bd3 ba2.1k sqft1314 ROWANTREE DRIVE, DOVER, FL 33527For Sale
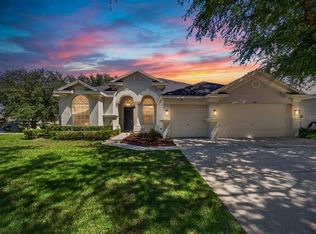
 MLS ID #TB8529542, Nicole C Kraus, SIGNATURE REALTY ASSOCIATES. Stellar MLS
 - $474,0004 bd2 ba2.4k sqft2130 LANDSIDE DRIVE, VALRICO, FL 33594For Sale
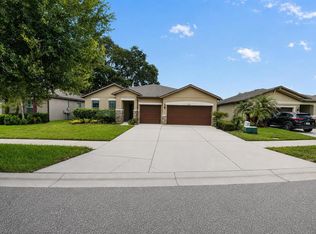 MLS ID #O6432178, Steven Koleno, BEYCOME OF FLORIDA LLC. Stellar MLS
 - $439,0004 bd2 ba1.7k sqft9972 MESIC WOODS AVENUE, SEFFNER, FL 33584For Sale
 MLS ID #TB8525086, Shilaan Hakky, NXTDEAL REALTY LLC. Stellar MLS
 - $529,9004 bd3 ba3k sqft19419 PADDOCK VIEW DRIVE, TAMPA, FL 33647For Sale
 MLS ID #TB8503200, Sean Bates, EXP REALTY LLC. Stellar MLS
 - $540,0004 bd2 ba1.9k sqft8215 LA SERENA DRIVE, TAMPA, FL 33614For SaleMLS ID #TB8536860, Adriana DeAndrea, BALMASEDA & ASSOCIATES INC. Stellar MLS
- $459,0006 bd3 ba3k sqft10536 CORAL KEY AVENUE, TAMPA, FL 33647For SaleMLS ID #TB8501975, Amani Warden, RE/MAX ACTION FIRST OF FLORIDA. Stellar MLS
- $539,9905 bd3 ba3k sqft12234 BLUE PACIFIC DRIVE, RIVERVIEW, FL 33579For SaleMLS ID #TB8526580, Michelle Leveling, 27NORTH REALTY. Stellar MLS
- $449,9004 bd3 ba2.3k sqft32475 NATURAL BRIDGE ROAD, WESLEY CHAPEL, FL 33543For SaleMLS ID #TB8536047, Cristina Arcusa, DALTON WADE INC. Stellar MLS
- $549,0004 bd3 ba2.4k sqft7622 ROSEWOOD GARDEN LOOP, TAMPA, FL 33637New ConstructionMLS ID #TB8533624, Baby Sebastian, YELLOWFIN REALTY. Stellar MLS
- $469,9004 bd3 ba2.4k sqft8212 CYPRESS BREEZE WAY, TAMPA, FL 33647For SaleMLS ID #TB8485724, Johane Bucaille, PLLC, COLDWELL BANKER REALTY. Stellar MLS
- $470,0004 bd3 ba2.4k sqft9208 MISSION BAY PLACE, TAMPA, FL 33637For SaleMLS ID #TB8453646, Sikree Ravencraft, FUTURE HOME REALTY INC. Stellar MLS
- $539,0005 bd4 ba3k sqft30643 WALKER CUP PLACE, WESLEY CHAPEL, FL 33543For SaleMLS ID #TB8520235, Sherlyn Clark, EXP REALTY LLC. Stellar MLS
- $499,9005 bd3 ba2.7k sqft7421 NOTCHED PINE BEND, WESLEY CHAPEL, FL 33545For SaleMLS ID #TB8533913, Justine Jolly, KING & ASSOCIATES REAL ESTATE LLC. Stellar MLS
- $475,0005 bd4 ba2.4k sqft1588 LUDINGTON AVENUE, WESLEY CHAPEL, FL 33543For SaleMLS ID #OM722728, Melissa Mitchell, KELLER WILLIAMS CORNERSTONE RE. Stellar MLS
- $485,0004 bd3 ba2.2k sqft32659 HARMONY OAKS DRIVE, WESLEY CHAPEL, FL 33545For SaleMLS ID #TB8512949, Steven Pichardo, WEALTH HAVEN REALTY. Stellar MLS
- $550,0004 bd4 ba2.7k sqft2502 BONTERRA BOULEVARD, VALRICO, FL 33594For SaleMLS ID #TB8475536, Victoria Escobar, KELLER WILLIAMS SUBURBAN TAMPA. Stellar MLS
- $490,0004 bd3 ba2.5k sqft13017 SATIN LILY DRIVE, RIVERVIEW, FL 33579For SaleMLS ID #TB8505086, Matthew Mish, DALTON WADE INC. Stellar MLS
- $535,0004 bd3 ba2.8k sqft4820 PORTMARNOCK WAY, WESLEY CHAPEL, FL 33543For SaleMLS ID #TB8478421, Tilford Yates, OAKSTRAND REALTY. Stellar MLS
- $514,9005 bd3 ba2.4k sqft15990 TUSCANY HILLSIDE ROAD, ODESSA, FL 33556For SaleMLS ID #W7887789, Nicholas Vavoulis, RE/MAX MARKETING SPECIALISTS. Stellar MLS
- $399,9004 bd3 ba2.6k sqft2605 VALENCIA GROVE DRIVE, VALRICO, FL 33596For SaleMLS ID #TB8536040, Kyle Wright, WRIGHT MANAGEMENT & REALTY LLC. Stellar MLS
