4 Beds , 3 Baths : Square footage -2827 ( It looks like 2827 is inclusive of the garage. 2371 is rest). All Baths with glass enclosures and + bidets for toilets. 1 Bedroom and Bath on Ground /1st floor accessible to elderly/ Stairs to 2nd floor convenient and accessible for the elderly. A large living room on 2nd floor Smart home with Cameras and sensors on all windows and doors( ADT) Separate meter installed for Irrigation.. Brand new house not used so far, Foundation built after pouring Concrete. Close to hospitals ,Moffit Cancer center, Veterans Hospital, Advent Health, Florida Orthopedic Institute etc., Next to the south Florida University, easily accessible to highways. Please see what else can be added/modified to this. BEAUTIFUL NEWLY BUILT home in River Park , OWNER NEVER lived in, this home sits in a stand out segment of this community, Situated on an oversized lot ,beautifully maintained residence offers the perfect blend of luxury & Location. Inside, you'll find spacious living areas, a versatile upstairs loft & a generous primary suite complete with an oversized walk-in closet. . IT IS convenient access to the University of South Florida, Moffitt Cancer Center, Busch Gardens, Zoo Tampa, downtown Tampa and everything this city . Warranties transfer with property/appliances, offering more peace of mind for the Professionals, medical personnel, university staff, graduate , and families seeking the perfect home match in one of TAMPA Terraces most desired neighborhoods.
New construction
$549,000
7622 ROSEWOOD GARDEN LOOP, TAMPA, FL 33637
4beds
2,435sqft
Single Family Residence
Built in 2024
5,500 Square Feet Lot
$536,600 Zestimate®
$225/sqft
$106/mo HOA
What's special
Versatile upstairs loftGenerous primary suiteBidets for toiletsOversized walk-in closet
- 87 days
- 106
- 2
Zillow last checked:
Listing updated:
Listed by:
Baby Sebastian 813-716-9063,
YELLOWFIN REALTY 813-347-7547
Source: Stellar MLS,MLS#: TB8533624 Originating MLS: Suncoast Tampa
Facts & features
Interior
Bedrooms & bathrooms
- Bedrooms: 4
- Bathrooms: 3
- Full bathrooms: 3
Primary bedroom
- Features: Built-in Closet
- Level: Second
- Area: 182 Square Feet
- Dimensions: 14x13
Bedroom 1
- Features: Built-in Closet
- Level: First
- Area: 121 Square Feet
- Dimensions: 11x11
Bedroom 3
- Features: Built-in Closet
- Level: First
- Area: 110 Square Feet
- Dimensions: 11x10
Bedroom 4
- Features: Built-in Closet
- Level: Second
- Area: 110 Square Feet
- Dimensions: 10x11
Bedroom 5
- Features: Built-in Closet
- Level: Second
- Area: 121 Square Feet
- Dimensions: 11x11
Bathroom 1
- Level: First
- Area: 64 Square Feet
- Dimensions: 8x8
Bathroom 2
- Level: Second
- Area: 80 Square Feet
- Dimensions: 10x8
Bathroom 3
- Level: Second
- Area: 48 Square Feet
- Dimensions: 8x6
Dinette
- Level: First
Family room
- Features: Built-in Closet
- Level: First
- Area: 240 Square Feet
- Dimensions: 20x12
Kitchen
- Features: Built-in Closet
- Level: First
- Area: 144 Square Feet
- Dimensions: 12x12
Loft
- Level: Second
- Area: 156 Square Feet
- Dimensions: 12x13
Heating
- Central, Electric
Cooling
- Central Air
Appliances
- Included: Dishwasher, Disposal, Dryer, Electric Water Heater, Microwave, Range Hood, Refrigerator
- Laundry: Laundry Closet
Features
- Ceiling Fan(s), Open Floorplan
- Flooring: Carpet, Ceramic Tile
- Has fireplace: No
Interior area
- Total structure area: 2,827
- Total interior livable area: 2,435 sqft
Video & virtual tour
Property
Parking
- Total spaces: 2
- Parking features: Garage
- Garage spaces: 2
Features
- Levels: One
- Stories: 1
- Exterior features: None
Lot
- Size: 5,500 Square Feet
- Dimensions: 50 x 110
Details
- Parcel number: T232819C9F00000000138.0
- Zoning: R-4
- Special conditions: None
Construction
Type & style
- Home type: SingleFamily
- Property subtype: Single Family Residence
Materials
- Block
- Foundation: Slab
- Roof: Shingle
Condition
- Completed
- New construction: Yes
- Year built: 2024
Utilities & green energy
- Sewer: Public Sewer
- Water: None
- Utilities for property: Cable Available, Cable Connected, Electricity Connected, Fiber Optics, Public, Sprinkler Meter, Water Available, Water Connected
Community & HOA
Community
- Pet fee: $0 monthly
- Subdivision: RIVER PARK
HOA
- Has HOA: Yes
- HOA fee: $106 monthly
- HOA name: neeral chander
- HOA phone: 913-421-9898
Location
- Region: Temple Terrace
Financial & listing details
- Price per square foot: $225/sqft
- Tax assessed value: $378,797
- Annual tax amount: $7,398
- Date on market: 7/31/2026
- Cumulative days on market: 87 days
- Ownership: Fee Simple
- Total actual rent: 0
- Electric utility on property: Yes
- Road surface type: Paved
Estimated market value
$536,600
$510,000 - $563,000
$3,046/mo
Price history
| Date | Event | Price |
|---|---|---|
| 7/31/2026 | Listed for sale | $549,000-8.5%$225/sqft |
Source:  Stellar MLS #TB8533624 Report a problem | ||
| 5/3/2025 | Listing removed | -- |
Source: Owner Report a problem | ||
| 4/23/2025 | Listed for sale | $600,000+29%$246/sqft |
Source: Owner Report a problem | ||
| 8/20/2024 | Sold | $464,990$191/sqft |
Source: Public Record Report a problem | ||
Public tax history
| Year | Property taxes | Tax assessment |
|---|---|---|
| 2025 | $7,399 +426.1% | $378,797 -4.4% |
| 2024 | $1,406 +1254.1% | $396,122 +7102.2% |
| 2023 | $104 | $5,500 |
Find assessor info on the county website
Monthly payment
Est. payment
Payment breakdown
Explore the cost of this home by adjusting the details. Changes won't be saved.Climate risks
Neighborhood: 33637
- $444,985-- bd2 ba1.8k sqft7624 Rosewood Garden Loop, Temple Terrace, FL 33637Sold
- $485,990-- bd3 ba2.6k sqft7620 Rosewood Garden Loop, Temple Terrace, FL 33637Sold
- $417,9903 bd2 ba1.6k sqft7618 Rosewood Garden Loop, Temple Terrace, FL 33637Sold
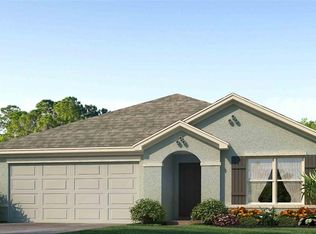
- $484,990-- bd3 ba2.6k sqft7702 Rosewood Garden Loop, Temple Terrace, FL 33637Sold
Similar homes
- $470,0004 bd3 ba2.4k sqft9208 MISSION BAY PLACE, TAMPA, FL 33637For Sale
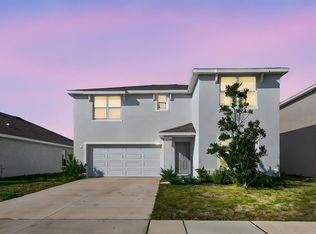
 MLS ID #TB8453646, Sikree Ravencraft, FUTURE HOME REALTY INC. Stellar MLS
- $465,0005 bd3 ba2.8k sqft9637 TRONCAIS CIRCLE, THONOTOSASSA, FL 33592For Sale
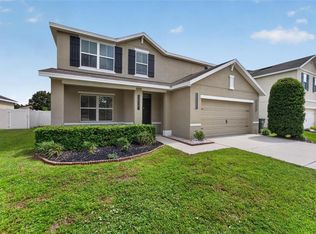 MLS ID #TB8531780, January Silva, COLDWELL BANKER REALTY. Stellar MLS
- $439,0004 bd3 ba2.3k sqft9454 SANDERS PARK PLACE, SEFFNER, FL 33584For Sale
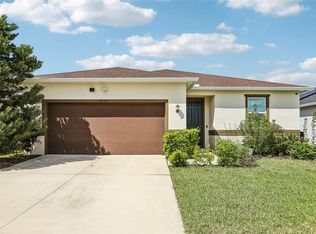 MLS ID #O6446693, Alin Zdroba, PROPERTIO. Stellar MLS
- $525,0004 bd2 ba2.1k sqft19009 FISHERMANS BEND DRIVE, LUTZ, FL 33558For Sale
 MLS ID #TB8554858, Ryan Zampino, MIHARA & ASSOCIATES INC.. Stellar MLS
- $428,0004 bd2 ba1.7k sqft9972 MESIC WOODS AVENUE, SEFFNER, FL 33584For SaleMLS ID #TB8525086, Shilaan Hakky, NXTDEAL REALTY LLC. Stellar MLS
- $350,0004 bd2 ba1.9k sqft4103 GLOBE THISTLE DRIVE, TAMPA, FL 33619For SaleMLS ID #TB8560271, Amina Stevens, REAL BROKER, LLC. Stellar MLS
- $385,0004 bd3 ba2.1k sqft4110 CAT MINT STREET, TAMPA, FL 33619For SaleMLS ID #TB8557168, Sara Hamdar, FUTURE HOME REALTY INC. Stellar MLS
- $535,0004 bd3 ba3.3k sqft13071 BROOKSIDE MOSS DRIVE, RIVERVIEW, FL 33579For SaleMLS ID #TB8554335, Cheryl Thompson, RE/MAX REALTY UNLIMITED. Stellar MLS
- $519,0005 bd4 ba3k sqft30643 WALKER CUP PLACE, WESLEY CHAPEL, FL 33543For SaleMLS ID #TB8520235, Sherlyn Clark, EXP REALTY LLC. Stellar MLS
- $389,0003 bd2 ba1.6k sqft903 SHIMMERING OAKS LANE, SEFFNER, FL 33584For SaleMLS ID #TB8510669, Rebecca Guy, PA, LOKATION. Stellar MLS
- $498,0004 bd3 ba1.8k sqft2139 STELLAR BRILLIANCE WAY, LUTZ, FL 33558For SaleMLS ID #O6410021, Steven Koleno, BEYCOME OF FLORIDA LLC. Stellar MLS
- $399,9003 bd2 ba1.8k sqft8201 CYPRESS BREEZE WAY, TAMPA, FL 33647For SaleMLS ID #TB8556312, Juan Morejon, CENTRO REAL ESTATE. Stellar MLS
- $369,9005 bd3 ba2.7k sqft(Undisclosed Address), ZEPHYRHILLS, FL 33541For SaleMLS ID #TB8560102, Nick Acosta, LIPPLY REAL ESTATE. Stellar MLS
- $335,0004 bd2 ba2k sqft427 FERN GULLEY DRIVE, SEFFNER, FL 33584For SaleMLS ID #O6416422, Summer Brady, MAINSTAY BROKERAGE LLC. Stellar MLS
- $474,9005 bd3 ba2.4k sqft15990 TUSCANY HILLSIDE ROAD, ODESSA, FL 33556For SaleMLS ID #W7887789, Nicholas Vavoulis, RE/MAX MARKETING SPECIALISTS. Stellar MLS
- $359,9005 bd3 ba2.4k sqft12809 BENT TWIG DRIVE, RIVERVIEW, FL 33579For SaleMLS ID #O6450061, Robert Salmons, ENTERA REALTY LLC. Stellar MLS
- $364,0004 bd2 ba1.9k sqft3706 CAT MINT STREET, TAMPA, FL 33619For SaleMLS ID #TB8524386, Brenn Brennan, EXP REALTY LLC. Stellar MLS
- $425,0004 bd2 ba1.8k sqft4613 DOVER BLUFF COURT, VALRICO, FL 33594For SaleMLS ID #TB8544441, Paul Fennell, REDFIN CORPORATION. Stellar MLS
- $425,0004 bd3 ba2.5k sqft7806 GRASMERE DRIVE, LAND O LAKES, FL 34637For SaleMLS ID #TB8527866, Edward Gibbs, REALTY ONE GROUP ADVANTAGE. Stellar MLS
- $425,0004 bd3 ba3.2k sqft3307 PINE TOP DRIVE, VALRICO, FL 33594For SaleMLS ID #TB8520958, Dawn Rawlins, KELLER WILLIAMS TAMPA CENTRAL. Stellar MLS
