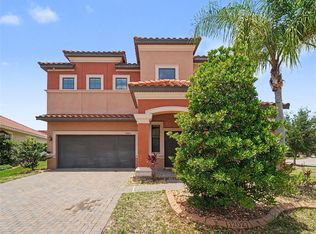
Virtually Staged. Situated within Belmond Reserve at Cedarbrook. Details matter, this distinguished two-story residence encompasses 3,362 square feet of meticulously designed living space. From the pavered driveway to the open floor plan featuring four bedrooms and three bathrooms, including a flexible main-level bedroom and an inviting upstairs loft. The primary suite is appointed with a massive walk-in closet conveniently connected to the laundry room. A formal dining area is positioned off the foyer, complemented by a butler’s pantry suitable for use as a coffee station or bar. The chef-inspired kitchen is equipped with 42-inch Espresso cabinetry, a granite island, and an expansive pantry. The great room provides access to the fourth bedroom, third bathroom, garage, and mudroom, ensuring optimal organization. Upstairs, the versatile loft can function as a game room, lounge, or home theatre. The primary suite offers a private sitting area,en-suite bathroom with split vanities, custom shelving, a walk-in shower, garden tub, and separate lavatory. Two secondary bedrooms share an additional bathroom, while storage solutions include multiple closets and a walk-in closet adjacent to the laundry room. This property’s advantageous location allows for convenient access to shopping, dining, and Tampa Bay’s notable attractions. The home exemplifies a harmonious blend of functional design and enduring aesthetic appeal.
For sale
Price cut: $30K (6/29)
$535,000
13071 BROOKSIDE MOSS DRIVE, RIVERVIEW, FL 33579
4beds
3,362sqft
Single Family Residence
Built in 2023
6,000 Square Feet Lot
$-- Zestimate®
$159/sqft
$12/mo HOA
What's special
Separate lavatoryGranite islandThree bathroomsFlexible main-level bedroomFour bedroomsInviting upstairs loftCustom shelving
- 149 days
- 105
- 10
Zillow last checked:
Listing updated:
Listed by:
Todd Bennett 813-205-5731,
FLORIDA EXECUTIVE REALTY 813-972-3430
Source: Stellar MLS,MLS#: TB8485338 Originating MLS: Suncoast Tampa
Originating MLS: Suncoast Tampa
Facts & features
Interior
Bedrooms & bathrooms
- Bedrooms: 4
- Bathrooms: 3
- Full bathrooms: 3
Primary bedroom
- Features: En Suite Bathroom, Other, Walk-In Closet(s)
- Level: Second
- Area: 350 Square Feet
- Dimensions: 25x14
Bedroom 2
- Features: Ceiling Fan(s), Walk-In Closet(s)
- Level: Second
- Area: 180 Square Feet
- Dimensions: 15x12
Bedroom 3
- Features: Built-in Closet
- Level: Second
- Area: 210 Square Feet
- Dimensions: 14x15
Bedroom 4
- Features: Built-in Closet
- Level: First
- Area: 110 Square Feet
- Dimensions: 10x11
Primary bathroom
- Features: Garden Bath, Granite Counters, Split Vanities, Tub with Separate Shower Stall, Linen Closet
- Level: Second
- Area: 144 Square Feet
- Dimensions: 12x12
Bathroom 2
- Features: Dual Sinks, Granite Counters, Linen Closet
- Level: Second
- Area: 63.75 Square Feet
- Dimensions: 5x12.75
Bathroom 3
- Features: Granite Counters, Linen Closet
- Level: First
- Area: 45 Square Feet
- Dimensions: 5x9
Other
- Features: Pantry, No Closet
- Level: First
- Area: 33 Square Feet
- Dimensions: 6x5.5
Dinette
- Features: No Closet
- Level: First
- Area: 156 Square Feet
- Dimensions: 12x13
Dining room
- Level: First
- Area: 137.5 Square Feet
- Dimensions: 12.5x11
Great room
- Features: Ceiling Fan(s), No Closet
- Level: First
- Area: 397.5 Square Feet
- Dimensions: 15x26.5
Great room
- Level: First
- Area: 342 Square Feet
- Dimensions: 18x19
Kitchen
- Features: Kitchen Island
- Level: First
- Area: 182 Square Feet
- Dimensions: 13x14
Loft
- Features: Built-in Closet
- Level: Second
- Area: 304 Square Feet
- Dimensions: 19x16
Heating
- Electric, Heat Pump
Cooling
- Central Air
Appliances
- Included: Dishwasher, Water Softener
- Laundry: Laundry Room
Features
- None
- Flooring: Carpet, Ceramic Tile
- Has fireplace: No
Interior area
- Total structure area: 4,108
- Total interior livable area: 3,362 sqft
Video & virtual tour
Property
Parking
- Total spaces: 2
- Parking features: Garage - Attached
- Attached garage spaces: 2
Features
- Levels: Two
- Stories: 2
- Exterior features: Private Yard
Lot
- Size: 6,000 Square Feet
- Dimensions: 50 x 120
Details
- Parcel number: U023120C5J00000000256.0
- Zoning: PD
- Special conditions: None
Construction
Type & style
- Home type: SingleFamily
- Property subtype: Single Family Residence
Materials
- Block, Stucco
- Foundation: Slab
- Roof: Shingle
Condition
- New construction: No
- Year built: 2023
Details
- Builder model: Holden
- Builder name: DR Horton
Utilities & green energy
- Sewer: Public Sewer
- Water: Public
- Utilities for property: Fiber Optics, Sewer Connected, Water Connected
Community & HOA
Community
- Pet fee: $0 monthly
- Subdivision: BELMOND RESERVE
HOA
- Has HOA: Yes
- HOA fee: $12 monthly
- HOA name: Inframark - Isabela Leone
- HOA phone: 813-873-7300
Location
- Region: Riverview
Financial & listing details
- Price per square foot: $159/sqft
- Tax assessed value: $426,024
- Annual tax amount: $3,795
- Date on market: 4/10/2026
- Cumulative days on market: 150 days
- Listing terms: Cash,Conventional,FHA,VA Loan
- Ownership: Fee Simple
- Total actual rent: 0
- Road surface type: Asphalt
Estimated market value
Not available
Estimated sales range
Not available
Not available
Price history
| Date | Event | Price |
|---|---|---|
| 8/25/2026 | Listed for rent | $3,400$1/sqft |
Source: Zillow Rentals Report a problem | ||
| 6/29/2026 | Price change | $535,000-5.3%$159/sqft |
Source:  Stellar MLS #TB8485338 Report a problem Stellar MLS #TB8485338 Report a problem | ||
| 4/27/2026 | Price change | $565,000-2.6%$168/sqft |
Source: Stellar MLS #TB8485338 Report a problem | ||
| 4/10/2026 | Listed for sale | $580,000+6.8%$173/sqft |
Source: Stellar MLS #TB8485338 Report a problem | ||
| 8/9/2023 | Listing removed | -- |
Source:  DR Horton Report a problem DR Horton Report a problem | ||
| 8/7/2023 | Sold | $543,055$162/sqft |
Source: Public Record Report a problem | ||
| 10/7/2022 | Pending sale | $543,055$162/sqft |
Source: Stellar MLS #T3394225 Report a problem | ||
| 10/5/2022 | Price change | $543,055-1.8%$162/sqft |
Source: Stellar MLS #T3394225 Report a problem | ||
| 8/24/2022 | Price change | $553,055-1.8%$165/sqft |
Source: Stellar MLS #T3394225 Report a problem | ||
| 8/17/2022 | Price change | $563,055-0.9%$167/sqft |
Source: Stellar MLS #T3394225 Report a problem | ||
| 8/8/2022 | Price change | $568,055+0%$169/sqft |
Source: DR Horton Report a problem | ||
| 8/4/2022 | Price change | $567,975-1.7%$169/sqft |
Source: DR Horton Report a problem | ||
| 7/28/2022 | Price change | $577,975-0.4%$172/sqft |
Source: DR Horton Report a problem | ||
| 7/2/2022 | Listed for sale | $580,475$173/sqft |
Source: DR Horton Report a problem | ||
Public tax history
| Year | Property taxes | Tax assessment |
|---|---|---|
| 2025 | $3,796 -10.9% | $426,024 -4% |
| 2024 | $4,258 -22.5% | $443,716 +431.7% |
| 2023 | $5,493 +84.3% | $83,460 +1164.5% |
| 2022 | $2,981 +24.6% | $6,600 +10% |
| 2021 | $2,392 | $6,000 |
Find assessor info on the county website
Monthly payment
Est. payment
Payment breakdown
Explore the cost of this home by adjusting the details. Changes won't be saved.Climate risks
Neighborhood: 33579
- $430,0004 bd3 ba2k sqft13061 Brookside Moss Dr, Riverview, FL 33579Sold

- $395,2004 bd3 ba2k sqft13053 Brookside Moss Dr, Riverview, FL 33579Off Market
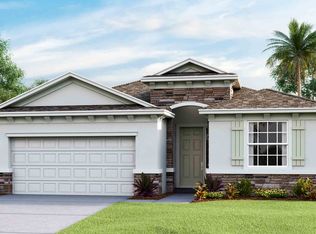
- $443,6005 bd3 ba2.9k sqft13097 Brookside Moss Dr, Riverview, FL 33579Off Market
- $375,100-- bd2 ba2k sqft13105 Brookside Moss Dr, Riverview, FL 33579Off Market
Similar homes
- $599,9004 bd3 ba2.7k sqft13222 MOSS GRASS WAY, RIVERVIEW, FL 33579For Sale
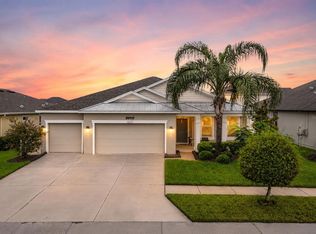
 MLS ID #O6429933, Daniel Betancourt, EXP REALTY LLC. Stellar MLS
 - $375,0004 bd3 ba2.6k sqft13380 GREAT PLAINS DRIVE, RIVERVIEW, FL 33579For Sale
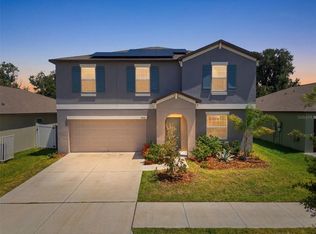 MLS ID #TB8516804, Kelly Heldreth, KELLER WILLIAMS SUBURBAN TAMPA. Stellar MLS
 - $492,5005 bd4 ba2.9k sqft12326 BLUE PACIFIC DRIVE, RIVERVIEW, FL 33579For Sale
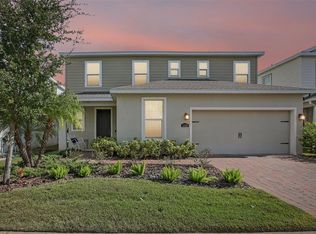 MLS ID #TB8451168, Jennifer Velez, REDFIN CORPORATION. Stellar MLS
 - $450,0004 bd3 ba2.5k sqft12027 CARDINAL FLOWER DR, RIVERVIEW, FL 33579For Sale
 MLS ID #TB8507965, Justin Barnett, ORCHARD BROKERAGE, LLC. Stellar MLS
 - $415,0004 bd3 ba2.5k sqft13310 WILDFLOWER MEADOW DRIVE, RIVERVIEW, FL 33579For SaleMLS ID #TB8537780, Lora Brennan, PREMIER SOTHEBYS INTL REALTY. Stellar MLS
- $419,0004 bd3 ba2.8k sqft11716 BRIGHTON KNOLL LOOP, RIVERVIEW, FL 33579For SaleMLS ID #TB8527559, Jessica Houston, CENTURY 21 LIST WITH BEGGINS. Stellar MLS
- $435,0004 bd3 ba2.6k sqft11510 SCARLET IBIS PLACE, RIVERVIEW, FL 33569For SaleMLS ID #TB8538939, Elise Raspitzi, ELEVATED REALTY. Stellar MLS
- $489,9005 bd3 ba2k sqft12803 YARN PLACE, RIVERVIEW, FL 33569For SaleMLS ID #TB8522442, Susie Morris, YELLOWFIN REALTY. Stellar MLS
- $565,0005 bd3 ba3.4k sqft14654 HORSE TROT ROAD, LITHIA, FL 33547For SaleMLS ID #TB8527943, Michelle Guzman, COLDWELL BANKER AQUATERRA REALTY. Stellar MLS
- $575,0004 bd3 ba3.2k sqft14825 PADDOCK POND AVENUE, LITHIA, FL 33547For SaleMLS ID #O6417104, Thomas Nickley, Jr, KELLER WILLIAMS REALTY AT THE PARKS. Stellar MLS
- $585,0005 bd4 ba3.6k sqft14403 WOODLAND SPUR DRIVE, LITHIA, FL 33547For SaleMLS ID #TB8531550, Victor Crespo, FUTURE HOME REALTY INC. Stellar MLS
- $549,9004 bd3 ba2.4k sqft17735 BRIGHT WHEAT DRIVE, LITHIA, FL 33547For SaleMLS ID #TB8515710, Scott Kennedy, COLDWELL BANKER REALTY. Stellar MLS
- $324,9003 bd2 ba2k sqft12318 EAGLE SWOOP PLACE, RIVERVIEW, FL 33579For SaleMLS ID #O6431252, Robert Salmons, ENTERA REALTY LLC. Stellar MLS
- $569,0004 bd2 ba2.5k sqft6419 SEASOUND DRIVE, APOLLO BEACH, FL 33572For SaleMLS ID #TB8494974, Lori Rivero, RE/MAX REALTY UNLIMITED. Stellar MLS
- $790,0005 bd6 ba4.9k sqft13231 WILDFLOWER MEADOW DRIVE, RIVERVIEW, FL 33579For SaleMLS ID #TB8471089, Zilma Yotte, LPT REALTY, LLC. Stellar MLS
- $774,9004 bd4 ba3.1k sqft14142 SWISS BRIDGE DRIVE, RIVERVIEW, FL 33579For SaleMLS ID #TB8512713, Carina Barber, RE/MAX REALTY UNLIMITED. Stellar MLS
- $485,0003 bd2 ba1.9k sqft11121 GREEN HARVEST DRIVE, RIVERVIEW, FL 33578For SaleMLS ID #TB8512903, Terri Baker, SIGNATURE REALTY ASSOCIATES. Stellar MLS
- $365,0003 bd3 ba1.9k sqft11609 FRINGETREE COURT, RIVERVIEW, FL 33579For SaleMLS ID #TB8510558, Emilio Estevez, REAL BROKER, LLC. Stellar MLS
- $419,9004 bd3 ba3.4k sqft11809 TWILIGHT DARNER PLACE, RIVERVIEW, FL 33569For SaleMLS ID #O6411842, Robert Salmons, ENTERA REALTY LLC. Stellar MLS
- $580,9954 bd3 ba3.1k sqft220 RONJA LANE, VALRICO, FL 33594For SaleMLS ID #TB8536395, Chris Pace, OLYMPUS EXECUTIVE REALTY INC. Stellar MLS
