Stunning 5-bedroom waterfront home with office and huge bonus room in sought-after community! This 2022 Hemingway model offers nearly 3,000 sq. ft. of beautifully designed living space and sits on a serene lakefront lot perfect for relaxing, entertaining, or playtime with kids and pets. Step inside to find large glass double doors leading to the dedicated office, ideal for remote work or study. The gourmet kitchen overlooks the open floor plan and features white shaker cabinets, granite countertops, stainless steel appliances, and a huge walk-in pantry. Enjoy peaceful lake views from both the kitchen and the spacious great room. This thoughtful floor plan includes one bedroom on the first floor, with the remaining four bedrooms upstairs. The primary suite sits just off the bonus room, offering privacy with a split layout from the other three upstairs bedrooms. The luxurious primary bath includes a walk-in shower, garden tub, and dual sinks. Outside, the expansive backyard provides endless possibilities for outdoor living along the water. This home offers energy efficiency and long-term savings with solar panels that are installed and already paid for. The community also features a beautiful resort-style pool, perfect for those who prefer the convenience of shared amenities without the upkeep of a private pool. This exceptional lakefront home blends comfort, style, and modern efficiency. Don’t let this one slip away.
For sale
Price cut: $5K (7/13)
$484,900
13090 Brookside Moss Dr, Riverview, FL 33579
5beds
2,964sqft
:
Get pre-qualified$3,270/mo
Single Family Residence
Built in 2022
6,000 Square Feet Lot
$-- Zestimate®
$164/sqft
$8/mo HOA
What's special
Granite countertopsHuge bonus roomThoughtful floor planGourmet kitchenStainless steel appliancesWhite shaker cabinetsHuge walk-in pantry
- 44 days |
- 134 |
- 11 |
Zillow last checked:
Listing updated:
Listed by:
Lee Ann Brodie 813-318-2096,
SIGNATURE REALTY ASSOCIATES 813-689-3115
Source: Stellar MLS,MLS#: TB8515042 Originating MLS: Suncoast Tampa
Originating MLS: Suncoast Tampa
Facts & features
Interior
Bedrooms & bathrooms
- Bedrooms: 5
- Bathrooms: 3
- Full bathrooms: 3
Primary bedroom
- Features: Walk-In Closet(s)
- Level: Second
- Area: 210 Square Feet
- Dimensions: 15x14
Bonus room
- Features: Storage Closet
- Level: Second
- Area: 286 Square Feet
- Dimensions: 26x11
Great room
- Level: First
Kitchen
- Level: First
Office
- Level: First
Heating
- Central
Cooling
- Central Air
Appliances
- Included: Dishwasher, Disposal, Range, Refrigerator
- Laundry: Laundry Room
Features
- Kitchen/Family Room Combo, Stone Counters, Walk-In Closet(s)
- Flooring: Carpet, Ceramic Tile
- Has fireplace: No
Interior area
- Total structure area: 3,680
- Total interior livable area: 2,964 sqft
Video & virtual tour
Property
Parking
- Total spaces: 2
- Parking features: Garage - Attached
- Attached garage spaces: 2
Features
- Levels: Two
- Stories: 2
- Exterior features: Irrigation System
Lot
- Size: 6,000 Square Feet
- Dimensions: 50 x 120
Details
- Parcel number: U023120C5J00000000075.0
- Zoning: PD
- Special conditions: None
Construction
Type & style
- Home type: SingleFamily
- Property subtype: Single Family Residence
Materials
- Stucco
- Foundation: Block
- Roof: Shingle
Condition
- New construction: No
- Year built: 2022
Utilities & green energy
- Electric: Photovoltaics Seller Owned
- Sewer: Public Sewer
- Water: Public
- Utilities for property: BB/HS Internet Available
Green energy
- Energy generation: Solar
Community & HOA
Community
- Pet fee: $0 monthly
- Subdivision: BELMOND RESERVE PH 1
HOA
- Has HOA: Yes
- HOA fee: $8 monthly
- HOA name: Meritus Associations/Brittany Crutchfield
- HOA phone: 813-873-7300
Location
- Region: Riverview
Financial & listing details
- Price per square foot: $164/sqft
- Tax assessed value: $403,565
- Annual tax amount: $10,759
- Date on market: 6/12/2026
- Cumulative days on market: 45 days
- Listing terms: Cash,Conventional,FHA,VA Loan
- Ownership: Fee Simple
- Total actual rent: 0
- Road surface type: Asphalt
Estimated market value
Not available
Estimated sales range
Not available
Not available
Price history
| Date | Event | Price |
|---|---|---|
| 7/13/2026 | Price change | $484,900-1%$164/sqft |
Source:  Stellar MLS #TB8515042 Report a problem Stellar MLS #TB8515042 Report a problem | ||
| 6/12/2026 | Listed for sale | $489,900-2%$165/sqft |
Source: Stellar MLS #TB8515042 Report a problem | ||
| 2/14/2025 | Listing removed | $3,500$1/sqft |
Source: Stellar MLS #TB8341561 Report a problem | ||
| 1/29/2025 | Listed for rent | $3,500+23%$1/sqft |
Source: Stellar MLS #TB8341561 Report a problem | ||
| 12/5/2024 | Price change | $499,900-1%$169/sqft |
Source: Stellar MLS #T3552978 Report a problem | ||
| 10/2/2024 | Price change | $504,900-1.9%$170/sqft |
Source: Stellar MLS #T3552978 Report a problem | ||
| 9/1/2024 | Listed for sale | $514,900-1.9%$174/sqft |
Source: Stellar MLS #T3552978 Report a problem | ||
| 7/11/2024 | Listing removed | $524,900$177/sqft |
Source: Stellar MLS #T3501836 Report a problem | ||
| 4/13/2024 | Price change | $524,900-3.7%$177/sqft |
Source: Stellar MLS #T3501836 Report a problem | ||
| 2/7/2024 | Listed for sale | $545,000-4.1%$184/sqft |
Source: Stellar MLS #T3501836 Report a problem | ||
| 5/10/2023 | Listing removed | -- |
Source: Stellar MLS #T3428472 Report a problem | ||
| 5/2/2023 | Price change | $2,845-1.7%$1/sqft |
Source: Stellar MLS #T3428472 Report a problem | ||
| 4/27/2023 | Price change | $2,895-1.9%$1/sqft |
Source: Stellar MLS #T3428472 Report a problem | ||
| 4/19/2023 | Price change | $2,950-1.7%$1/sqft |
Source: Stellar MLS #T3428472 Report a problem | ||
| 3/21/2023 | Price change | $3,000-3.2%$1/sqft |
Source: Stellar MLS #T3428472 Report a problem | ||
| 3/13/2023 | Price change | $3,100-6.1%$1/sqft |
Source: Stellar MLS #T3428472 Report a problem | ||
| 3/3/2023 | Price change | $3,300-4.3%$1/sqft |
Source: Stellar MLS #T3428472 Report a problem | ||
| 2/22/2023 | Listed for rent | $3,450$1/sqft |
Source: Stellar MLS #T3428472 Report a problem | ||
| 2/21/2023 | Listing removed | -- |
Source: Zillow Rentals #T3428472 Report a problem | ||
| 2/15/2023 | Listed for rent | $3,450$1/sqft |
Source: Zillow Rentals #T3428472 Report a problem | ||
| 10/4/2022 | Sold | $568,030$192/sqft |
Source: Public Record Report a problem | ||
Public tax history
| Year | Property taxes | Tax assessment |
|---|---|---|
| 2025 | $11,162 +3.7% | $403,565 |
| 2024 | $10,759 -8.2% | $403,565 +1.8% |
| 2023 | $11,724 +257.7% | $396,309 +1166.3% |
| 2022 | $3,278 +37% | $31,297 +421.6% |
| 2021 | $2,392 | $6,000 |
Find assessor info on the county website
Monthly payment
Est. payment
Payment breakdown
Explore the cost of this home by adjusting the details. Changes won't be saved.Climate risks
Neighborhood: 33579
Nearby schools
GreatSchools rating
- 5/10Summerfield Elementary SchoolGrades: PK-5Distance: 1.4 mi
- 6/10Barrington Middle SchoolGrades: 6-8Distance: 2.5 mi
- 6/10Riverview High SchoolGrades: 9-12Distance: 3.5 mi
- $444,3005 bd3 ba2.9k sqft13097 Brookside Moss Dr, Riverview, FL 33579Off Market
- $376,200-- bd2 ba2k sqft13105 Brookside Moss Dr, Riverview, FL 33579Off Market
- $535,0004 bd3 ba3.3k sqft13071 Brookside Moss Dr, Riverview, FL 33579For Sale
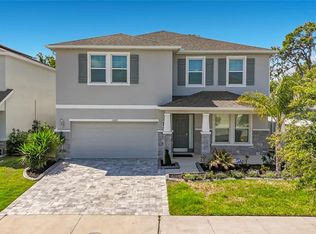
- $430,0004 bd3 ba2k sqft13061 Brookside Moss Dr, Riverview, FL 33579Sold

- $404,0004 bd3 ba2k sqft13127 Brookside Moss Dr, Riverview, FL 33579Sold
- $396,4004 bd3 ba2k sqft13053 Brookside Moss Dr, Riverview, FL 33579Off Market
- $399,8003 bd3 ba2k sqft13135 Brookside Moss Dr, Riverview, FL 33579Off Market
- $540,000-- bd3 ba2.9k sqft13146 Brookside Moss Dr, Riverview, FL 33579Off Market
A local agent can set up tours, give advice and negotiate with sellers.
Similar homes
- $492,5005 bd4 ba2.9k sqft12326 Blue Pacific Dr, Riverview, FL 33579For Sale
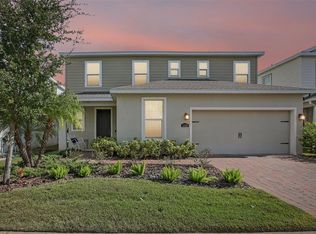
 MLS ID #TB8451168, Jennifer Velez, REDFIN CORPORATION. Stellar MLS
 - $495,0005 bd3 ba3.3k sqft11511 Palmetto Pine St, Riverview, FL 33569For Sale
 MLS ID #TB8500546, Robert Johnson, REAL BROKER, LLC. Stellar MLS
 - $711,0005 bd4 ba3.1k sqft12835 Satin Lily Dr, Riverview, FL 33579For Sale
 MLS ID #TB8526535, Jacquelyn Stone, CENTURY 21 BEGGINS ENTERPRISES. Stellar MLS
 - $425,0004 bd3 ba2.4k sqft11470 Weston Course Loop, Riverview, FL 33579For Sale
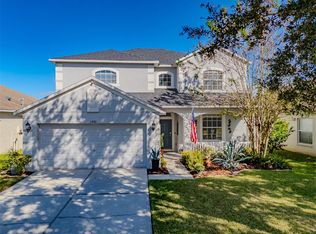 MLS ID #TB8443037, Javi Lopez-Munoz, SMITH & ASSOCIATES REAL ESTATE. Stellar MLS
 - $428,9004 bd3 ba2k sqft10616 Great Cormorant Dr, Riverview, FL 33579For SaleMLS ID #TB8468892, Antonio Rita, CENTURY 21 LIST WITH BEGGINS. Stellar MLS
- $329,0004 bd2 ba1.8k sqft13236 Jeter Creek Dr, Riverview, FL 33579For SaleMLS ID #TB8507679, Danielle Tringali, RE/MAX CHAMPIONS. Stellar MLS
- $539,9005 bd4 ba3.2k sqft14831 Heronglen Dr, Lithia, FL 33547For SaleMLS ID #TB8513410, Joshua Nogowski, TAH FLORIDA LLC. Stellar MLS
- $499,0004 bd3 ba2.2k sqft7533 Lantern Park Ave, Apollo Beach, FL 33572For SaleMLS ID #TB8519305, Greg Bozek, THE TENPENNY COLLECTION. Stellar MLS
- $343,5004 bd2 ba1.6k sqft13226 Evening Sunset Ln, Riverview, FL 33579For SaleMLS ID #TB8498805, Stephanie See, RESULTS REAL ESTATE INC. Stellar MLS
- $493,9004 bd3 ba2.5k sqft5418 Silver Sun Dr, Apollo Beach, FL 33572For SaleMLS ID #TB8478446, Bonnie Vantine, RE/MAX REALTY UNLIMITED. Stellar MLS
- $349,0004 bd2 ba1.7k sqft11910 Little Violet Cir, Riverview, FL 33578For SaleMLS ID #TB8529742, Elsie Borgen, CENTURY 21 CIRCLE. Stellar MLS
- $350,0004 bd2 ba2k sqft10616 Little Bend Ln, Riverview, FL 33579For SaleMLS ID #TB8524636, John Scalia, EXP REALTY LLC. Stellar MLS
- $473,0004 bd3 ba2.8k sqft14733 Gallop Run Dr, Lithia, FL 33547For SaleMLS ID #TB8500899, Steven Moran, KELLER WILLIAMS SUBURBAN TAMPA. Stellar MLS
- $419,9004 bd4 ba2.9k sqft7318 Forest Mere Dr, Riverview, FL 33578For SaleMLS ID #TB8509797, Rob Jones, OFFERPAD BROKERAGE FL, LLC. Stellar MLS
- $395,0003 bd3 ba2.1k sqft10313 Berryessa Ave, Riverview, FL 33578For SaleMLS ID #C7527218, Raul Pino, SOVEREIGN REAL ESTATE GROUP. Stellar MLS
- $497,0005 bd3 ba3.2k sqft2927 Marine Grass Dr, Wimauma, FL 33598For SaleMLS ID #TB8520715, Chris Brown, CENTURY 21 BEGGINS ENTERPRISES. Stellar MLS
- $369,9994 bd3 ba2.6k sqft10364 Alder Green Dr, Riverview, FL 33578For SaleMLS ID #O6413305, Melissa Hoff Roth PA, COMPASS FLORIDA, LLC. Stellar MLS
- $589,0004 bd3 ba3.2k sqft14825 Paddock Pond Ave, Lithia, FL 33547For SaleMLS ID #O6417104, Thomas Nickley, Jr, KELLER WILLIAMS REALTY AT THE PARKS. Stellar MLS
- $469,9004 bd3 ba2.3k sqft1520 Rhodeswell Ln, Dover, FL 33527For SaleMLS ID #TB8507588, Ed Shea, CALEBRO & ASSOCIATES. Stellar MLS
- $489,9005 bd3 ba2.9k sqft327 Mangrove Manor Dr, Apollo Beach, FL 33572For SaleMLS ID #TB8518608, Jennifer Velez, REDFIN CORPORATION. Stellar MLS
